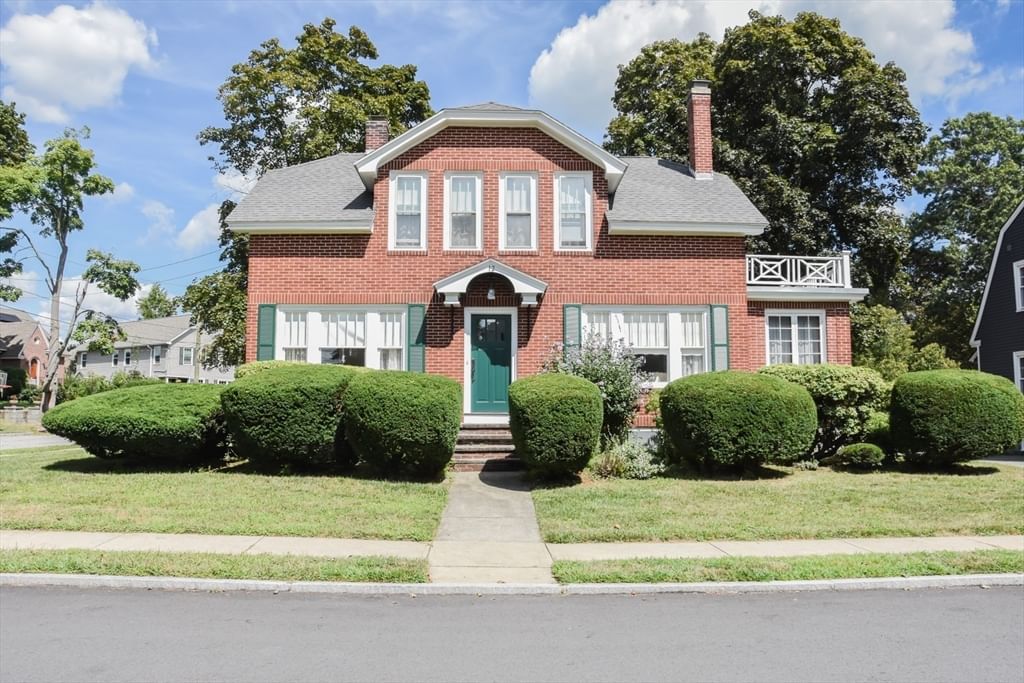
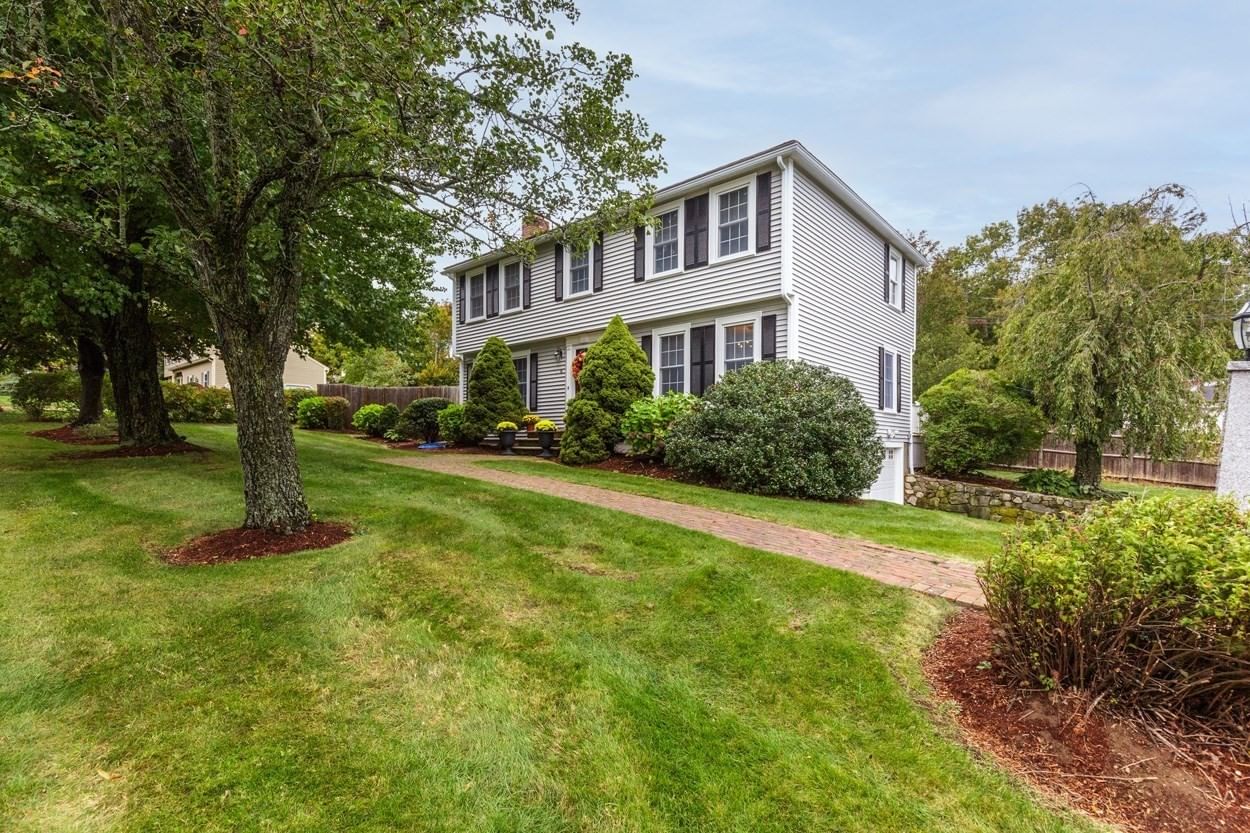
11 Powder Hill Rd Methuen — Photo 1 of 40
$649,900
11 Powder Hill Rd, Methuen, MA 01844
Methuen, MA 01844
Beds
3
Baths
2
SqFt
1,676
Style
Single Family
Built
1967
Updated Custom-Built Ranch in Sought-After Neighborhood! This inviting 3-bedroom Ranch offers comfortable one-level living with a thoughtfully designed floor plan and a long list of improvements. The eat-in kitchen features granite countertops, abundant cabinetry, pantry, breakfast bar, and stainless-steel appliances, with sliding door access to the outdoor patio overlooking the spacious fenced backyard. The bright living room showcases gleaming hardwood floors and a large bay window that fills the space with natural light. Adjacent dining room features hardwood flooring and a built-in China cabinet. The bedrooms includes three nicely sized bedrooms all with hardwood flooring and ample closet space, plus two updated full baths. The spacious primary suite offers a custom-designed walk-in closet and updated private bath with dual vanities and a tiled walk-in shower. Additional features include first-floor laundry, newer HVAC, hot water heater, electrical, roof, and solar panels. The recently painted exterior, 2-car garage, and granite entry steps add to the home's curb appeal and functionality. A wonderful opportunity for one-level living with a private backyard, desirable amenities, and numerous major improvements already completed.
Key facts
It was listed on September 18, 2026. The annual property taxes are $5,871 (2026 tax year). It sits on a 0.39-acre (16,784 sq ft) lot.
Immersive Experience
No longer available to tour
Market Value Analysis
* Analysis is based on 24 actively listed and recently sold comparable properties strictly within Methuen, MA.
Property Details
Financials
Parking
Interior Specifications
Climate & Utilities
Building & Exterior
Property & Lot
Amenities & Appliances
Gas Water Heater • Water Heater • Range • Dishwasher • Disposal • Refrigerator • Washer • Dryer • Range Hood • Plumbed For Ice Maker
Neighborhood
Public Transportation • Shopping • Walk/Jog Trails • Golf
Geography
Floorplan Breakdown
Structural Layout
Living Room
Lvl First24 x 17
Flooring - Hardwood, Flooring - Wall to Wall Carpet, Window(s) - Bay/Bow/Box
Dining Room
Lvl First12 x 12
Closet/Cabinets - Custom Built, Flooring - Hardwood
Kitchen
Lvl First20 x 11
Flooring - Stone/Ceramic Tile, Pantry, Countertops - Stone/Granite/Solid, Breakfast Bar / Nook, Exterior Access, Slider, Stainless Steel Appliances
Primary Bedroom
Lvl First12 x 15
Walk-In Closet(s), Flooring - Hardwood
Bedroom 2
Lvl First12 x 11
Bedroom 3
Lvl First10 x 12
Flooring - Hardwood
Bathroom 1
Lvl First9 x 8
Bathroom - Full, Bathroom - Double Vanity/Sink, Bathroom - Tiled With Shower Stall, Closet - Linen, Flooring - Stone/Ceramic Tile
Bathroom 2
Lvl First7 x 11
Bathroom - Full, Closet - Linen, Flooring - Stone/Ceramic Tile
Questions about this home
When was 11 Powder Hill Rd, Methuen listed?
11 Powder Hill Rd, Methuen was listed on September 18, 2026.
Has the price of 11 Powder Hill Rd, Methuen changed?
The price hasn't changed since it was listed at $649,900.
What are the property taxes for 11 Powder Hill Rd, Methuen?
The annual property taxes for 11 Powder Hill Rd, Methuen are $5,871 (2026 tax year).
How big is the lot at 11 Powder Hill Rd, Methuen?
11 Powder Hill Rd, Methuen sits on a 0.39-acre (16,784 sq ft) lot.
What is the status of 11 Powder Hill Rd, Methuen?
11 Powder Hill Rd, Methuen is under contract, and the MLS still lists it as active.
Population
53,420
U.S. Census Bureau, ACS 2024 5-Year Estimates (B01003)
Median Household Income
$113K
U.S. Census Bureau, ACS 2024 5-Year Estimates (B19013)
Renter-Occupied Homes
27.7%
U.S. Census Bureau, ACS 2024 5-Year Estimates (B25003)
New Construction Permits — Essex County
1,060 housing units permitted in the last 12 months (-11% vs the prior 12 months) — 603 in 5+ unit buildings
U.S. Census Bureau, Building Permits Survey (through Jul '26)
ADU Potential
Massachusetts allows one accessory dwelling unit by right in single-family zoning districts statewide (M.G.L. c. 40A §3; 760 CMR 71.00, effective Feb 2025). Estimated maximum ADU size for this property: 838 sq ft (the lesser of 900 sq ft or half the 1,676 sq ft principal dwelling). Lot size: 16,784 sq ft.
Based on listing data, which indicates the property type — not the zoning district. Local dimensional, septic (Title 5), and historic-district requirements still apply. Not legal advice — verify with the municipality.
Listing Agent: The Carroll Group
Listing Office: RE/MAX Partners
MLS® Number: 73579512
No longer available to tour