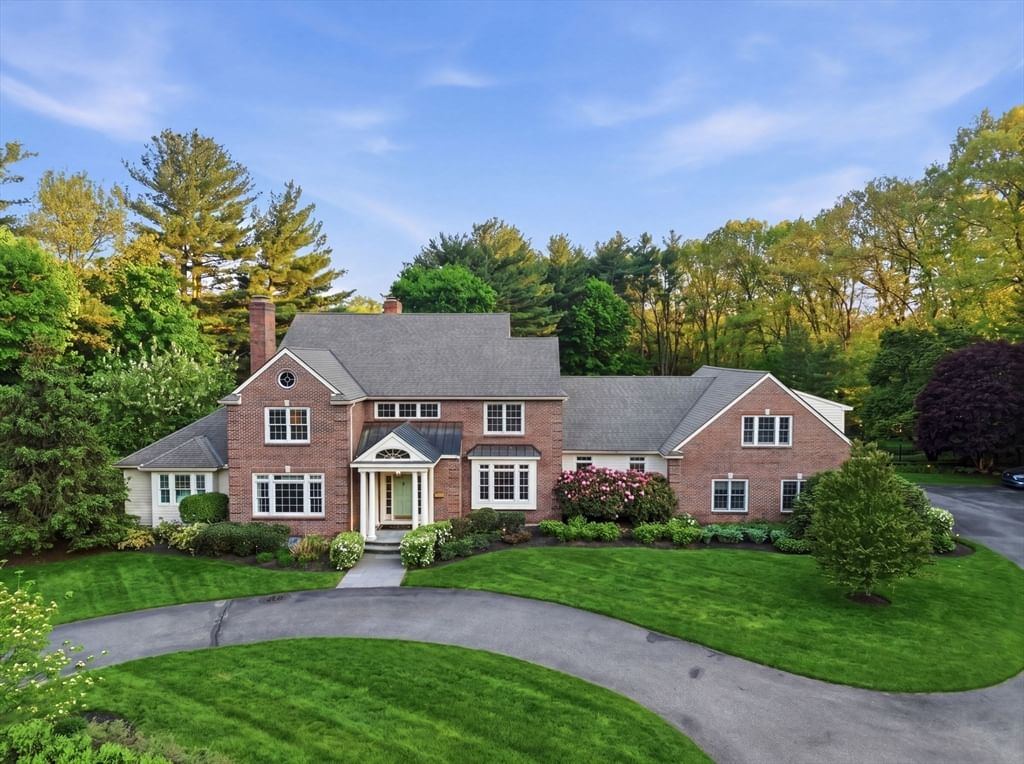
59 William St Andover — Photo 1 of 42
$2,895,000
59 William St, Andover, MA 01810
Andover, MA 01810
Beds
5
Baths
5
SqFt
8,350
Style
Single Family
Built
1995
A spectacular waterfront estate overlooking Greico Pond, this exceptional residence blends timeless craftsmanship w/ luxury resort-style living. Thoughtfully designed w/ custom millwork, detailed ceiling designs, & refined finishes throughout, the home offers both elegance & comfort on an impressive scale. The sunken FR features a stone FP & walls of glass capturing breathtaking water views. A chef’s kitchen is equipped w/ quartz countertops, stainless appliances, skylights, & a layout ideal for entertaining. The first-floor primary suite serves as a private retreat w/ dual walk-in closets & spa like bath. Additional main-level spaces include formal living & dining rms, a private study, & laundry rm. Upstairs offers four spacious bedrooms, three baths, & a large bonus/great rm. The finished LL is designed for entertaining & wellness w/a gym, sauna & wet bar. A rare offering of 3 acres at the end of a cul-de-sac, featuring a heated pool, tennis court, & pond front outdoor living.
Key facts
It was listed on May 26, 2026. The annual property taxes are $35,554 (2025 tax year). It sits on a 3.01-acre (131,229 sq ft) lot.
Market Value Analysis
* Analysis is based on 24 actively listed and recently sold comparable properties strictly within Andover, MA.
Property Details
Financials
Parking
Interior Specifications
Climate & Utilities
Building & Exterior
Property & Lot
Amenities & Appliances
Gas Water Heater • Oven • Dishwasher • Disposal • Trash Compactor • Microwave • Refrigerator • Washer • Dryer
Neighborhood
Public Transportation • Shopping • Park • Walk/Jog Trails • Golf • Medical Facility
Geography
Floorplan Breakdown
Structural Layout
Living Room
Lvl First23 x 14
Flooring - Hardwood, Window(s) - Picture, Lighting - Sconce, Crown Molding
Dining Room
Lvl First17 x 14
Flooring - Hardwood, Window(s) - Picture, Lighting - Overhead
Kitchen
Lvl First25 x 13
Skylight, Flooring - Stone/Ceramic Tile, Window(s) - Picture, Dining Area, Countertops - Stone/Granite/Solid, Exterior Access, Stainless Steel Appliances, Lighting - Overhead
Family Room
Lvl First21 x 17
Flooring - Hardwood, Window(s) - Picture, Recessed Lighting, Sunken
Primary Bedroom
Lvl First25 x 23
Bathroom - Full, Walk-In Closet(s), Flooring - Hardwood, Window(s) - Bay/Bow/Box, Window(s) - Picture, Cable Hookup, Lighting - Overhead, Tray Ceiling(s)
Bedroom 2
Lvl Second16 x 14
Bedroom 3
Lvl Second18 x 13
Bathroom - Full, Walk-In Closet(s), Flooring - Wall to Wall Carpet, Lighting - Overhead, Window Seat
Bedroom 4
Lvl Second15 x 13
Closet, Flooring - Wall to Wall Carpet, Lighting - Overhead
Bedroom 5
Lvl SecondCloset, Flooring - Wall to Wall Carpet, Lighting - Overhead
Bathroom 1
Lvl FirstBathroom - Full, Bathroom - Double Vanity/Sink, Bathroom - Tiled With Tub & Shower, Countertops - Stone/Granite/Solid, Recessed Lighting
Bathroom 2
Lvl FirstBathroom - Half, Flooring - Stone/Ceramic Tile, Lighting - Sconce, Crown Molding, Pedestal Sink
Bathroom 3
Lvl FirstBathroom - Half, Flooring - Stone/Ceramic Tile, Countertops - Stone/Granite/Solid, Lighting - Overhead, Crown Molding
Questions about this home
When was 59 William St, Andover listed?
59 William St, Andover was listed on May 26, 2026.
Has the price of 59 William St, Andover changed?
The price hasn't changed since it was listed at $2,895,000.
What are the property taxes for 59 William St, Andover?
The annual property taxes for 59 William St, Andover are $35,554 (2025 tax year).
How big is the lot at 59 William St, Andover?
59 William St, Andover sits on a 3.01-acre (131,229 sq ft) lot.
What is the status of 59 William St, Andover?
59 William St, Andover is actively listed for sale.
Population
35,648
U.S. Census Bureau, ACS 2024 5-Year Estimates (B01003)
Median Household Income
$173K
U.S. Census Bureau, ACS 2024 5-Year Estimates (B19013)
Renter-Occupied Homes
20.1%
U.S. Census Bureau, ACS 2024 5-Year Estimates (B25003)
New Construction Permits — Essex County
1,060 housing units permitted in the last 12 months (-11% vs the prior 12 months) — 603 in 5+ unit buildings
U.S. Census Bureau, Building Permits Survey (through Jul '26)
ADU Potential
Massachusetts allows one accessory dwelling unit by right in single-family zoning districts statewide (M.G.L. c. 40A §3; 760 CMR 71.00, effective Feb 2025). Estimated maximum ADU size for this property: 900 sq ft (the lesser of 900 sq ft or half the 8,350 sq ft principal dwelling). Lot size: 131,229 sq ft.
Based on listing data, which indicates the property type — not the zoning district. Local dimensional, septic (Title 5), and historic-district requirements still apply. Not legal advice — verify with the municipality.
Listing Agent: The Lucci Witte Team
Listing Office: William Raveis R.E. & Home Services
MLS® Number: 73523961


