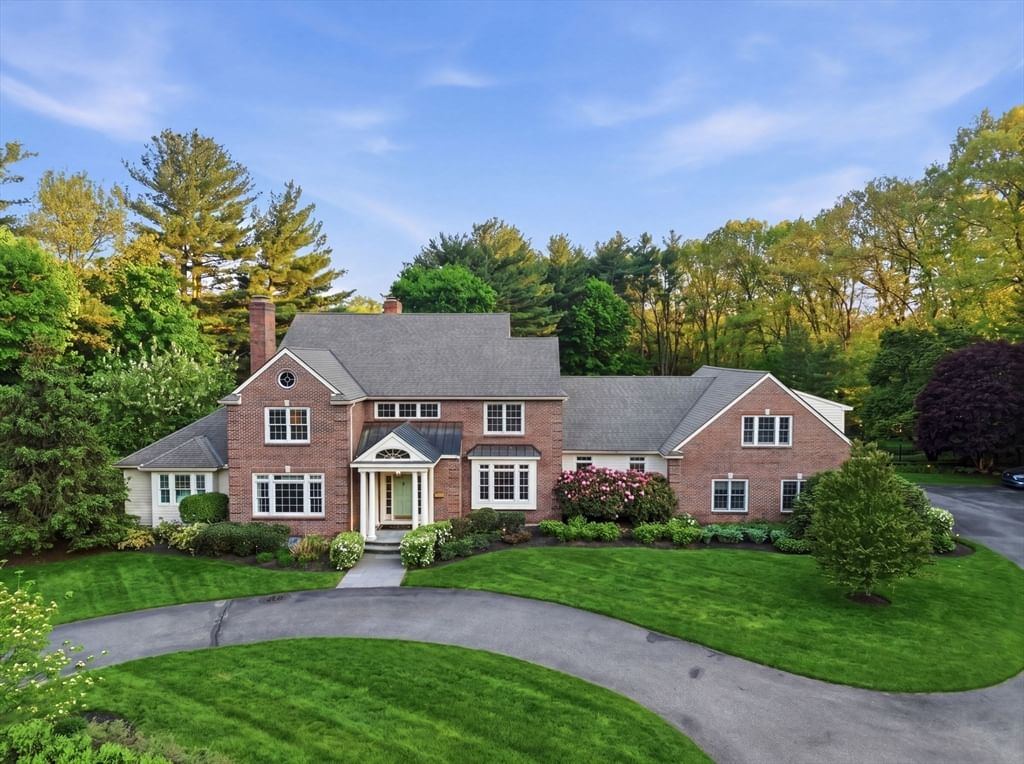
49 Salem St Andover — Photo 1 of 40
$2,699,000
49 Salem St, Andover, MA 01810
Andover, MA 01810 — Phillips Academy
Beds
5
Baths
5.5
SqFt
5,517
Style
Single Family
Built
1850
Welcome to 49 Salem St where historic character meets modern luxury. The circa-1850 William H. Foster House is a distinguished Federal Colonial set on a beautifully landscaped 1-acre lot abutting the renowned Phillips Academy campus. This remarkable residence offers 5 bedrooms, 4 full and 3 half baths, and 7 fireplaces. The original barn has been transformed into a dramatic family room with fireplace and adjoining game room, creating an ideal setting for entertaining. The expansive kitchen features custom cabinetry, soapstone counters, a 6 burner cooktop, double wall oven, 2 dishwashers, Sub-Zero refrigerator, 2 sinks and a fireside sitting area. The living room opens to a screened porch overlooking the private grounds. Outdoors, enjoy a heated in-ground pool with retractable cover, spa and stone fireplace surrounded by landscaping designed by Laura Bibler. A spectacular 2-story pool house offers living space, kitchenette, full bath and laundry with exciting ADU potential. A 3-car garage completes this exceptional property moments from downtown Andover. Easy access to routes 93 and the commuter rail to Boston.
Key facts
It was listed on August 19, 2026. The annual property taxes are $20,342 (2025 tax year). It sits on a 1-acre (43,560 sq ft) lot.
Market Value Analysis
* Analysis is based on 24 actively listed and recently sold comparable properties strictly within Andover, MA.
Property Details
Financials
Parking
Interior Specifications
Climate & Utilities
Building & Exterior
Property & Lot
Amenities & Appliances
Gas Water Heater • Oven • Dishwasher • Disposal • Microwave • Refrigerator • Washer • Dryer
Neighborhood
Public Transportation • Shopping • Tennis Court(s) • Park • Walk/Jog Trails • Stable(s)
Geography
Floorplan Breakdown
Structural Layout
Living Room
Lvl First27 x 21
Closet/Cabinets - Custom Built, Flooring - Hardwood, French Doors, Chair Rail, Recessed Lighting, Lighting - Sconce, Crown Molding
Dining Room
Lvl First18 x 13
Flooring - Hardwood, French Doors, Chair Rail, Crown Molding
Kitchen
Lvl First20 x 13
Skylight, Beamed Ceilings, Recessed Lighting
Family Room
Lvl First25 x 15
Cathedral Ceiling(s), Ceiling Fan(s), Beamed Ceilings, Closet/Cabinets - Custom Built, Flooring - Hardwood, French Doors, Exterior Access
Primary Bedroom
Lvl Second16 x 15
Bathroom - Full, Bathroom - Double Vanity/Sink, Cathedral Ceiling(s), Closet - Linen, Walk-In Closet(s), Closet, Flooring - Hardwood, Recessed Lighting
Bedroom 2
Lvl Second13 x 12
Bedroom 3
Lvl Second14 x 13
Bathroom - Half, Fireplace, Closet, Flooring - Hardwood
Bedroom 4
Lvl Second13 x 11
Fireplace, Walk-In Closet(s), Flooring - Wall to Wall Carpet
Bedroom 5
Lvl Third15 x 10
Bathroom - Full, Flooring - Wall to Wall Carpet
Bathroom 1
Lvl First7 x 5
Bathroom - Half, Flooring - Hardwood
Bathroom 2
Lvl Second13 x 11
Bathroom - Full, Bathroom - Double Vanity/Sink, Bathroom - Tiled With Shower Stall, Walk-In Closet(s), Flooring - Stone/Ceramic Tile
Bathroom 3
Lvl Second13 x 8
Bathroom - Full, Bathroom - Double Vanity/Sink, Bathroom - With Tub & Shower, Closet - Linen, Flooring - Vinyl
Property History
$2,699,000
Aug 19, 2026
MLS® 73565423
$2,699,000
Jul 26, 2026
MLS® 73555052
$2,699,000
Jul 26, 2026
MLS® 73555052
$2,799,000
Jul 17, 2026
MLS® 73487353
$2,799,000
Mar 16, 2026
MLS® 73487353
Questions about this home
When was 49 Salem St, Andover listed?
49 Salem St, Andover was listed on August 19, 2026.
Has the price of 49 Salem St, Andover changed?
The price hasn't changed since it was listed at $2,699,000.
What are the property taxes for 49 Salem St, Andover?
The annual property taxes for 49 Salem St, Andover are $20,342 (2025 tax year).
How big is the lot at 49 Salem St, Andover?
49 Salem St, Andover sits on a 1-acre (43,560 sq ft) lot.
What is the status of 49 Salem St, Andover?
49 Salem St, Andover is actively listed for sale.
Population
35,648
U.S. Census Bureau, ACS 2024 5-Year Estimates (B01003)
Median Household Income
$173K
U.S. Census Bureau, ACS 2024 5-Year Estimates (B19013)
Renter-Occupied Homes
20.1%
U.S. Census Bureau, ACS 2024 5-Year Estimates (B25003)
New Construction Permits — Essex County
1,060 housing units permitted in the last 12 months (-11% vs the prior 12 months) — 603 in 5+ unit buildings
U.S. Census Bureau, Building Permits Survey (through Jul '26)
ADU Potential
Massachusetts allows one accessory dwelling unit by right in single-family zoning districts statewide (M.G.L. c. 40A §3; 760 CMR 71.00, effective Feb 2025). Estimated maximum ADU size for this property: 900 sq ft (the lesser of 900 sq ft or half the 5,517 sq ft principal dwelling). Lot size: 43,560 sq ft.
Based on listing data, which indicates the property type — not the zoning district. Local dimensional, septic (Title 5), and historic-district requirements still apply. Not legal advice — verify with the municipality.
Listing Agent: The Deborah Lucci Team
Listing Office: William Raveis R.E. & Home Services
MLS® Number: 73565423