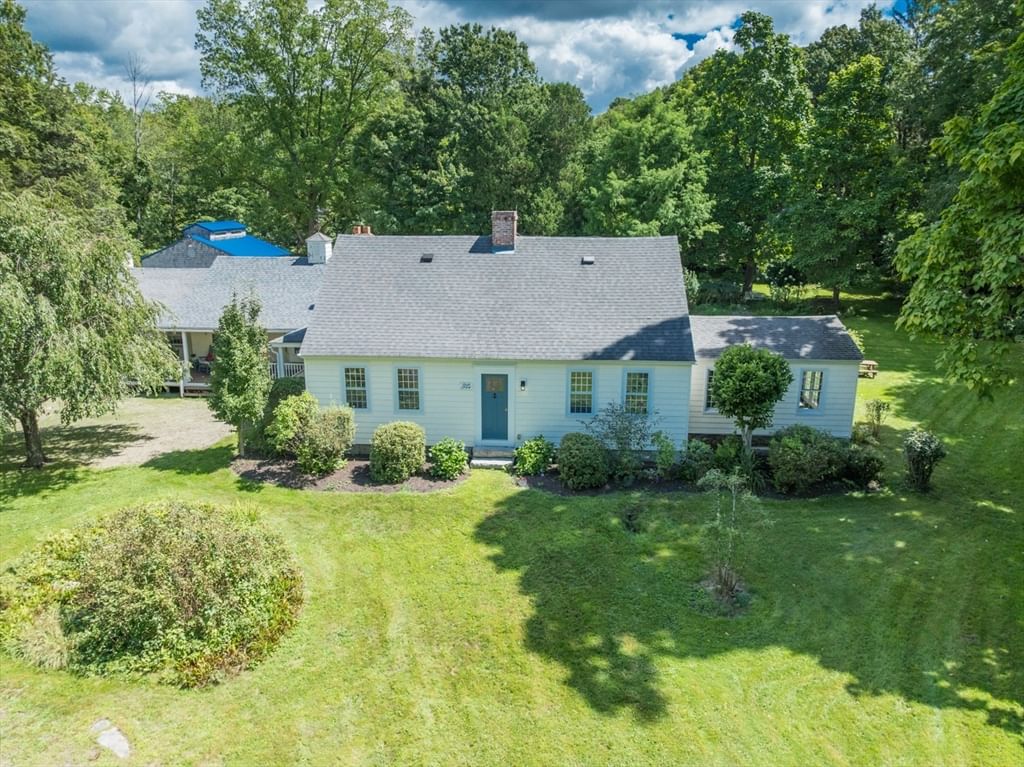
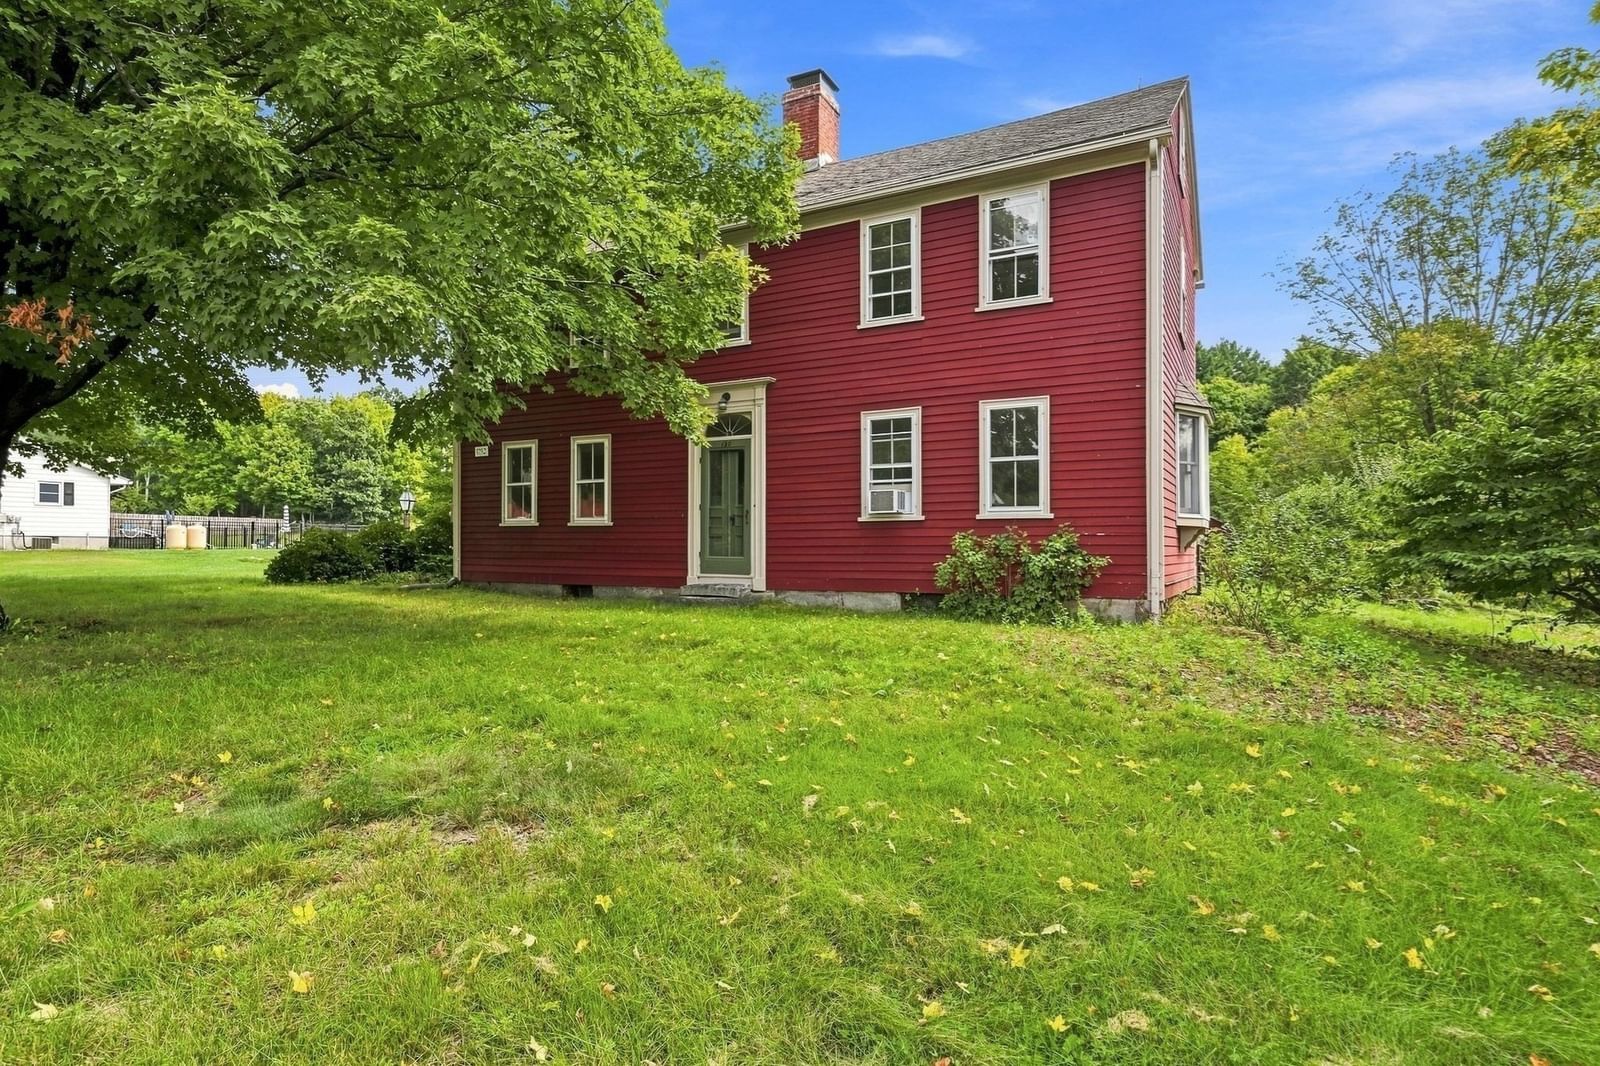
59 Saint Germain Road Hampden — Photo 1 of 42
$899,900
59 Saint Germain Road, Hampden, MA 01036
Hampden, MA 01036
Beds
4
Baths
4.5
SqFt
4,808
Style
Single Family
Built
2000
Distinguished brick Colonial estate set on over 10 picturesque acres near prestigious equestrian horse farms, offering privacy, elegance, and exceptional space for everyday living and entertaining. This gorgeous 10-room residence features 4 bedrooms, 4½ baths, and an impressive open floor plan highlighted by beautiful hardwood floors and dramatic vaulted ceilings.The spacious living room showcases a stunning floor-to-ceiling stone fireplace and flows seamlessly into the dining and kitchen areas. The well-appointed kitchen offers generous countertops, abundant cabinetry, and a peninsula with seating—ideal for casual dining and gathering. A first-floor laundry adds everyday convenience, while the formal dining room, with hardwood floors and adjoining sitting area, provides an elegant setting for entertaining.The first-floor primary suite is a private retreat, featuring an oversized sunken bedroom with its own fireplace, luxurious en-suite bath with Jacuzzi tub and separate shower, generous walk-in closet, and French doors opening to a private patio—perfect for morning coffee or quiet evenings. Additional French doors off the living room lead to oversize patio as well overlooking the private backyard, creating wonderful opportunities for outdoor entertaining and relaxation.A heated three-car garage provides abundant parking and storage. Upstairs, three spacious bedrooms each offer access to full bathrooms. A balcony overlooking the main living area adds architectural drama and connects to an impressive entertainment space featuring a pool table and wet bar—perfect for game days and gatherings.French doors lead to a substantial bonus room with a full bath and balcony deck. With its size and configuration, this versatile space offers exciting potential for conversion to an accessory apartment, creating an ideal option for multigenerational living, guests, or additional private living quarters.A rare combination of timeless architecture, expansive acreage, privacy, versatile living spaces, and exceptional entertaining areas—an estate designed to grow with you.
Key facts
It was listed on September 28, 2026. The annual property taxes are $15,139 (2026 tax year). It sits on a 10-acre (435,600 sq ft) lot.
Market Value Analysis
* Analysis is based on 14 actively listed and recently sold comparable properties strictly within Hampden, MA.
Property Details
Financials
Parking
Interior Specifications
Climate & Utilities
Building & Exterior
Property & Lot
Amenities & Appliances
Water Heater • Oven • Dishwasher • Microwave • Range • Refrigerator • Washer • Dryer
Neighborhood
Park • Walk/Jog Trails • Stable(s) • Golf • Medical Facility • Highway Access
Geography
Floorplan Breakdown
Structural Layout
Living Room
Lvl Main,First21 x 20
Cathedral Ceiling(s), Flooring - Hardwood, French Doors, Exterior Access, Open Floorplan, Recessed Lighting
Dining Room
Lvl Main,First15 x 12.6
Flooring - Hardwood, Open Floorplan, Recessed Lighting
Kitchen
Lvl First19 x 18.6
Flooring - Stone/Ceramic Tile, Dining Area, Open Floorplan, Recessed Lighting, Stainless Steel Appliances, Peninsula
Office
Lvl First13.5 x 11
Closet, Flooring - Wall to Wall Carpet
Primary Bedroom
Lvl First25 x 16.6
Bathroom - Full, Vaulted Ceiling(s), Closet - Linen, Walk-In Closet(s), Flooring - Wall to Wall Carpet, Balcony / Deck, French Doors, Exterior Access, Lighting - Overhead
Bedroom 2
Lvl Second13.7 x 13.5
Bedroom 3
Lvl Second15 x 11.7
Bathroom - Full, Ceiling Fan(s), Closet, Flooring - Wall to Wall Carpet
Bedroom 4
Lvl Second14.8 x 11.8
Bathroom - Full, Closet, Flooring - Wall to Wall Carpet, Lighting - Overhead
Bathroom 1
Lvl Main,First14.4 x 10.4
Bathroom - Full, Bathroom - Double Vanity/Sink, Bathroom - With Shower Stall, Bathroom - With Tub, Vaulted Ceiling(s), Flooring - Stone/Ceramic Tile, Jacuzzi / Whirlpool Soaking Tub, Dressing Room, Lighting - Overhead
Bathroom 2
Lvl First11 x 4.6
Bathroom - Half, Flooring - Stone/Ceramic Tile
Bathroom 3
Lvl Second8.6 x 7.6
Bathroom - Full, Bathroom - With Tub & Shower, Flooring - Stone/Ceramic Tile, Double Vanity
Questions about this home
When was 59 Saint Germain Road, Hampden listed?
59 Saint Germain Road, Hampden was listed on September 28, 2026.
Has the price of 59 Saint Germain Road, Hampden changed?
The price hasn't changed since it was listed at $899,900.
What are the property taxes for 59 Saint Germain Road, Hampden?
The annual property taxes for 59 Saint Germain Road, Hampden are $15,139 (2026 tax year).
How big is the lot at 59 Saint Germain Road, Hampden?
59 Saint Germain Road, Hampden sits on a 10-acre (435,600 sq ft) lot.
What is the status of 59 Saint Germain Road, Hampden?
59 Saint Germain Road, Hampden is actively listed for sale.
Population
4,946
U.S. Census Bureau, ACS 2024 5-Year Estimates (B01003)
Median Household Income
$105K
U.S. Census Bureau, ACS 2024 5-Year Estimates (B19013)
Renter-Occupied Homes
5.1%
U.S. Census Bureau, ACS 2024 5-Year Estimates (B25003)
New Construction Permits — Hampden County
358 housing units permitted in the last 12 months (+18% vs the prior 12 months) — 63 in 5+ unit buildings
U.S. Census Bureau, Building Permits Survey (through Jul '26)
ADU Potential
Massachusetts allows one accessory dwelling unit by right in single-family zoning districts statewide (M.G.L. c. 40A §3; 760 CMR 71.00, effective Feb 2025). Estimated maximum ADU size for this property: 900 sq ft (the lesser of 900 sq ft or half the 4,808 sq ft principal dwelling). Lot size: 435,600 sq ft.
Based on listing data, which indicates the property type — not the zoning district. Local dimensional, septic (Title 5), and historic-district requirements still apply. Not legal advice — verify with the municipality.
Listing Agent: Ericca F. Herbert
Listing Office: Today Real Estate, Inc.
MLS® Number: 73583400