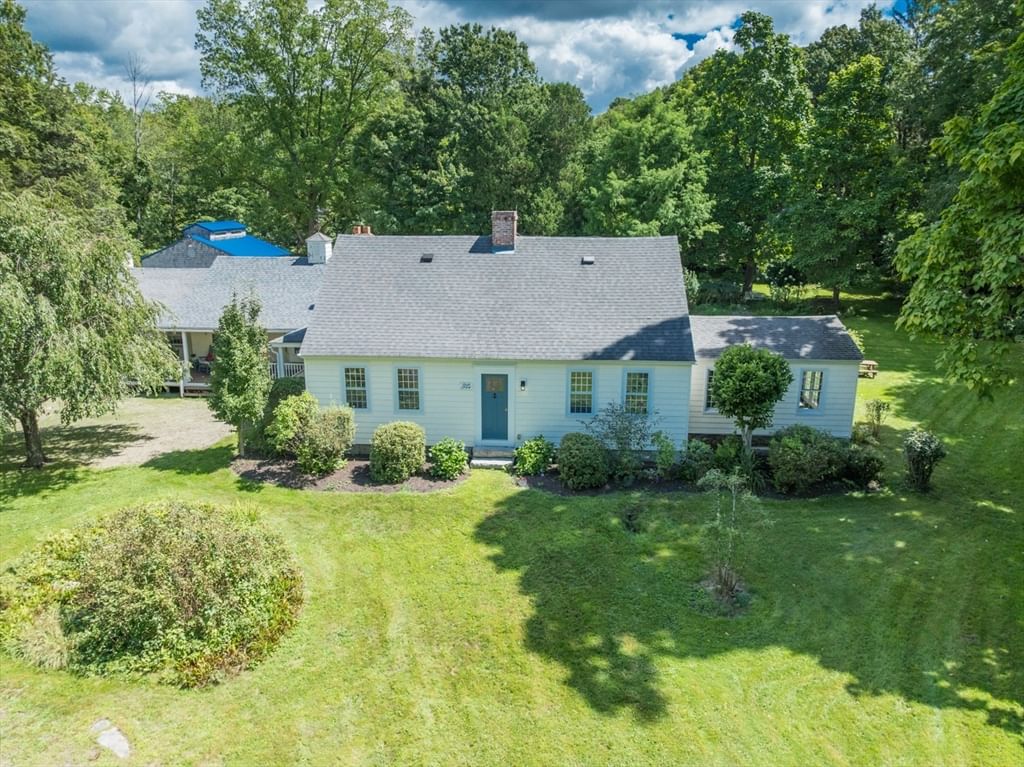
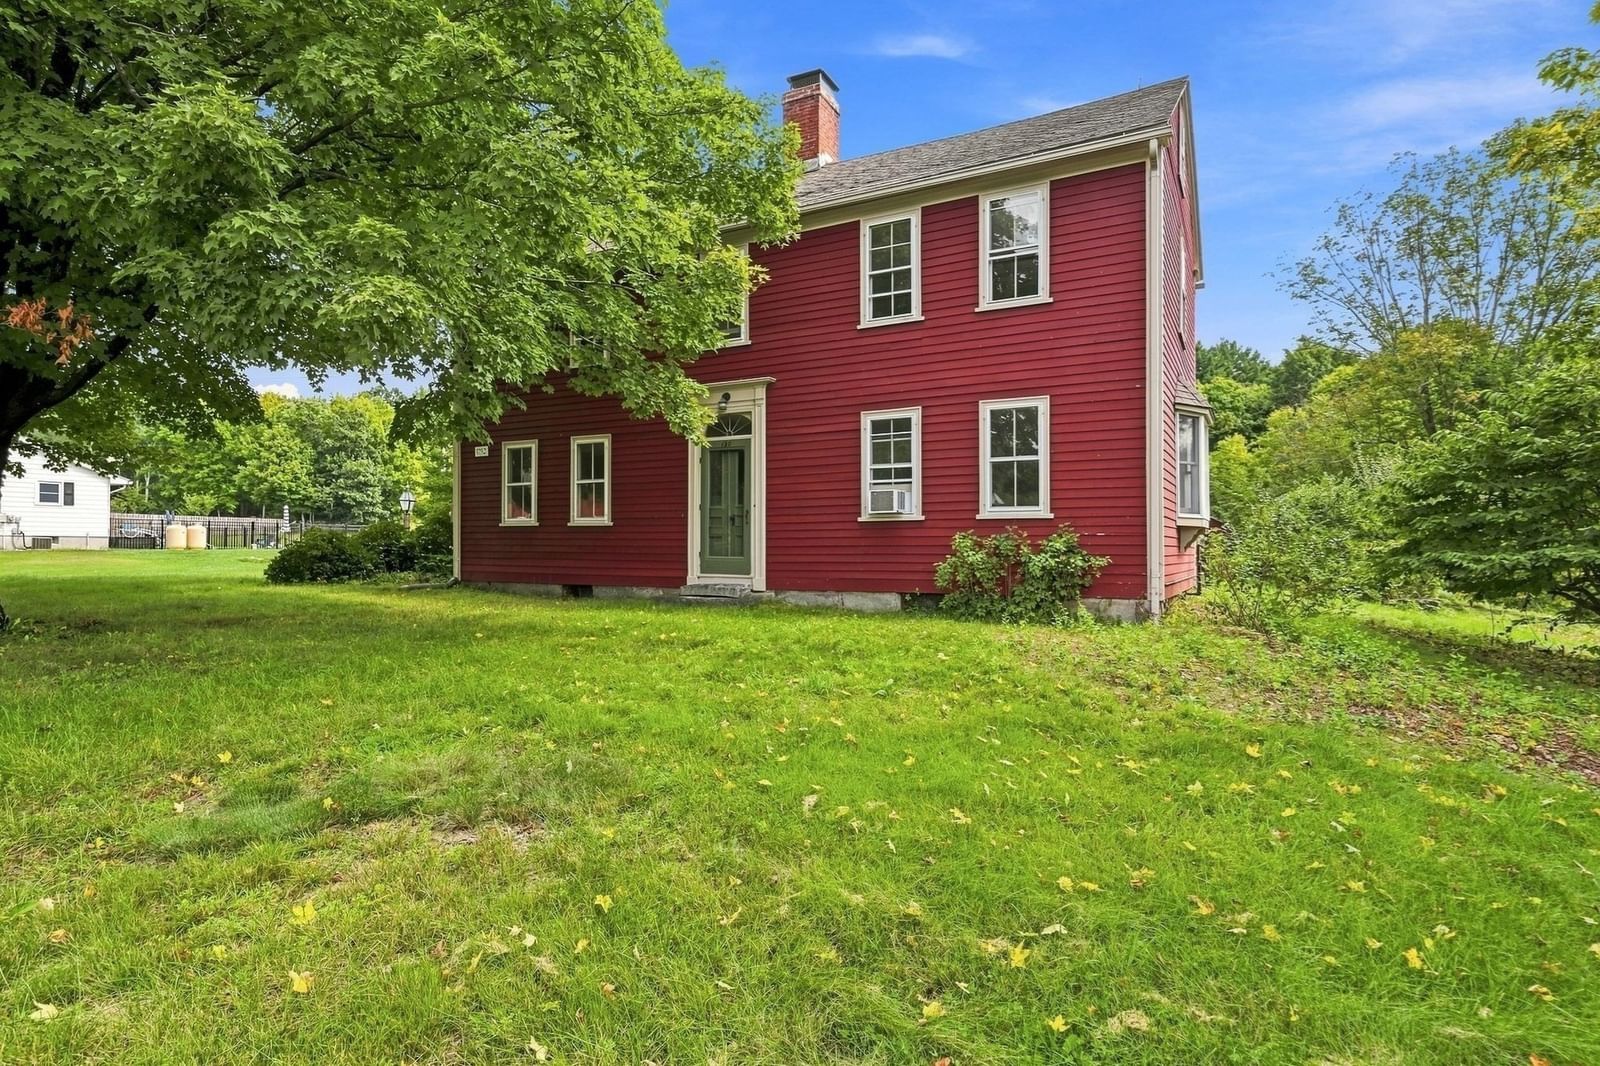
41 Thresher Rd Hampden — Photo 1 of 30
Recent Drop: $50,000
$699,900
41 Thresher Rd, Hampden, MA 01036
Hampden, MA 01036
Beds
5
Baths
4.5
SqFt
3,860
Style
Single Family
Built
2006
This beautifully designed Colonial showcases elegant finishes, generous sizes, and privacy. Main level features eat-in kitchen with granite countertops, walk-in pantry, and SS appliances, including double ovens and wine refrigerator. Formal dining room hosts holiday gatherings and entertaining guests. Expansive living room boasts hardwood floors, gas fireplace, and sliding doors leading to deck. Two-car garage opens into mudroom with coat closet and a full bathroom with laundry. Second floor offers 5 bedrooms, 3 full bathrooms and newer hardwood floors. Primary suite features vaulted ceilings, a fireplace, a walk-in closet, and en-suite bath with a double vanity and Jacuzzi tub. Third floor is equipped with electrical service and offers potential for additional living space. Unfinished lower level features high ceilings and sliding doors. Enjoy the outdoors on your deck overlooking scenic views. Nestled in a desired neighborhood with excellent schools and tranquil surroundings.
Key facts
It was listed on June 29, 2026. The price has come down from an original $769,900 to $699,900 across 2 changes, most recently on July 31, 2026. The annual property taxes are $11,238 (2026 tax year). It sits on a 2.67-acre (116,305 sq ft) lot.
Market Value Analysis
* Analysis is based on 14 actively listed and recently sold comparable properties strictly within Hampden, MA.
Property Details
Financials
Parking
Interior Specifications
Climate & Utilities
Building & Exterior
Property & Lot
Amenities & Appliances
Water Heater • Oven • Dishwasher • Range • Refrigerator • Wine Refrigerator
Geography
Floorplan Breakdown
Structural Layout
Living Room
Lvl FirstFlooring - Hardwood, Balcony / Deck, Exterior Access
Dining Room
Lvl FirstFlooring - Hardwood
Kitchen
Lvl FirstFlooring - Stone/Ceramic Tile, Dining Area, Balcony / Deck, Countertops - Stone/Granite/Solid, Kitchen Island, Exterior Access, Open Floorplan, Stainless Steel Appliances, Storage, Wine Chiller
Family Room
Lvl FirstPrimary Bedroom
Lvl SecondBathroom - Full, Vaulted Ceiling(s), Walk-In Closet(s), Flooring - Wall to Wall Carpet, Chair Rail
Bedroom 2
Lvl SecondBedroom 3
Lvl SecondCloset, Flooring - Hardwood
Bedroom 4
Lvl SecondCloset, Flooring - Hardwood
Bedroom 5
Lvl SecondCloset, Flooring - Hardwood
Bathroom 1
Lvl FirstBathroom - Half, Flooring - Stone/Ceramic Tile
Bathroom 2
Lvl FirstBathroom - Full, Bathroom - With Shower Stall, Dryer Hookup - Electric, Washer Hookup
Bathroom 3
Lvl SecondBathroom - Full, Bathroom - With Tub & Shower, Closet - Linen, Flooring - Stone/Ceramic Tile
Property History
$699,900
Was $749,900
Jul 31, 2026
MLS® 73543054
$749,900
Was $769,900
Jul 19, 2026
MLS® 73543054
$769,900
Jun 29, 2026
MLS® 73543054
Questions about this home
When was 41 Thresher Rd, Hampden listed?
41 Thresher Rd, Hampden was listed on June 29, 2026.
Has the price of 41 Thresher Rd, Hampden changed?
The price has come down from an original $769,900 to $699,900 across 2 changes, most recently on July 31, 2026.
What are the property taxes for 41 Thresher Rd, Hampden?
The annual property taxes for 41 Thresher Rd, Hampden are $11,238 (2026 tax year).
How big is the lot at 41 Thresher Rd, Hampden?
41 Thresher Rd, Hampden sits on a 2.67-acre (116,305 sq ft) lot.
What is the status of 41 Thresher Rd, Hampden?
41 Thresher Rd, Hampden is actively listed for sale.
Population
4,946
U.S. Census Bureau, ACS 2024 5-Year Estimates (B01003)
Median Household Income
$105K
U.S. Census Bureau, ACS 2024 5-Year Estimates (B19013)
Renter-Occupied Homes
5.1%
U.S. Census Bureau, ACS 2024 5-Year Estimates (B25003)
New Construction Permits — Hampden County
358 housing units permitted in the last 12 months (+18% vs the prior 12 months) — 63 in 5+ unit buildings
U.S. Census Bureau, Building Permits Survey (through Jul '26)
ADU Potential
Massachusetts allows one accessory dwelling unit by right in single-family zoning districts statewide (M.G.L. c. 40A §3; 760 CMR 71.00, effective Feb 2025). Estimated maximum ADU size for this property: 900 sq ft (the lesser of 900 sq ft or half the 3,860 sq ft principal dwelling). Lot size: 116,305 sq ft.
Based on listing data, which indicates the property type — not the zoning district. Local dimensional, septic (Title 5), and historic-district requirements still apply. Not legal advice — verify with the municipality.
Listing Agent: Xiaoming Zhao
Listing Office: Executive Real Estate, Inc.
MLS® Number: 73543054