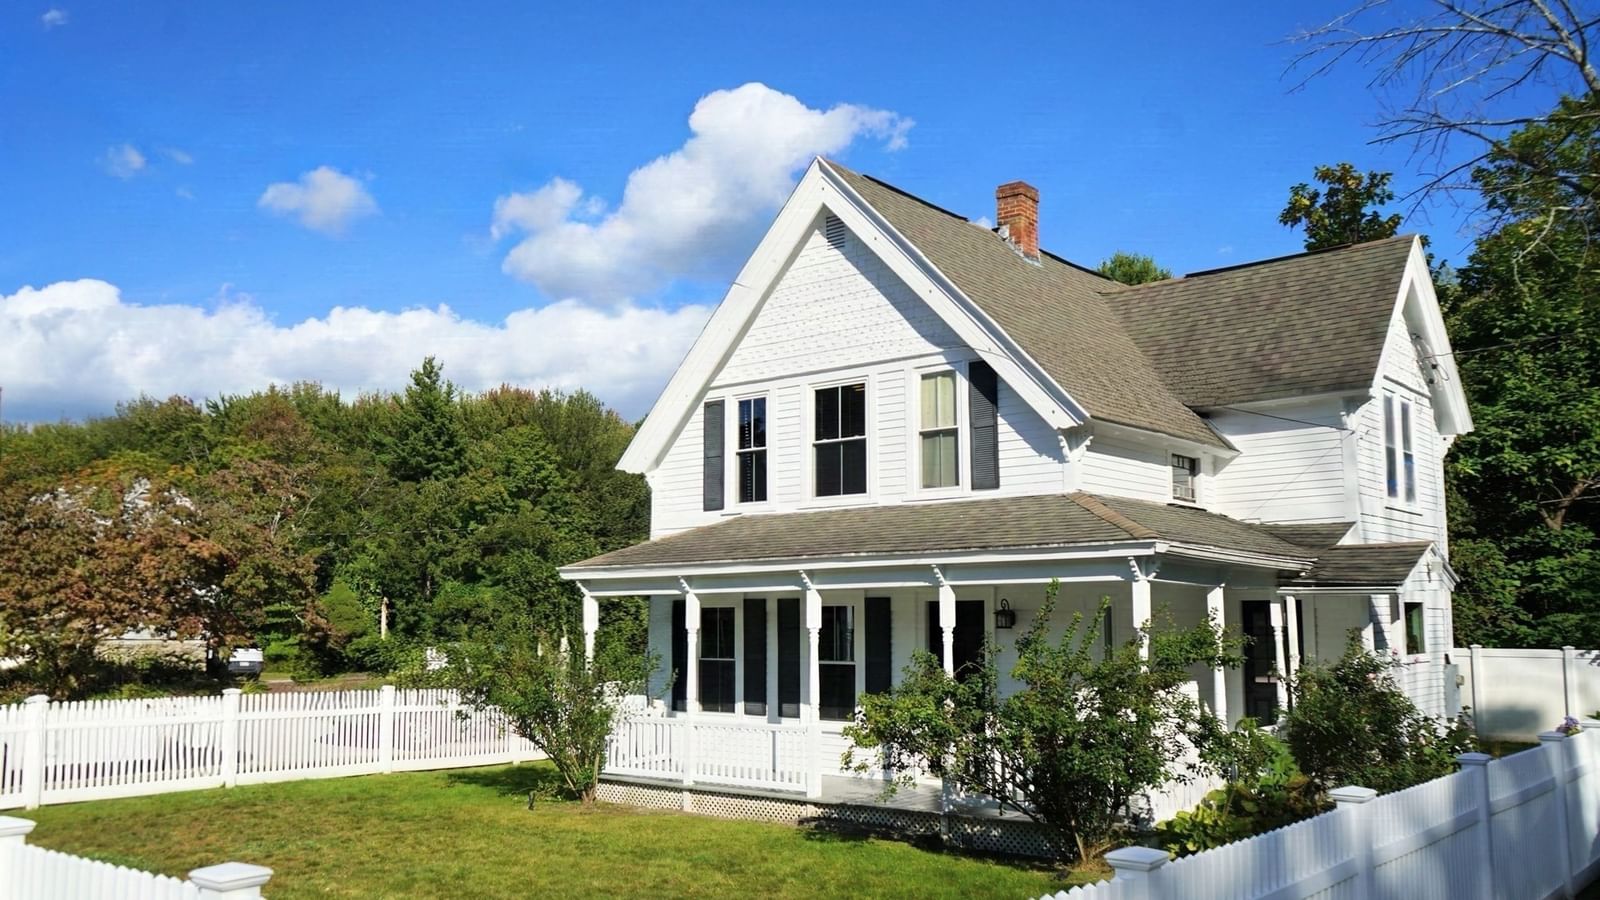
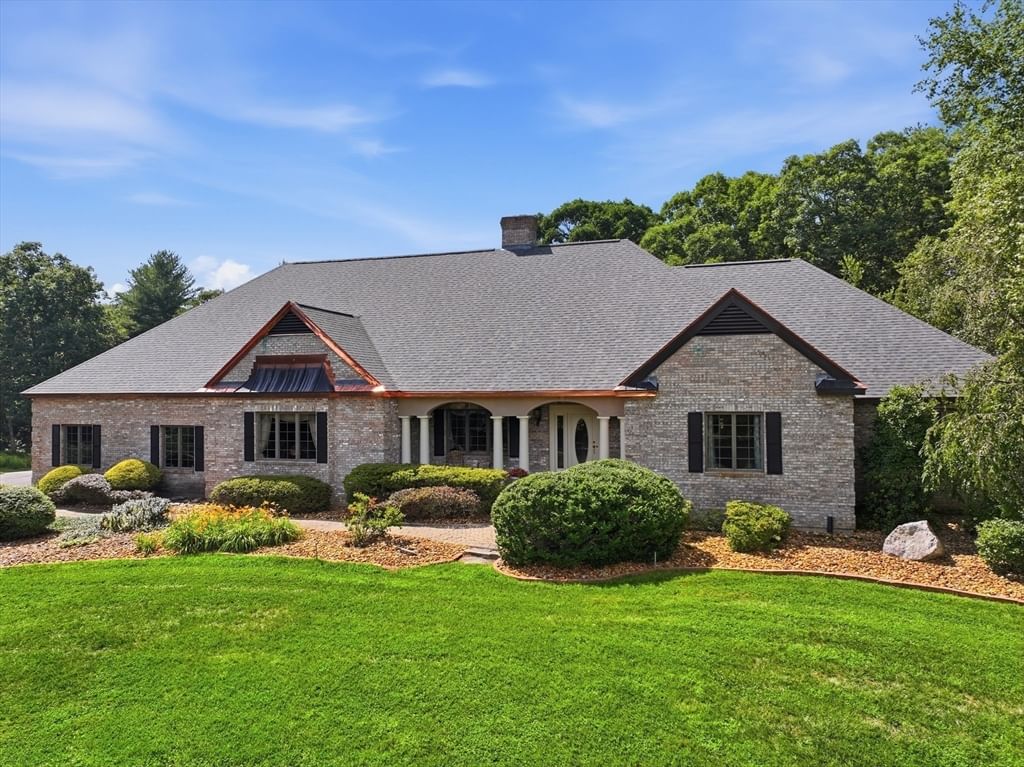
587 Main St Boylston — Photo 1 of 41
$479,900
587 Main St, Boylston, MA 01505
Boylston, MA 01505 — Boylston Center
Beds
3
Baths
1.5
SqFt
1,520
Style
Single Family
Built
1922
Welcome to 587 Main St in Boylston! Set on almost 3 acres, this charming 3-bedroom, 1.5-bath Gambrel offers a wonderful combination of character, space and privacy. Step inside to a warm and inviting interior where wood flooring, natural woodwork and abundant natural light add to the home's classic appeal. The flexible first-floor layout provides plenty of room to spread out, with separate living, dining and family rooms that offer options for everyday living, entertaining or working from home.The spacious kitchen features a vaulted ceiling with skylights, abundant cabinetry, recessed lighting, wood flooring and a dining area. A wood/pellet stove adds warmth and character to the main living space, while large windows throughout the home bring in views of the surrounding greenery. The first floor also includes a full bath with double vanity, tub and shower. Upstairs you'll find three bedrooms with wood flooring and closets, along with a convenient half bath.Outside is where this property truly stands out. Nearly 3 acres offer a beautiful mix of open lawn and wooded surroundings, creating plenty of space to garden, entertain, enjoy outdoor activities or simply relax and appreciate the setting. A detached garage provides parking, storage and additional usable space, complemented by a separate storage shed. The property also offers generous off-street parking.Additional features include a tankless hot water system, insulated windows, generator connection and a partial basement with interior and exterior access. A brand-new septic system is being installed prior to closing, offering an important improvement for the next owner.Conveniently located on Route 70, less than a mile from Route 140, with access to nearby parks, walking and jogging trails, conservation areas and local amenities. If you've been looking for a home with character, flexible living space and acreage in Boylston, 587 Main St is ready to welcome its next owner.
Key facts
It was listed on August 18, 2026. The annual property taxes are $5,847 (2025 tax year). It sits on a 2.87-acre (124,942 sq ft) lot.
No longer available to tour
Market Value Analysis
* Analysis is based on 10 actively listed and recently sold comparable properties strictly within Boylston, MA.
Property Details
Financials
Parking
Interior Specifications
Climate & Utilities
Building & Exterior
Property & Lot
Amenities & Appliances
Tankless Water Heater • Range • Dishwasher • Microwave • Refrigerator • Washer • Dryer
Neighborhood
Tennis Court(s) • Park • Walk/Jog Trails • Conservation Area • Highway Access • House of Worship
Geography
Floorplan Breakdown
Structural Layout
Living Room
Lvl FirstWood / Coal / Pellet Stove, Ceiling Fan(s), Flooring - Hardwood, Cable Hookup, Recessed Lighting
Dining Room
Lvl FirstFlooring - Wood, Recessed Lighting
Kitchen
Lvl FirstSkylight, Ceiling Fan(s), Vaulted Ceiling(s), Flooring - Wood, Dining Area, Recessed Lighting
Family Room
Lvl FirstCeiling Fan(s), Flooring - Hardwood
Primary Bedroom
Lvl SecondCeiling Fan(s), Closet, Flooring - Wood
Bedroom 2
Lvl SecondBedroom 3
Lvl SecondCeiling Fan(s), Closet, Flooring - Wood
Bathroom 1
Lvl FirstBathroom - Full, Bathroom - With Tub & Shower, Double Vanity, Recessed Lighting
Bathroom 2
Lvl SecondBathroom - Half
Questions about this home
When was 587 Main St, Boylston listed?
587 Main St, Boylston was listed on August 18, 2026.
Has the price of 587 Main St, Boylston changed?
The price hasn't changed since it was listed at $479,900.
What are the property taxes for 587 Main St, Boylston?
The annual property taxes for 587 Main St, Boylston are $5,847 (2025 tax year).
How big is the lot at 587 Main St, Boylston?
587 Main St, Boylston sits on a 2.87-acre (124,942 sq ft) lot.
What is the status of 587 Main St, Boylston?
587 Main St, Boylston is under contract, and the MLS still lists it as active.
Population
4,948
U.S. Census Bureau, ACS 2024 5-Year Estimates (B01003)
Median Household Income
$141K
U.S. Census Bureau, ACS 2024 5-Year Estimates (B19013)
Renter-Occupied Homes
20.8%
U.S. Census Bureau, ACS 2024 5-Year Estimates (B25003)
New Construction Permits — Worcester County
1,805 housing units permitted in the last 12 months (+1% vs the prior 12 months) — 1,007 in 5+ unit buildings
U.S. Census Bureau, Building Permits Survey (through Jul '26)
ADU Potential
Massachusetts allows one accessory dwelling unit by right in single-family zoning districts statewide (M.G.L. c. 40A §3; 760 CMR 71.00, effective Feb 2025). Estimated maximum ADU size for this property: 760 sq ft (the lesser of 900 sq ft or half the 1,520 sq ft principal dwelling). Lot size: 124,942 sq ft.
Based on listing data, which indicates the property type — not the zoning district. Local dimensional, septic (Title 5), and historic-district requirements still apply. Not legal advice — verify with the municipality.
Listing Agent: Jennifer Roux
Listing Office: Real Broker MA, LLC
MLS® Number: 73565251
No longer available to tour