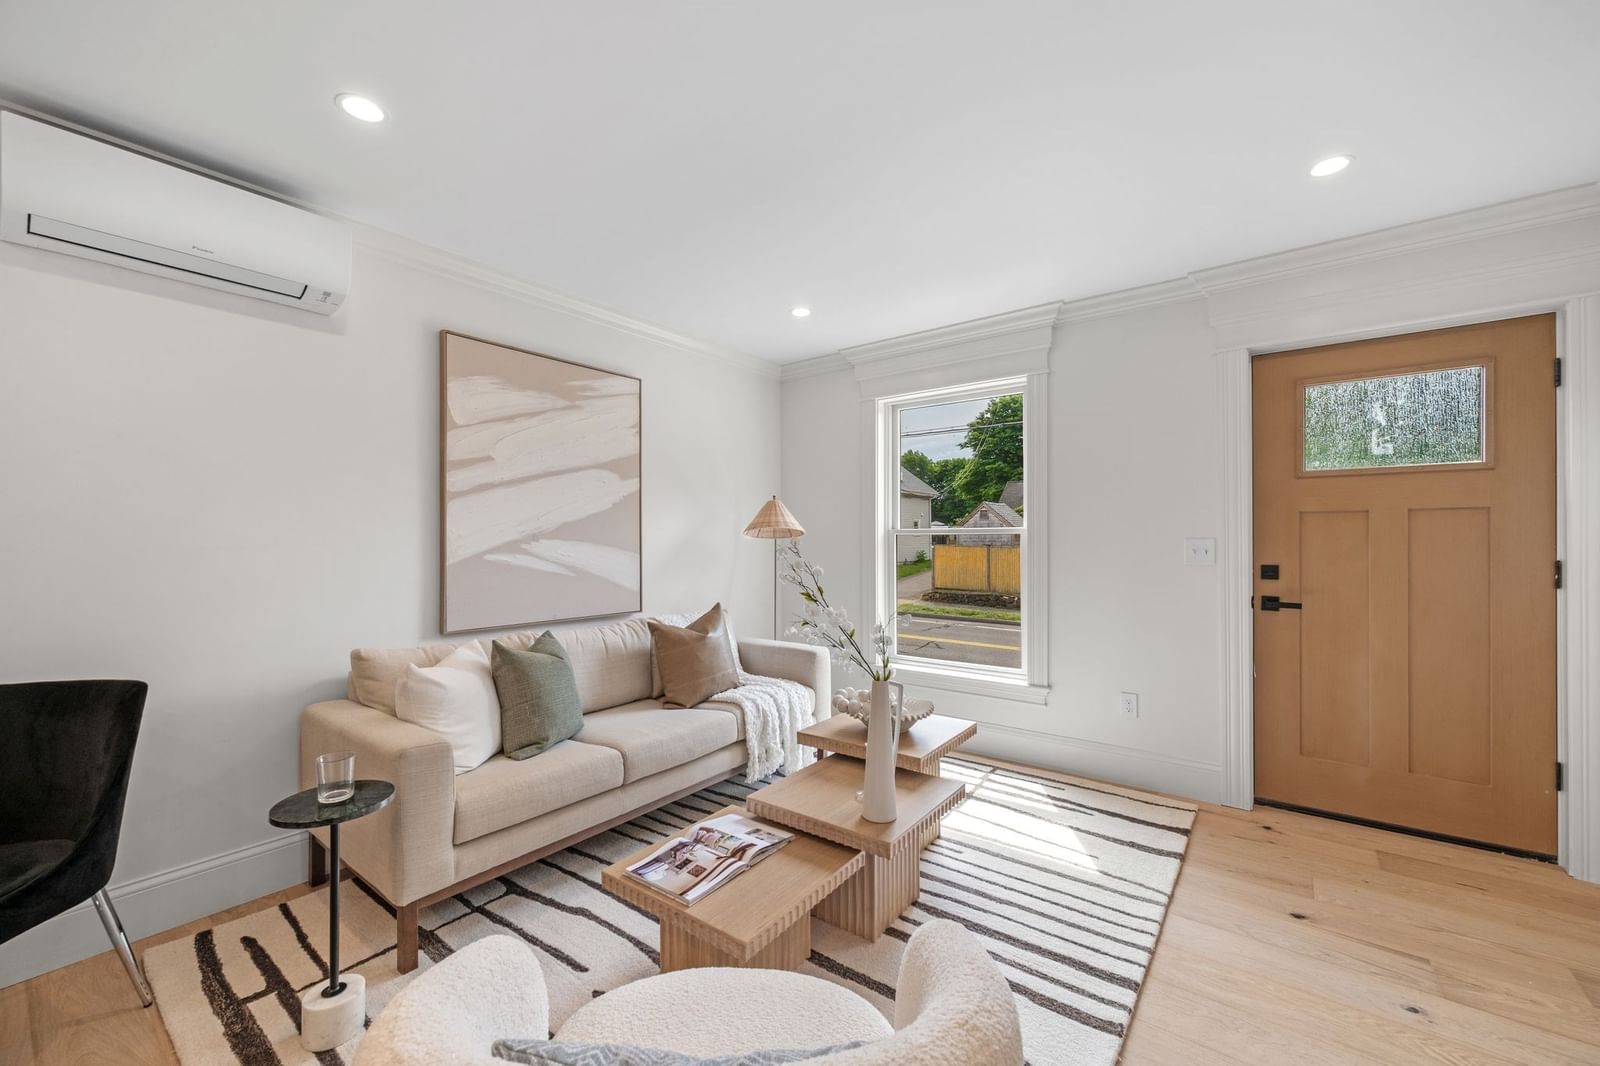
58 River St #1 Danvers — Photo 1 of 41
$1,545,000
58 River St #1, Danvers, MA 01923
Danvers, MA 01923 — Danversport
Beds
3
Baths
2.5
SqFt
2,424
Style
Condominium
Built
2014
OPEN HOUSE CANCELED 9/13. LIVE ON THE DANVERS RIVER — PRIVATE DOCK • ELEVATOR • GARAGE • WATERFRONT Rarely does an opportunity like this become available in Danvers. Welcome to 58 River Street #1 at Mariner’s Point, an exceptional waterfront townhouse offering breathtaking Danvers River views, private dock access and an effortless luxury lifestyle in one of the North Shore’s most distinctive waterfront communities. From the moment you enter, the water takes center stage. A dramatic wall of glass floods the open living and dining areas with natural light while framing constantly changing views of the Danvers River. The beautifully appointed kitchen features upgraded cabinetry, granite countertops, stainless steel appliances, island seating and a wine chiller, creating an ideal setting for both everyday living and entertaining. The second level offers three bedrooms, including a spectacular primary suite overlooking the river. The primary bath features a double vanity, soaking tub and beautifully tiled shower. An elevator provides convenient access between levels, while Brazilian hardwood flooring, a gas fireplace, central air and thoughtfully designed finishes add to the comfort and sophistication throughout. But the real luxury is outside your door. Enjoy private dock access for boating, kayaking, fishing or simply sitting by the water and watching the seasons change. Mariner’s Point is an intimate community of just 11 residences, offering a rare combination of privacy, waterfront living and convenience. With a one-car garage, additional parking and easy access to area amenities, this is an exceptional opportunity to own a true waterfront lifestyle property in Danvers. Come for the views. Stay for the lifestyle.
Key facts
It was listed on August 16, 2026. The annual property taxes are $14,179 (2025 tax year). The condo fee is $712 per month.
Immersive Experience
Market Value Analysis
* Analysis is based on 10 actively listed and recently sold comparable properties strictly within Danvers, MA.
Property Details
Financials
Parking
Interior Specifications
Climate & Utilities
Building & Exterior
Property & Lot
Amenities & Appliances
Range • Dishwasher • Disposal • Microwave • Refrigerator • Washer • Dryer
Neighborhood
Park • Conservation Area • Highway Access • Private School • Public School
Geography
Floorplan Breakdown
Structural Layout
Dining Room
Lvl MainFlooring - Hardwood, Window(s) - Bay/Bow/Box, Open Floorplan, Recessed Lighting, Lighting - Pendant, Crown Molding, Flooring - Engineered Hardwood
Kitchen
Lvl MainBathroom - Half, Closet, Flooring - Hardwood, Window(s) - Bay/Bow/Box, Pantry, Countertops - Stone/Granite/Solid, Kitchen Island, Cabinets - Upgraded, Open Floorplan, Recessed Lighting, Wine Chiller, Lighting - Pendant, Crown Molding, Flooring - Engineered Hardwood
Family Room
Lvl MainCeiling Fan(s), Window(s) - Bay/Bow/Box, Deck - Exterior, Exterior Access, Open Floorplan, Recessed Lighting, Slider, Flooring - Engineered Hardwood
Primary Bedroom
Lvl SecondBathroom - Full, Ceiling Fan(s), Walk-In Closet(s), Closet, Flooring - Hardwood, Flooring - Stone/Ceramic Tile, Window(s) - Bay/Bow/Box, Double Vanity, Flooring - Engineered Hardwood
Bedroom 2
Lvl SecondBedroom 3
Lvl SecondCeiling Fan(s), Closet, Window(s) - Bay/Bow/Box, Recessed Lighting, Flooring - Engineered Hardwood
Bathroom 1
Lvl Main,FirstBathroom - Half, Flooring - Stone/Ceramic Tile
Bathroom 2
Lvl SecondBathroom - Full, Bathroom - Tiled With Shower Stall, Flooring - Stone/Ceramic Tile, Countertops - Stone/Granite/Solid, Recessed Lighting
Bathroom 3
Lvl SecondBathroom - Full, Bathroom - Double Vanity/Sink, Bathroom - Tiled With Tub & Shower, Flooring - Stone/Ceramic Tile, Window(s) - Bay/Bow/Box, Countertops - Stone/Granite/Solid, Recessed Lighting
Questions about this home
When was 58 River St #1, Danvers listed?
58 River St #1, Danvers was listed on August 16, 2026.
Has the price of 58 River St #1, Danvers changed?
The price hasn't changed since it was listed at $1,545,000.
What are the property taxes for 58 River St #1, Danvers?
The annual property taxes for 58 River St #1, Danvers are $14,179 (2025 tax year).
What is the condo fee at 58 River St #1, Danvers?
The condo fee is $712 per month.
What is the status of 58 River St #1, Danvers?
58 River St #1, Danvers is actively listed for sale.
Population
27,991
U.S. Census Bureau, ACS 2024 5-Year Estimates (B01003)
Median Household Income
$125K
U.S. Census Bureau, ACS 2024 5-Year Estimates (B19013)
Renter-Occupied Homes
30.8%
U.S. Census Bureau, ACS 2024 5-Year Estimates (B25003)
New Construction Permits — Essex County
1,060 housing units permitted in the last 12 months (-11% vs the prior 12 months) — 603 in 5+ unit buildings
U.S. Census Bureau, Building Permits Survey (through Jul '26)
Listing Agent: Steven Graczyk
Listing Office: J. Barrett & Company
MLS® Number: 73564340