Active
10 Days on market
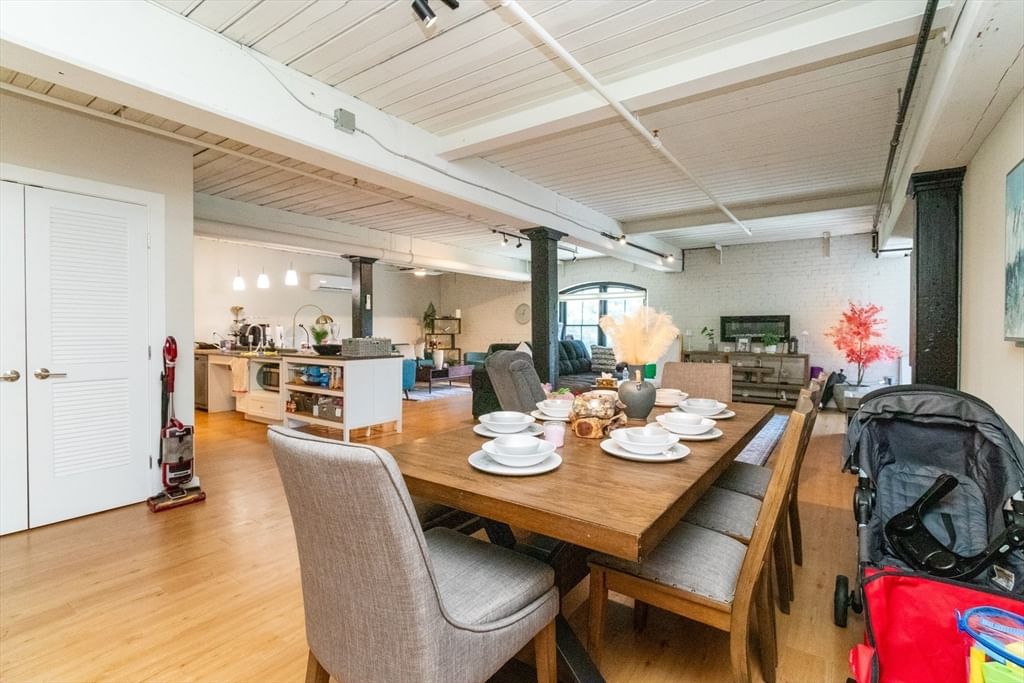
55 Sterling St #203 Clinton — Photo 1 of 42
$424,000
55 Sterling St #203, Clinton, MA 01510
Clinton, MA 01510
Beds
2
Baths
1
SqFt
1,450
Style
Condominium
Built
1900
This RARE second floor TWO BEDROOM 1 bath CONDO located in HISTORIC Liam's Crossing features iconic New England mill style building design with MODERN conveniences and efficiency. This is the largest floor plan in the building! Open layout, EXPOSED BRICK and original ceilings with massive BEAMS ooze character and charm while creating an inviting, homey space to call your own. Natural sunlight floods the unit through the custom OVERSIZED WINDOWS engineered to emulate the building’s original style while providing contemporary function. Host, entertain and relax in your seamless living area and kitchen with room for a dining table. The kitchen offers granite countertops, updated cabinets and STAINLESS STEEL APPLINCES. Custom overhead lighting and ceiling fan help to create a airy and inviting space. HOME OFFICE space! Full bathroom with large vanity and glass doored shower, WASHER/DRYER in unit, mini-split AIR CONDITIONING and other sophisticated finishes are just some of the touches to be found. Clean IN-DOOR GARAGE PARKING with direct elevator access to your floor available for purchase. Liam’s Crossing showcases tons of AMENITIES such as a FITNESS ROOM, outdoor PET & GRILL AREA, indoor bike rack, ELEVATOR, secure FACIAL RECOGNITION entry, a COMMON SOCIAL LOUNGE and so much more. Brand new GOLF SIMULATOR and resident CO-WORKING SPACE being built now! Pets welcome! Close to major highways such as routes 495 & 190. This unit could be converted to a 2 bedroom with accepted offer at this price, subject to town permitting and approval! Come see all that Clinton has to offer and call Liam’s Crossing home. Schedule your private showing today!
Open Houses
Market Value Analysis
This Property
Size (SqFt) →Price →This Property$292/sqft
Local Avg (Clinton)$315/sqft
7% BelowMarket Average
* Analysis is based on 19 actively listed and recently sold comparable properties strictly within Clinton, MA.
Property Details
Financials
Original Price$424,000
Annual Taxes$5,862
HOA Fee$383.14
Parking
Garage0
Off-Street1
Interior Specifications
Total Rooms4
FireplacesNone
Flooring--
BasementN
Climate & Utilities
HeatingElectric Baseboard, Ductless
CoolingDuctless
WaterPublic
SewerPublic Sewer
Building & Exterior
ConstructionBrick
Roof--
Foundation--
ZoningInd
Property & Lot
Acres--
SqFt Lot--
Lot Features--
Amenities & Appliances
Range • Dishwasher • Microwave • Refrigerator • Washer • Dryer
Neighborhood
Shopping • Pool • Tennis Court(s) • Park • Walk/Jog Trails • Golf
Geography
Floorplan Breakdown
Structural Layout
Main,First
Living RoomKitchenMaster BedroomBedroom 2Bathroom 1
Living Room
Lvl Main,First29.5 x 15.5
Ceiling Fan(s), Beamed Ceilings, Flooring - Vinyl, Cable Hookup, High Speed Internet Hookup, Open Floorplan, Remodeled, Lighting - Overhead
Kitchen
Lvl Main,First29.5 x 10.5
Beamed Ceilings, Flooring - Laminate, Dining Area, Countertops - Stone/Granite/Solid, Countertops - Upgraded, Cabinets - Upgraded, Open Floorplan, Remodeled, Stainless Steel Appliances, Peninsula, Lighting - Pendant, Lighting - Overhead
Master Bedroom
Lvl Main,First14.5 x 12.5
Beamed Ceilings, Closet, Flooring - Vinyl, Remodeled, Lighting - Overhead
Bedroom 2
Lvl Main,FirstBathroom 1
Lvl Main,First11 x 9
Bathroom - Full, Closet, Flooring - Vinyl, Countertops - Stone/Granite/Solid, Remodeled, Lighting - Sconce, Lighting - Overhead
Property History
Listed
$424,000
Aug 10, 2026
MLS® 73561260
Expired
$429,000
Jul 31, 2025
MLS® 73300350
Listed
$429,000
Oct 9, 2024
MLS® 73300350
Population
15,563
U.S. Census Bureau, ACS 2024 5-Year Estimates (B01003)
Median Household Income
$90K
U.S. Census Bureau, ACS 2024 5-Year Estimates (B19013)
Renter-Occupied Homes
45.3%
U.S. Census Bureau, ACS 2024 5-Year Estimates (B25003)
New Construction Permits — Worcester County
1,806 housing units permitted in the last 12 months (-4% vs the prior 12 months) — 1,006 in 5+ unit buildings
U.S. Census Bureau, Building Permits Survey (through Jun '26)
Listing Provided By
Listing Agent: Evan Collins
Listing Office: eXp Realty LLC
MLS® Number: 73561260
Open Houses
Browse More Homes in Clinton
Explore other active listings in the area.


