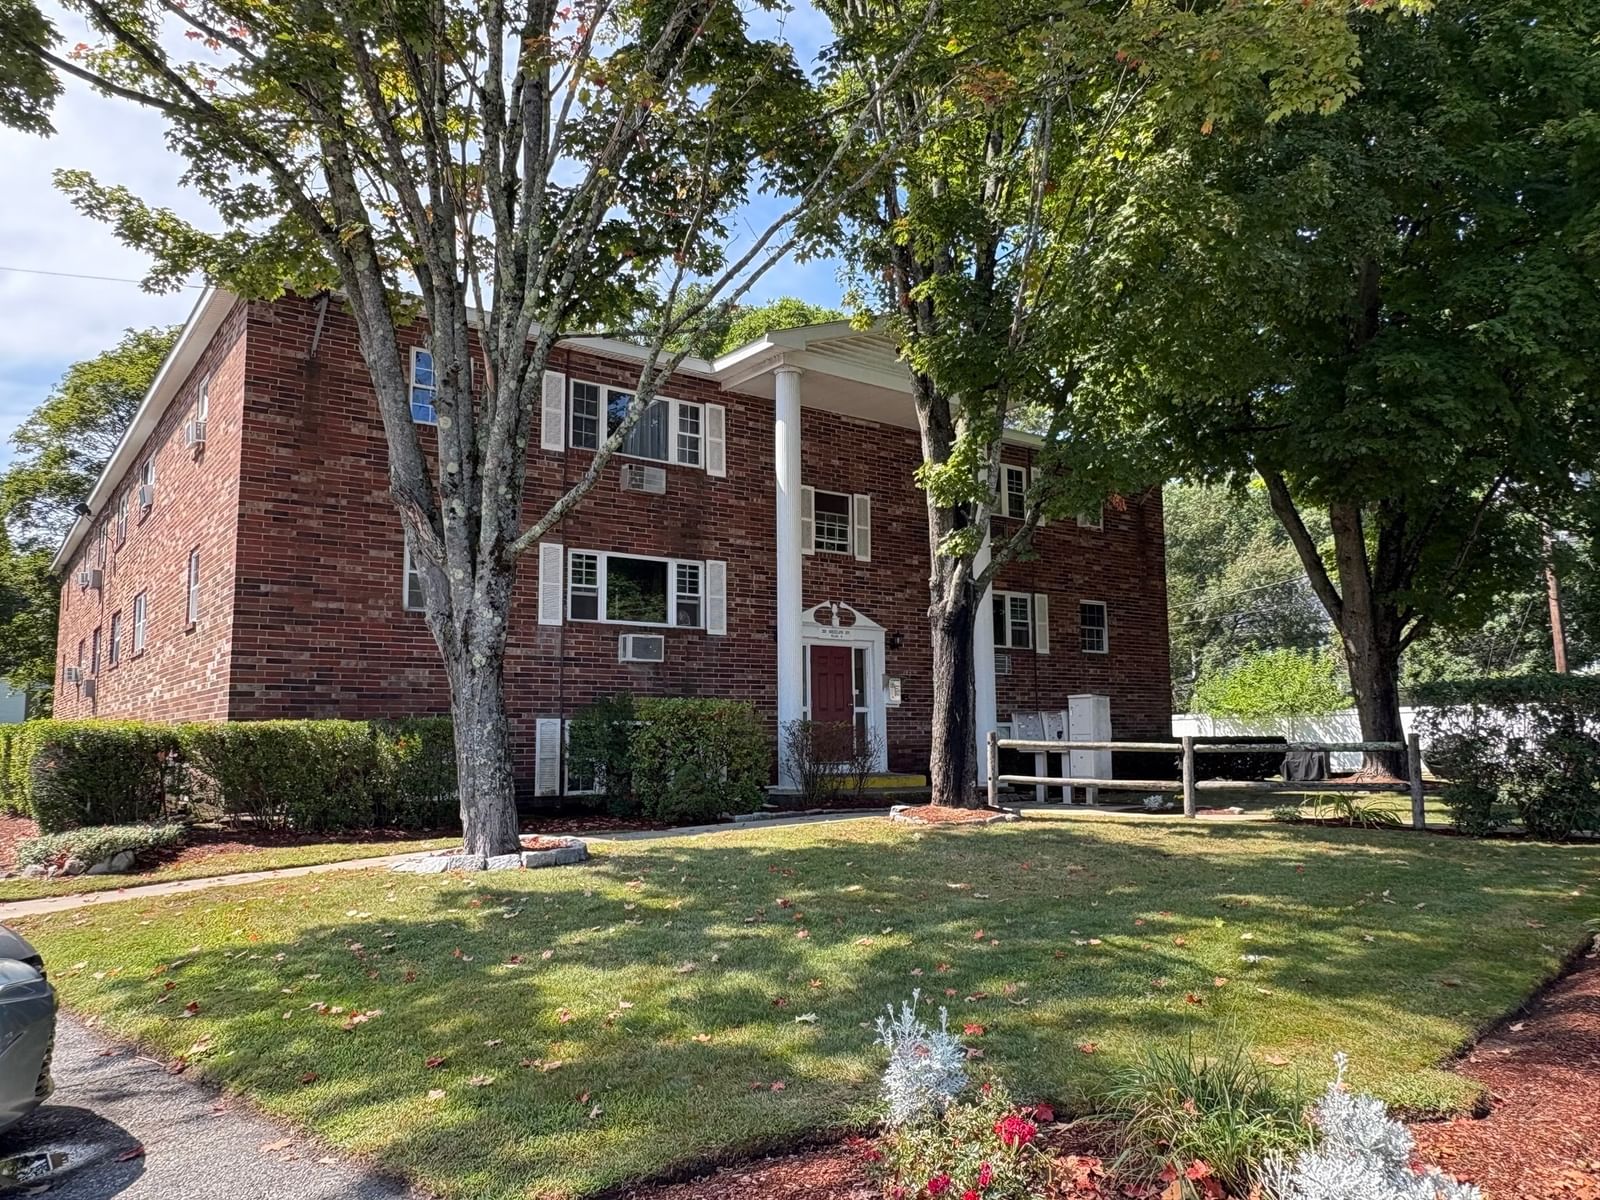
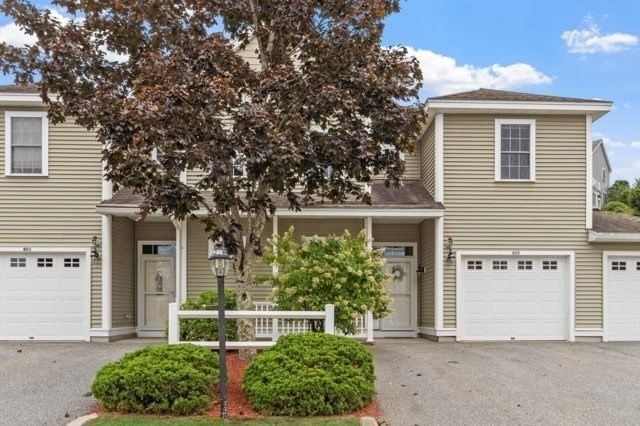
3211 Briarwood Village #3211 Clinton — Photo 1 of 23
Recent Drop: $24,000
$315,000
3211 Briarwood Village #3211, Clinton, MA 01510
Clinton, MA 01510
Beds
1
Baths
1
SqFt
782
Style
Condominium
Built
2022
Step into this stylish, modern 1-bed, 1-bath condo, built in 2022 and thoughtfully maintained for effortless, move-in-ready living. The open-concept kitchen & living area features upgraded SS appliances, premium refrigerator, sleek granite countertops, and a spacious peninsula accented by pendant lighting—perfect for casual dining, meal prep & entertaining. Nine-ft ceilings and a large sliding glass door create a bright, airy atmosphere, while the private balcony offers an inviting spot to relax outdoors. Additional conveniences include in-unit laundry and FOB-secured garage parking w/ assigned space #13, opener & direct elevator access, plus additional outdoor parking. Residents also enjoy a common room for gatherings, scenic walking/jogging trails & dog park, offering the perfect combination of modern comfort, convenience & community amenities. CONDO FEE INCLUDES: Cable, WiFi, Water, Sewer, Master Insurance, Elevator, Exterior Maintenance, Road Maintenance, Landscaping, Snow Removal, Walking/Jogging Trails, Refuse Removal, Reserve Funds & Management Fee. PETS ALLOWED: 2 pets max, w/ combined animal weight not to exceed 40 lbs.
Key facts
It was listed on August 12, 2026. The price has come down from an original $339,000 to $315,000, most recently on September 30, 2026. The annual property taxes are $5,000 (2026 tax year). The condo fee is $503 per month, which includes water.
Open Houses
Market Value Analysis
* Analysis is based on 17 actively listed and recently sold comparable properties strictly within Clinton, MA.
Property Details
Financials
Parking
Interior Specifications
Climate & Utilities
Building & Exterior
Property & Lot
Amenities & Appliances
Range • Microwave • Refrigerator • Washer • Dryer
Geography
Floorplan Breakdown
Structural Layout
Living Room
Lvl nullCloset, Cable Hookup, Deck - Exterior, Exterior Access, Open Floorplan, Slider
Kitchen
Lvl nullDining Area, Countertops - Stone/Granite/Solid, Kitchen Island, Cabinets - Upgraded, Open Floorplan, Recessed Lighting, Stainless Steel Appliances, Lighting - Pendant, Lighting - Overhead
Primary Bedroom
Lvl nullBathroom - Full, Walk-In Closet(s), Flooring - Wall to Wall Carpet
Bathroom 1
Lvl nullBathroom - Full, Flooring - Stone/Ceramic Tile, Countertops - Stone/Granite/Solid
Property History
$315,000
Was $339,000
Sep 30, 2026
MLS® 73562287
$339,000
Aug 12, 2026
MLS® 73562287
Questions about this home
When was 3211 Briarwood Village #3211, Clinton listed?
3211 Briarwood Village #3211, Clinton was listed on August 12, 2026.
Has the price of 3211 Briarwood Village #3211, Clinton changed?
The price has come down from an original $339,000 to $315,000, most recently on September 30, 2026.
What are the property taxes for 3211 Briarwood Village #3211, Clinton?
The annual property taxes for 3211 Briarwood Village #3211, Clinton are $5,000 (2026 tax year).
What is the condo fee at 3211 Briarwood Village #3211, Clinton?
The condo fee is $503 per month, which includes water.
What is the status of 3211 Briarwood Village #3211, Clinton?
3211 Briarwood Village #3211, Clinton is actively listed for sale.
Population
15,563
U.S. Census Bureau, ACS 2024 5-Year Estimates (B01003)
Median Household Income
$90K
U.S. Census Bureau, ACS 2024 5-Year Estimates (B19013)
Renter-Occupied Homes
45.3%
U.S. Census Bureau, ACS 2024 5-Year Estimates (B25003)
New Construction Permits — Worcester County
1,805 housing units permitted in the last 12 months (+1% vs the prior 12 months) — 1,007 in 5+ unit buildings
U.S. Census Bureau, Building Permits Survey (through Jul '26)
Listing Agent: Windward & Main Realty Group
Listing Office: William Raveis R.E. & Home Services
MLS® Number: 73562287