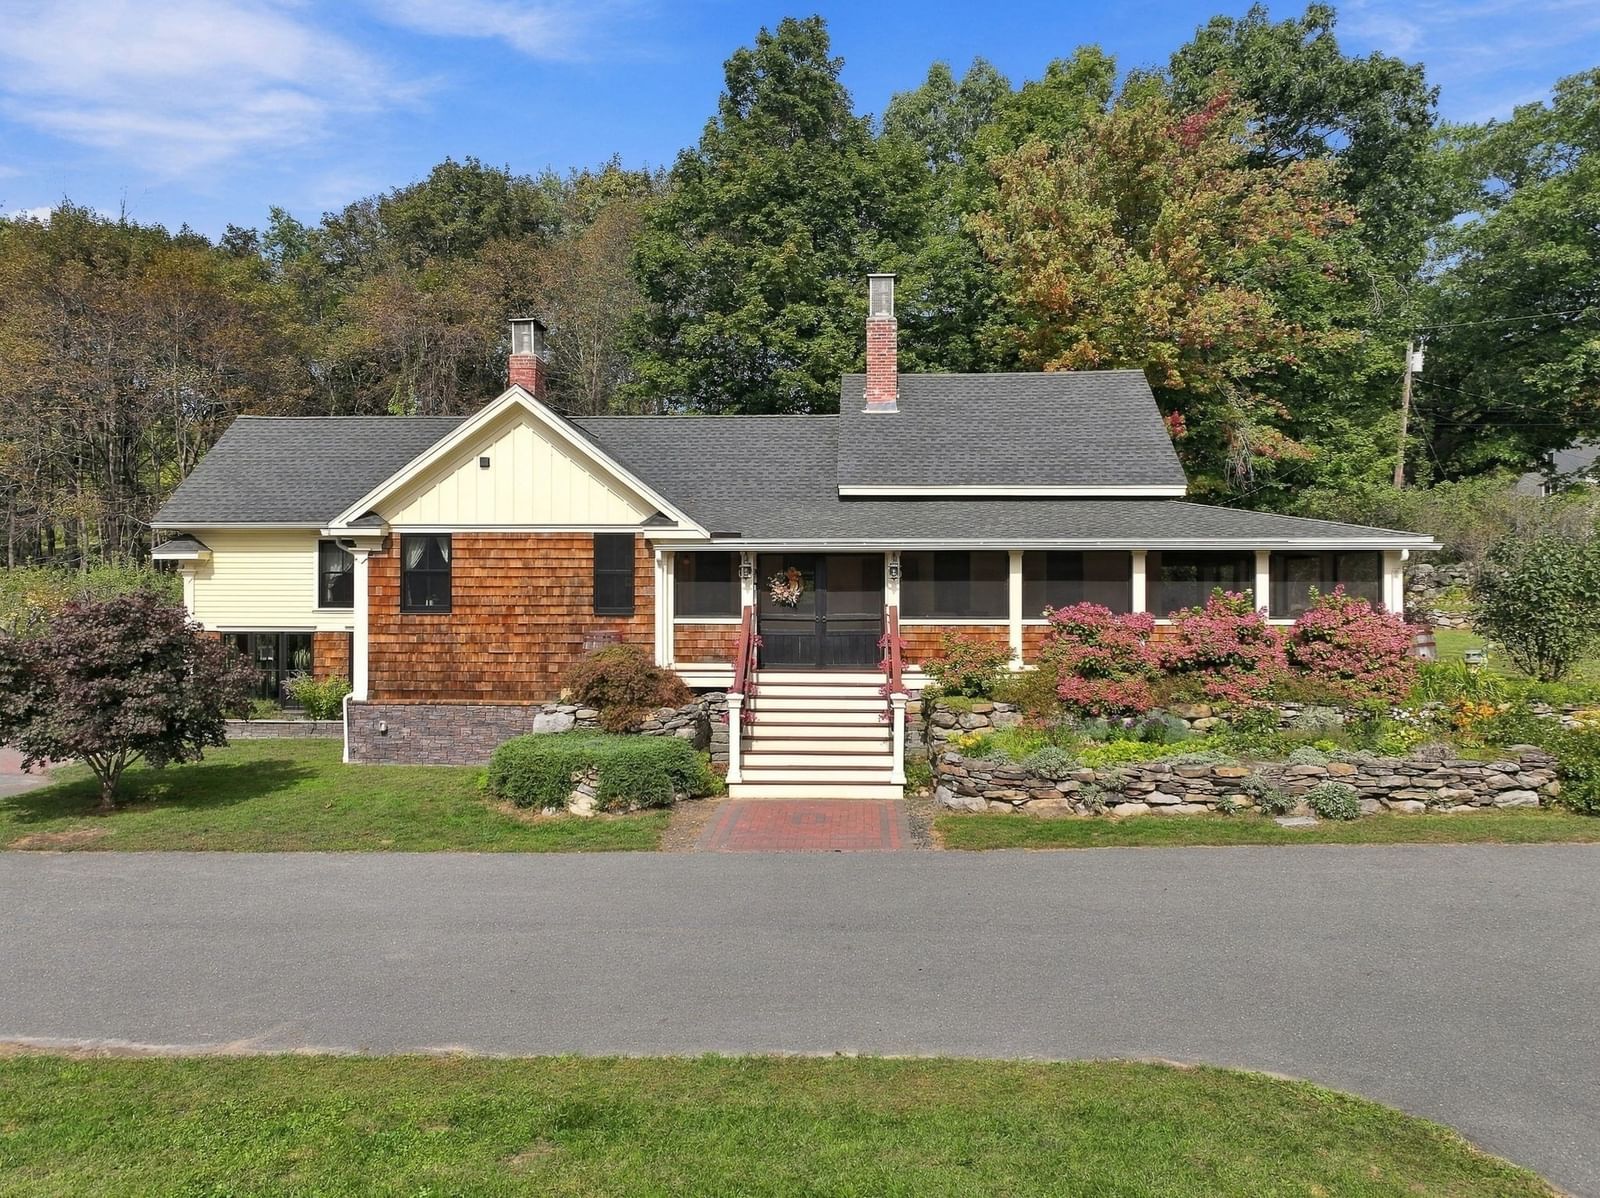
543 Jones Hill Rd Ashby — Photo 1 of 39
Recent Drop: $20,900
$589,000
543 Jones Hill Rd, Ashby, MA 01431
Ashby, MA 01431
Beds
3
Baths
2
SqFt
2,368
Style
Single Family
Built
2001
Welcome to a private sanctuary set back on 6.15 wooded acres. This property offers NE charm with high end amenities approx 2400 sq feet of finished living space with bamboo, tile and hardwood flooring. The kitchens updated appliances including a cooktop and double wall oven and tons of recessed lighting, plenty of counter space, a breakfast bar to which steps right to the back compost deck all make for a perfect experience for the home gourmet Thoughtfulness is built into the homes DNA with 4 zone forced hot water heating programable with Nest, central vac with kitchen kick plate, recessed lights are abundant through out and the closets have auto lights. the large great room has a propane gas fireplace and skylights. main bedroom includes dressing area and his and her walk-in closets right to the main glass surround shower and bath to enjoy a soak in the jetted tub and skylight. Need future expansion this home also offers a full basement with roughed in bathroom and completed framing The walk up attic is only in need of finishing selections as heating electric and recessed lighting close to double the square footage of living space all supported by a 4 Bedroom septic system. The home is also set up for quick connect generator.
Key facts
It was listed on August 13, 2026. The price has come down from an original $609,900 to $589,000, most recently on September 15, 2026. The annual property taxes are $7,138 (2025 tax year). It sits on a 6.15-acre (268,068 sq ft) lot.
Market Value Analysis
* Analysis is based on 10 actively listed and recently sold comparable properties strictly within Ashby, MA.
Property Details
Financials
Parking
Interior Specifications
Climate & Utilities
Building & Exterior
Property & Lot
Amenities & Appliances
Water Heater • Range • Oven • Dishwasher • Refrigerator • Washer • Dryer • Water Treatment • Vacuum System • Water Softener • Plumbed For Ice Maker
Neighborhood
Walk/Jog Trails • Stable(s) • Golf • Conservation Area
Geography
Floorplan Breakdown
Structural Layout
Living Room
Lvl First12 x 10
Flooring - Hardwood, Flooring - Wood, Window(s) - Bay/Bow/Box
Dining Room
Lvl First14 x 12
Flooring - Hardwood, Recessed Lighting
Kitchen
Lvl First27 x 13
Flooring - Stone/Ceramic Tile, Window(s) - Bay/Bow/Box, Balcony / Deck, Countertops - Stone/Granite/Solid, French Doors, Kitchen Island, Breakfast Bar / Nook, Exterior Access, Recessed Lighting, Lighting - Pendant
Family Room
Lvl First21 x 17
Skylight, Cathedral Ceiling(s), Ceiling Fan(s), Flooring - Hardwood
Primary Bedroom
Lvl Second16 x 15
Ceiling Fan(s), Walk-In Closet(s), Flooring - Wall to Wall Carpet, Dressing Room, Crown Molding, Closet - Double
Bedroom 2
Lvl Second20 x 13
Bedroom 3
Lvl First13 x 13
Ceiling Fan(s), Flooring - Wall to Wall Carpet, Wainscoting, Decorative Molding
Bathroom 1
Lvl Second12 x 10
Bathroom - Full, Bathroom - Tiled With Shower Stall, Skylight, Vaulted Ceiling(s), Flooring - Stone/Ceramic Tile, Hot Tub / Spa, Recessed Lighting
Bathroom 2
Lvl First11 x 9
Bathroom - Full, Bathroom - With Shower Stall, Closet - Linen, Flooring - Laminate, Flooring - Vinyl, Dryer Hookup - Electric, Washer Hookup
Property History
$589,000
Was $609,900
Sep 15, 2026
MLS® 73563557
$609,900
Aug 13, 2026
MLS® 73563557
Questions about this home
When was 543 Jones Hill Rd, Ashby listed?
543 Jones Hill Rd, Ashby was listed on August 13, 2026.
Has the price of 543 Jones Hill Rd, Ashby changed?
The price has come down from an original $609,900 to $589,000, most recently on September 15, 2026.
What are the property taxes for 543 Jones Hill Rd, Ashby?
The annual property taxes for 543 Jones Hill Rd, Ashby are $7,138 (2025 tax year).
How big is the lot at 543 Jones Hill Rd, Ashby?
543 Jones Hill Rd, Ashby sits on a 6.15-acre (268,068 sq ft) lot.
What is the status of 543 Jones Hill Rd, Ashby?
543 Jones Hill Rd, Ashby is actively listed for sale.
Population
3,211
U.S. Census Bureau, ACS 2024 5-Year Estimates (B01003)
Median Household Income
$116K
U.S. Census Bureau, ACS 2024 5-Year Estimates (B19013)
Renter-Occupied Homes
4.5%
U.S. Census Bureau, ACS 2024 5-Year Estimates (B25003)
New Construction Permits — Middlesex County
2,698 housing units permitted in the last 12 months (+3% vs the prior 12 months) — 1,713 in 5+ unit buildings
U.S. Census Bureau, Building Permits Survey (through Jul '26)
ADU Potential
Massachusetts allows one accessory dwelling unit by right in single-family zoning districts statewide (M.G.L. c. 40A §3; 760 CMR 71.00, effective Feb 2025). Estimated maximum ADU size for this property: 900 sq ft (the lesser of 900 sq ft or half the 2,368 sq ft principal dwelling). Lot size: 268,068 sq ft.
Based on listing data, which indicates the property type — not the zoning district. Local dimensional, septic (Title 5), and historic-district requirements still apply. Not legal advice — verify with the municipality.
Listing Agent: Keith Lowrey
Listing Office: Keller Williams Realty-Merrimack
MLS® Number: 73563557