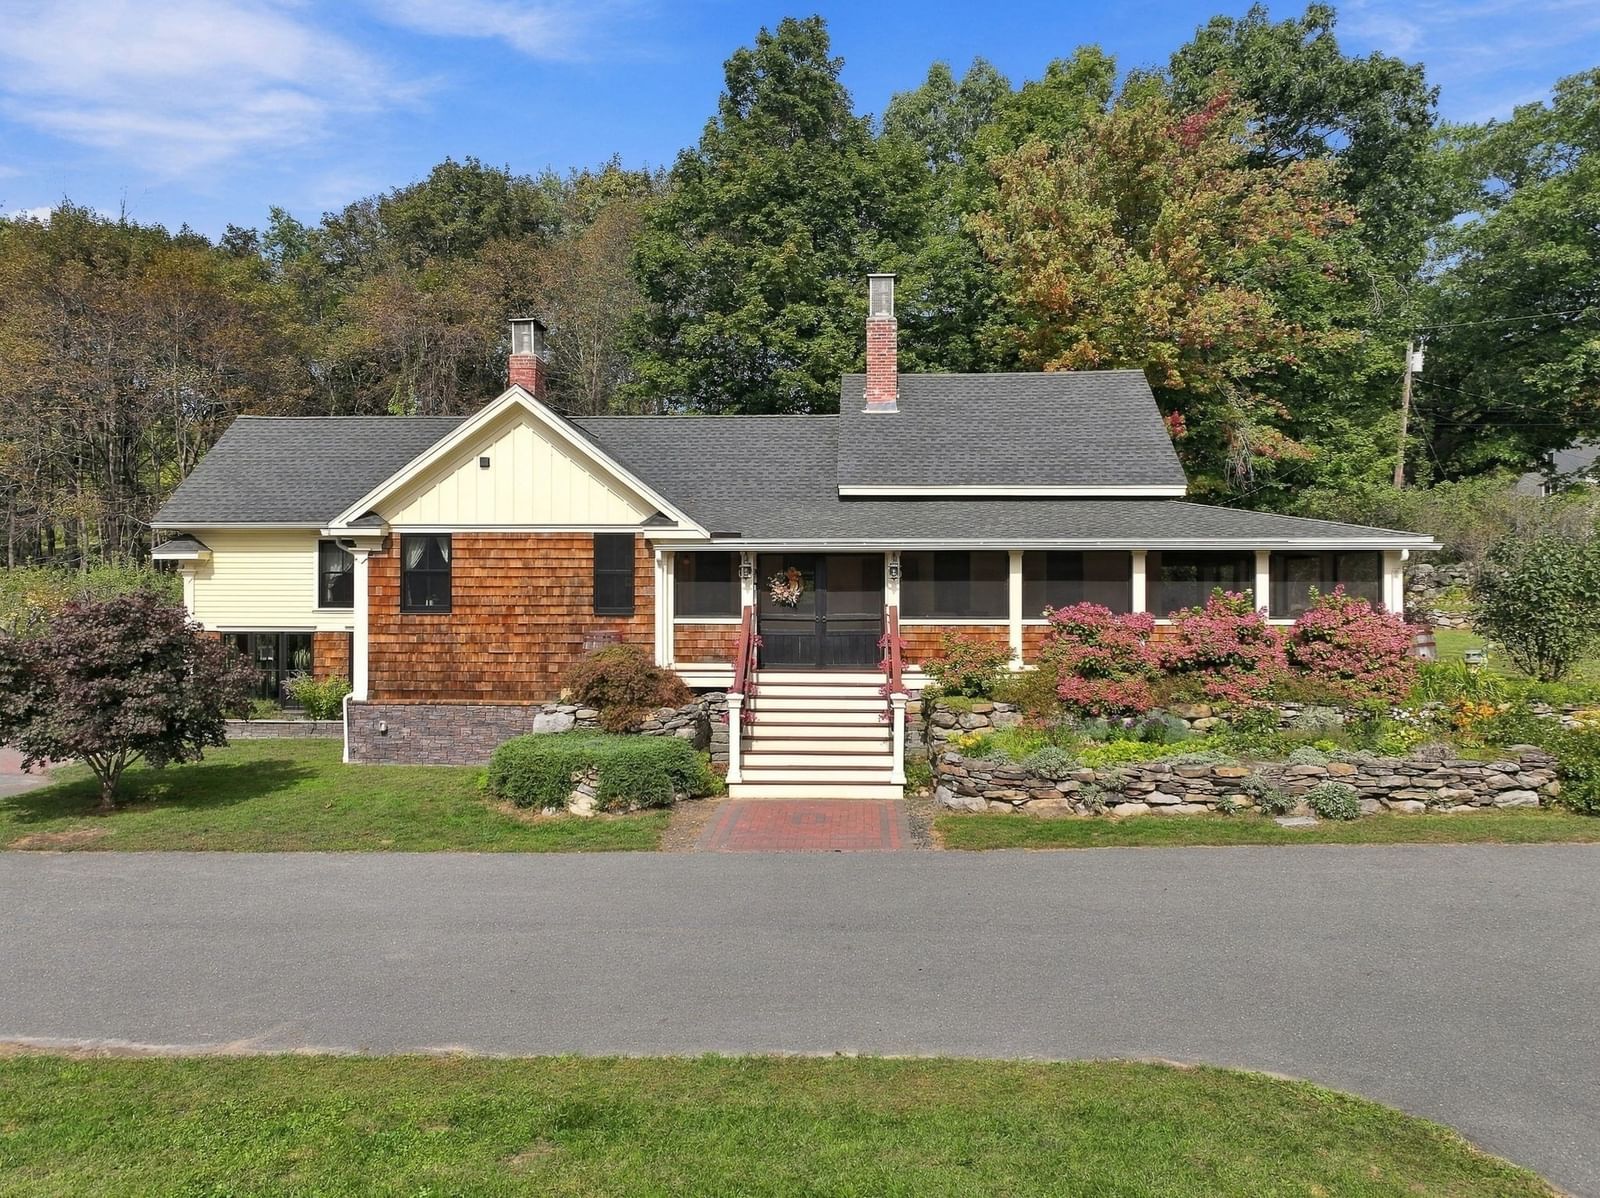
210 Jones Hill Ashby — Photo 1 of 42
Recent Drop: $20,000
$579,900
210 Jones Hill, Ashby, MA 01431
Ashby, MA 01431
Beds
4
Baths
2.5
SqFt
2,408
Style
Single Family
Built
2001
NEW PRICE—exceptional space, privacy, and value near the NH/MA border! Set on 1.86 peaceful acres, this spacious Ashby Colonial offers over 2,400 sq ft of flexible living space with 4 bedrooms, 2.5 baths, central air, a fireplace, and an attached 2-car garage. The bright kitchen and dining area flow into multiple sun-filled living spaces, providing plenty of room for entertaining, working from home, hosting guests, or simply spreading out. Upstairs, four bedrooms offer flexibility for a home office, exercise room, or creative space. Outside, mature trees, wooded views, abundant wildlife, and a backyard trail create a private setting to enjoy throughout the seasons. A walk-up attic offers future possibilities, while the unfinished basement and garage provide valuable storage and workspace. Conveniently located near shopping, recreation, commuter routes, and both Massachusetts and Southern New Hampshire, this home delivers the space and peaceful setting buyers have been searching for
Key facts
It was listed on August 6, 2026. The price has come down from an original $599,900 to $579,900, most recently on September 18, 2026. The annual property taxes are $7,627 (2025 tax year). It sits on a 1.86-acre (80,958 sq ft) lot.
Immersive Experience
Market Value Analysis
* Analysis is based on 10 actively listed and recently sold comparable properties strictly within Ashby, MA.
Property Details
Financials
Parking
Interior Specifications
Climate & Utilities
Building & Exterior
Property & Lot
Amenities & Appliances
Water Heater • Range • Dishwasher • Trash Compactor • Microwave • Refrigerator • Washer • Dryer
Neighborhood
Park • Walk/Jog Trails • Conservation Area • Highway Access • House of Worship • Public School
Geography
Floorplan Breakdown
Structural Layout
Living Room
Lvl FirstDining Room
Lvl FirstKitchen
Lvl FirstFamily Room
Lvl FirstPrimary Bedroom
Lvl SecondBedroom 2
Lvl SecondBedroom 3
Lvl SecondBedroom 4
Lvl SecondBathroom 1
Lvl FirstBathroom 2
Lvl SecondBathroom 3
Lvl SecondProperty History
$579,900
Was $599,900
Sep 18, 2026
MLS® 73560401
$599,900
Aug 6, 2026
MLS® 73560401
Questions about this home
When was 210 Jones Hill, Ashby listed?
210 Jones Hill, Ashby was listed on August 6, 2026.
Has the price of 210 Jones Hill, Ashby changed?
The price has come down from an original $599,900 to $579,900, most recently on September 18, 2026.
What are the property taxes for 210 Jones Hill, Ashby?
The annual property taxes for 210 Jones Hill, Ashby are $7,627 (2025 tax year).
How big is the lot at 210 Jones Hill, Ashby?
210 Jones Hill, Ashby sits on a 1.86-acre (80,958 sq ft) lot.
What is the status of 210 Jones Hill, Ashby?
210 Jones Hill, Ashby is actively listed for sale.
Population
3,211
U.S. Census Bureau, ACS 2024 5-Year Estimates (B01003)
Median Household Income
$116K
U.S. Census Bureau, ACS 2024 5-Year Estimates (B19013)
Renter-Occupied Homes
4.5%
U.S. Census Bureau, ACS 2024 5-Year Estimates (B25003)
New Construction Permits — Middlesex County
2,698 housing units permitted in the last 12 months (+3% vs the prior 12 months) — 1,713 in 5+ unit buildings
U.S. Census Bureau, Building Permits Survey (through Jul '26)
ADU Potential
Massachusetts allows one accessory dwelling unit by right in single-family zoning districts statewide (M.G.L. c. 40A §3; 760 CMR 71.00, effective Feb 2025). Estimated maximum ADU size for this property: 900 sq ft (the lesser of 900 sq ft or half the 2,408 sq ft principal dwelling). Lot size: 80,958 sq ft.
Based on listing data, which indicates the property type — not the zoning district. Local dimensional, septic (Title 5), and historic-district requirements still apply. Not legal advice — verify with the municipality.
Listing Agent: Melody Lau Quan
Listing Office: eXp Realty LLC - Corporate Office
MLS® Number: 73560401