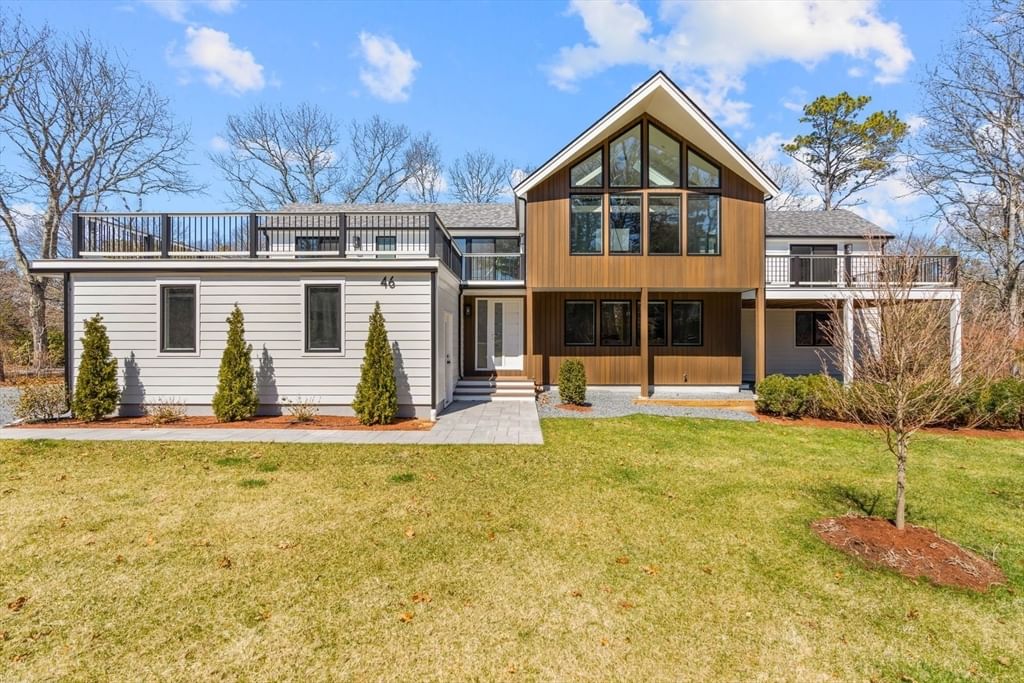
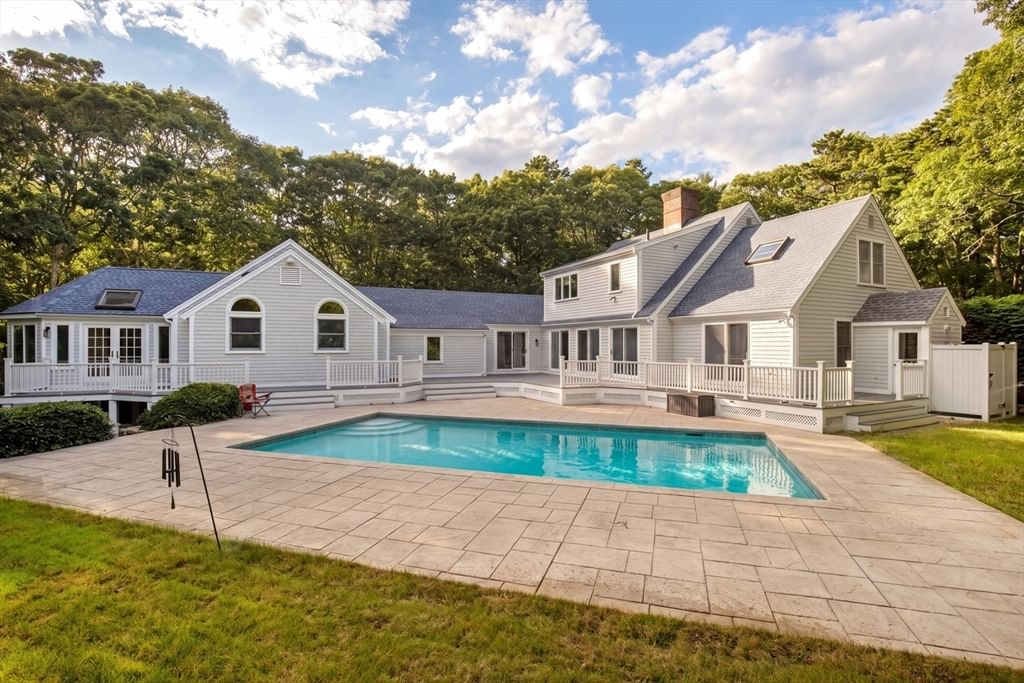
53 Triton Way Mashpee — Photo 1 of 42
$5,490,000
53 Triton Way, Mashpee, MA 02649
Mashpee, MA 02649 — New Seabury
Beds
4
Baths
4.5
SqFt
5,438
Style
Single Family
Built
2014
An extraordinary custom built coastal estate beautifully positioned in one of New Seabury’s most coveted settings with sweeping panoramic views of Nantucket Sound. Offering approximately 6000 sq. Ft. is sophisticated enjoyment across 3 levels of comfortable living! The 4 BR/4.5 bath residence embodies the finest in Cape Cod relaxed seaside living. Supersized open kitchen, open to DR and family room. A spacious first floor Primary bedroom with custom double vanity bath, large step in tiled shower. Walk in closet. 2 additional bedrooms all with private baths and walk in closets, A 2 nd primary BR with oversized walk in closet and huge bath w/dble vanity and super sized tiled shower. 2nd and 3rd flr. Entertainment rooms with deck and fabulous views!
Key facts
It was listed on September 17, 2026. The annual property taxes are $26,146 (2026 tax year). The condo fee is $950 per month.
Market Value Analysis
* Analysis is based on 22 actively listed and recently sold comparable properties strictly within Mashpee, MA.
Property Details
Financials
Parking
Interior Specifications
Climate & Utilities
Building & Exterior
Property & Lot
Amenities & Appliances
Electric Water Heater • Water Heater • Oven • Dishwasher • Microwave • Range • Refrigerator • Washer • Dryer • Vacuum System • Plumbed For Ice Maker
Neighborhood
Pool • Tennis Court(s) • Walk/Jog Trails • Golf • Conservation Area • Marina
Geography
Floorplan Breakdown
Structural Layout
Living Room
Lvl Main,FirstFlooring - Hardwood, French Doors, Cable Hookup, Deck - Exterior, Exterior Access, Open Floorplan, Recessed Lighting
Dining Room
Lvl Main,FirstFlooring - Hardwood, Open Floorplan, Recessed Lighting, Lighting - Overhead
Kitchen
Lvl Main,FirstCloset/Cabinets - Custom Built, Flooring - Wood, Pantry, Countertops - Stone/Granite/Solid, Kitchen Island, Breakfast Bar / Nook, Cabinets - Upgraded, Cable Hookup, Country Kitchen, Open Floorplan, Recessed Lighting
Family Room
Lvl Main,FirstFlooring - Hardwood, Cable Hookup, Open Floorplan, Recessed Lighting
Primary Bedroom
Lvl Main,FirstWalk-In Closet(s), Flooring - Wall to Wall Carpet, Cable Hookup, Double Vanity, Recessed Lighting
Bedroom 2
Lvl SecondBedroom 3
Lvl SecondBathroom - Full, Closet - Linen, Walk-In Closet(s), Flooring - Wall to Wall Carpet, Cable Hookup, Recessed Lighting
Bedroom 4
Lvl SecondBathroom - Full, Bathroom - Double Vanity/Sink, Closet - Linen, Walk-In Closet(s), Flooring - Wall to Wall Carpet, Window(s) - Bay/Bow/Box, Hot Tub / Spa, Cable Hookup, Double Vanity, Recessed Lighting
Bathroom 1
Lvl Main,FirstBathroom - Half, Closet - Linen, Closet/Cabinets - Custom Built, Flooring - Stone/Ceramic Tile, Countertops - Stone/Granite/Solid, Countertops - Upgraded, Recessed Lighting, Lighting - Overhead
Bathroom 2
Lvl Main,FirstBathroom - Full, Bathroom - Double Vanity/Sink, Bathroom - Tiled With Shower Stall, Closet - Linen, Closet/Cabinets - Custom Built, Flooring - Stone/Ceramic Tile, Countertops - Stone/Granite/Solid, Countertops - Upgraded, Jacuzzi / Whirlpool Soaking Tub, Cabinets - Upgraded, Recessed Lighting
Bathroom 3
Lvl SecondBathroom - Full, Bathroom - Tiled With Tub & Shower, Closet - Linen, Flooring - Stone/Ceramic Tile, Countertops - Stone/Granite/Solid, Cabinets - Upgraded, Recessed Lighting
Questions about this home
When was 53 Triton Way, Mashpee listed?
53 Triton Way, Mashpee was listed on September 17, 2026.
Has the price of 53 Triton Way, Mashpee changed?
The price hasn't changed since it was listed at $5,490,000.
What are the property taxes for 53 Triton Way, Mashpee?
The annual property taxes for 53 Triton Way, Mashpee are $26,146 (2026 tax year).
What is the condo fee at 53 Triton Way, Mashpee?
The condo fee is $950 per month.
What is the status of 53 Triton Way, Mashpee?
53 Triton Way, Mashpee is actively listed for sale.
Population
15,384
U.S. Census Bureau, ACS 2024 5-Year Estimates (B01003)
Median Household Income
$95K
U.S. Census Bureau, ACS 2024 5-Year Estimates (B19013)
Renter-Occupied Homes
18.1%
U.S. Census Bureau, ACS 2024 5-Year Estimates (B25003)
New Construction Permits — Barnstable County
505 housing units permitted in the last 12 months (-51% vs the prior 12 months) — 123 in 5+ unit buildings
U.S. Census Bureau, Building Permits Survey (through Jul '26)
Listing Agent: Priscilla Stolba
Listing Office: Priscilla Stolba RE
MLS® Number: 73579376