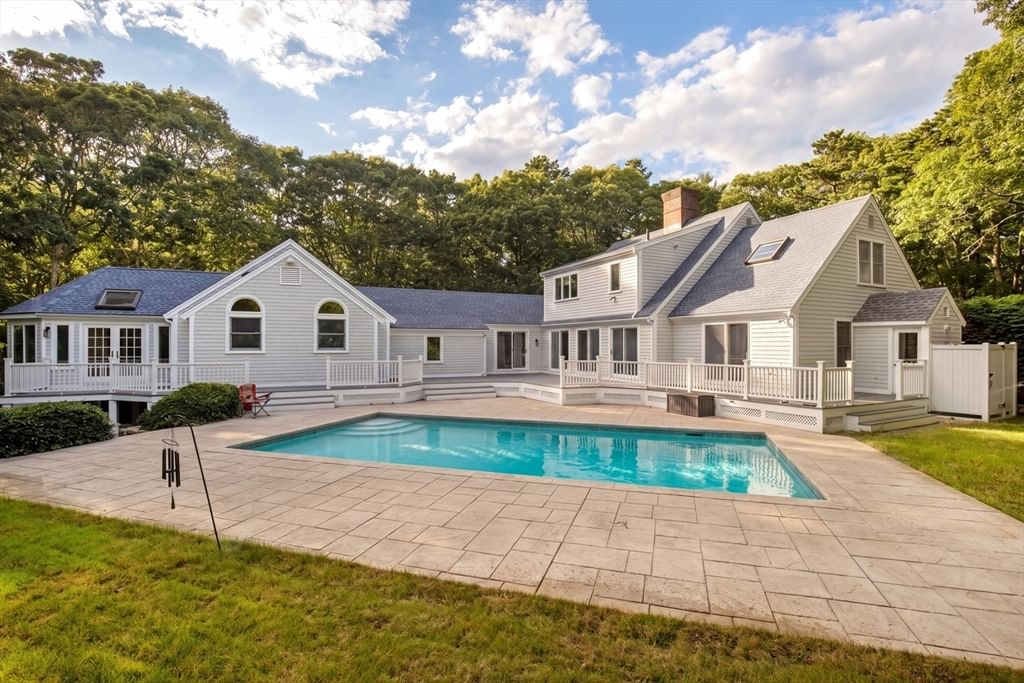
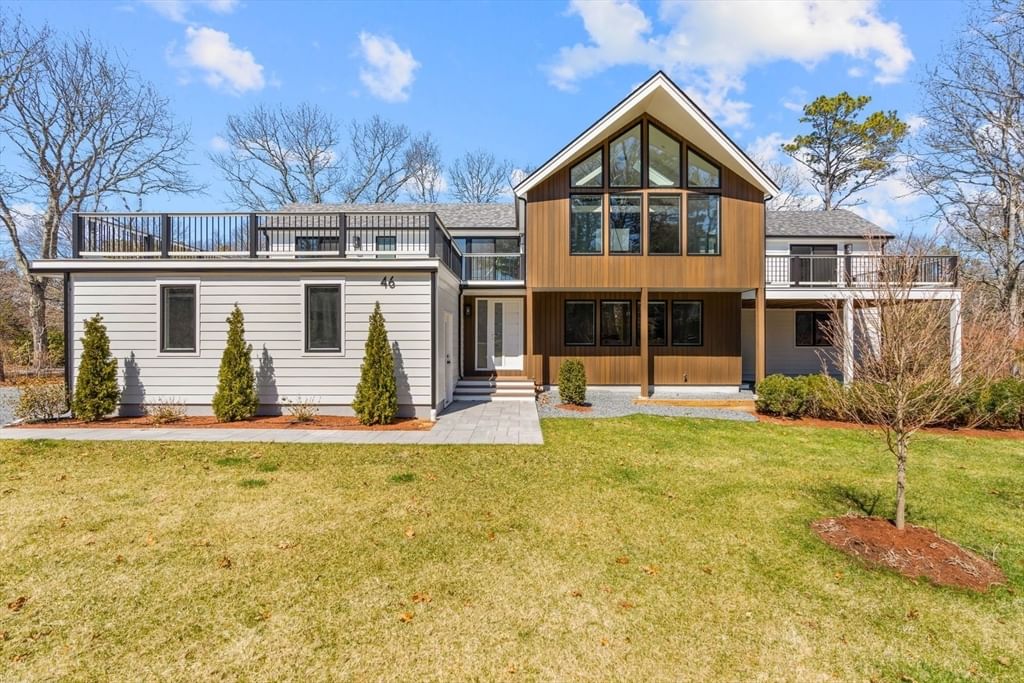
20 Eagle Dr Mashpee — Photo 1 of 42
Recent Drop: $100,000
$1,895,000
20 Eagle Dr, Mashpee, MA 02649
Mashpee, MA 02649
Beds
4
Baths
3.5
SqFt
3,883
Style
Single Family
Built
2002
Priced below market value at $488 per sq. ft! Stunning curb appeal welcomes you to this prime lot and location within the gated "West Gate" community of Willowbend. Mature landscaping offers a complete escape into your private backyard oasis. Inside, a grand foyer and custom winding staircase greet you upon your arrival. A spacious first floor offers an open kitchen/dining/living area with beautiful stone fireplace and high ceilings overlooking the backyard and large deck perfect for entertaining. A formal living room, dining room and office as well as a primary first floor bedroom with adjoining den offer everything you need on one floor. Upstairs, an en-suite bedroom, plus two additional bedrooms and a jack & jill bath plus bonus room offer your guests and family plenty of space. Custom features include beautiful stone work both inside and out, 4 fireplaces, custom detail on the deck, wood floors throughout, a whole house generator and a whole house water filtration system.
Key facts
It was listed on July 25, 2026. The price has come down from an original $1,995,000 to $1,895,000, most recently on September 30, 2026. The annual property taxes are $10,769 (2026 tax year). The condo fee is $4,456 per month.
Market Value Analysis
* Analysis is based on 22 actively listed and recently sold comparable properties strictly within Mashpee, MA.
Property Details
Financials
Parking
Interior Specifications
Climate & Utilities
Building & Exterior
Property & Lot
Amenities & Appliances
Gas Water Heater • Range • Oven • Dishwasher • Microwave • Refrigerator • Washer • Dryer
Neighborhood
Shopping • Pool • Tennis Court(s) • Golf • Public School
Geography
Floorplan Breakdown
Structural Layout
Living Room
Lvl FirstFlooring - Wood, Deck - Exterior, Exterior Access, Recessed Lighting
Dining Room
Lvl FirstFlooring - Wood
Kitchen
Lvl FirstFlooring - Wood, Kitchen Island, Recessed Lighting
Family Room
Lvl FirstFlooring - Wood
Primary Bedroom
Lvl FirstBathroom - Full, Walk-In Closet(s), Flooring - Wood
Bedroom 2
Lvl SecondBedroom 3
Lvl SecondCloset, Flooring - Wood, Recessed Lighting
Bedroom 4
Lvl SecondFlooring - Wood
Property History
$1,895,000
Was $1,995,000
Sep 30, 2026
MLS® 73554986
$1,995,000
Jul 25, 2026
MLS® 73554986
Questions about this home
When was 20 Eagle Dr, Mashpee listed?
20 Eagle Dr, Mashpee was listed on July 25, 2026.
Has the price of 20 Eagle Dr, Mashpee changed?
The price has come down from an original $1,995,000 to $1,895,000, most recently on September 30, 2026.
What are the property taxes for 20 Eagle Dr, Mashpee?
The annual property taxes for 20 Eagle Dr, Mashpee are $10,769 (2026 tax year).
What is the condo fee at 20 Eagle Dr, Mashpee?
The condo fee is $4,456 per month.
What is the status of 20 Eagle Dr, Mashpee?
20 Eagle Dr, Mashpee is actively listed for sale.
Population
15,384
U.S. Census Bureau, ACS 2024 5-Year Estimates (B01003)
Median Household Income
$95K
U.S. Census Bureau, ACS 2024 5-Year Estimates (B19013)
Renter-Occupied Homes
18.1%
U.S. Census Bureau, ACS 2024 5-Year Estimates (B25003)
New Construction Permits — Barnstable County
505 housing units permitted in the last 12 months (-51% vs the prior 12 months) — 123 in 5+ unit buildings
U.S. Census Bureau, Building Permits Survey (through Jul '26)
Listing Agent: Team Willowbend
Listing Office: Southworth Willowbend Real Estate, LLC
MLS® Number: 73554986