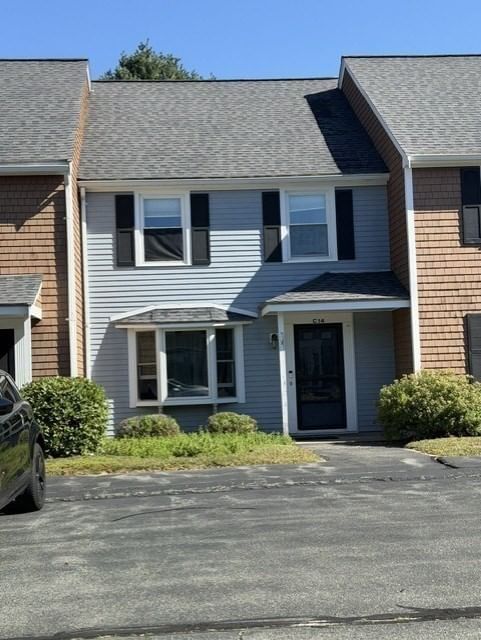
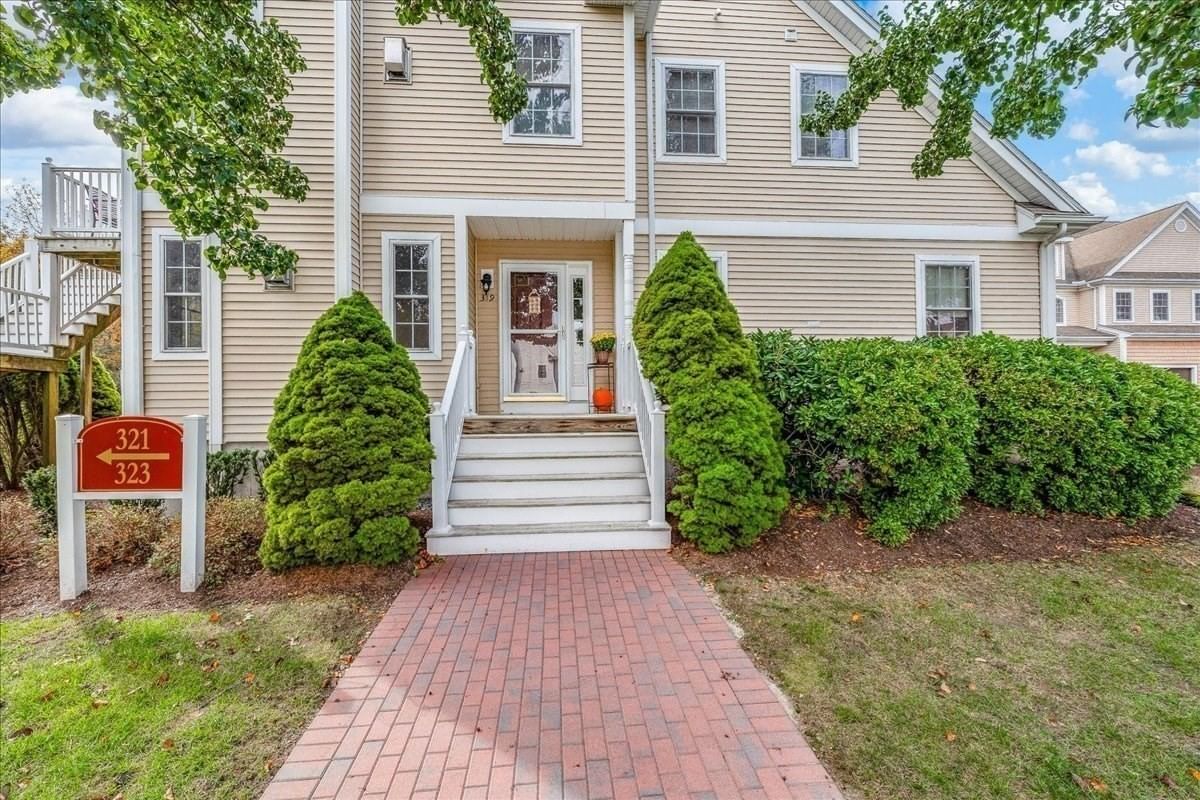
521 Hampton Way #521 Abington — Photo 1 of 26
Recent Drop: $9,900
$420,000
521 Hampton Way #521, Abington, MA 02351
Abington, MA 02351
Beds
2
Baths
2
SqFt
1,495
Style
Condominium
Built
2003
Welcome to the Gables - This lovely 2nd level unit has hardwood flooring throughout. As you enter, the staircase that leads up to the unit has all hardwood steps. There is a huge gas fireplaced living room with slider leading out to the deck. There is a dining room and granite countered mini bar area as well as granite countered kitchen that is fully applianced. The unit features a primary bedroom with hardwood flooring and a full bath with tile flooring with jacuzzi tub. There is an additional full bath and another bedroom with hardwood flooring. The unit features central air, new hot water heater, and stackable washer and dryer units. There is a tennis court and clubhouse to enjoy as well. Conveniently located near shopping, schools, major routes.
Key facts
It was listed on May 20, 2026. The price has come down from an original $455,000 to $420,000 across 3 changes, most recently on September 27, 2026. The annual property taxes are $5,132 (2026 tax year). The condo fee is $394 per month, which includes water.
Market Value Analysis
* Analysis is based on 12 actively listed and recently sold comparable properties strictly within Abington, MA.
Property Details
Financials
Parking
Interior Specifications
Climate & Utilities
Building & Exterior
Property & Lot
Amenities & Appliances
Range • Dishwasher • Microwave • Refrigerator • Washer • Dryer
Neighborhood
Public Transportation • Shopping • Tennis Court(s) • Golf • Medical Facility • Laundromat
Geography
Floorplan Breakdown
Structural Layout
Living Room
Lvl SecondFlooring - Hardwood, Deck - Exterior
Dining Room
Lvl SecondFlooring - Hardwood
Kitchen
Lvl SecondFlooring - Hardwood, Countertops - Stone/Granite/Solid
Primary Bedroom
Lvl SecondBathroom - Full, Flooring - Hardwood, Flooring - Stone/Ceramic Tile
Bedroom 2
Lvl SecondBathroom 1
Lvl SecondBathroom - Full, Flooring - Stone/Ceramic Tile, Jacuzzi / Whirlpool Soaking Tub
Bathroom 2
Lvl SecondBathroom - Full, Flooring - Stone/Ceramic Tile
Property History
$420,000
Was $429,900
Sep 27, 2026
MLS® 73522101
$429,900
Was $445,000
Sep 1, 2026
MLS® 73522101
$445,000
Was $455,000
Jul 28, 2026
MLS® 73522101
$455,000
May 20, 2026
MLS® 73522101
Questions about this home
When was 521 Hampton Way #521, Abington listed?
521 Hampton Way #521, Abington was listed on May 20, 2026.
Has the price of 521 Hampton Way #521, Abington changed?
The price has come down from an original $455,000 to $420,000 across 3 changes, most recently on September 27, 2026.
What are the property taxes for 521 Hampton Way #521, Abington?
The annual property taxes for 521 Hampton Way #521, Abington are $5,132 (2026 tax year).
What is the condo fee at 521 Hampton Way #521, Abington?
The condo fee is $394 per month, which includes water.
What is the status of 521 Hampton Way #521, Abington?
521 Hampton Way #521, Abington is actively listed for sale.
Population
17,053
U.S. Census Bureau, ACS 2024 5-Year Estimates (B01003)
Median Household Income
$125K
U.S. Census Bureau, ACS 2024 5-Year Estimates (B19013)
Renter-Occupied Homes
27.4%
U.S. Census Bureau, ACS 2024 5-Year Estimates (B25003)
New Construction Permits — Plymouth County
1,093 housing units permitted in the last 12 months (+18% vs the prior 12 months) — 176 in 5+ unit buildings
U.S. Census Bureau, Building Permits Survey (through Jul '26)
Listing Agent: Michael Haikal
Listing Office: Michael Haikal Real Estate
MLS® Number: 73522101