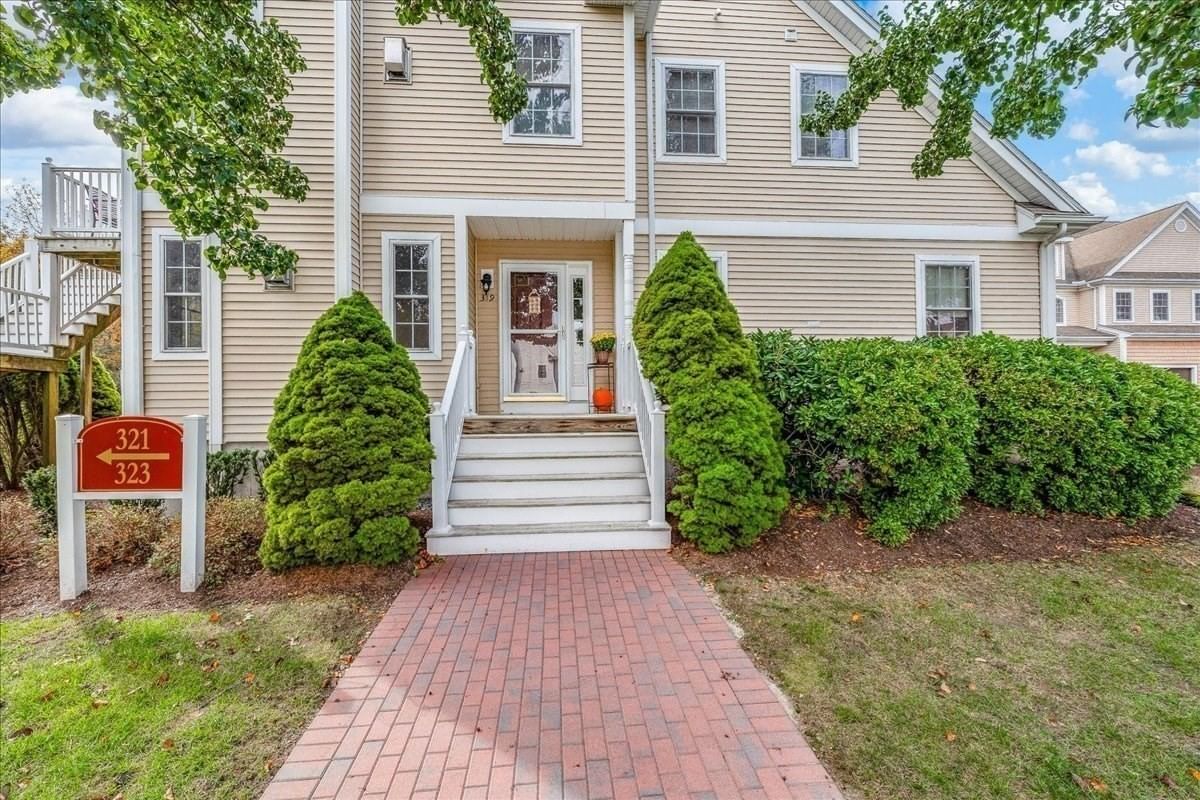
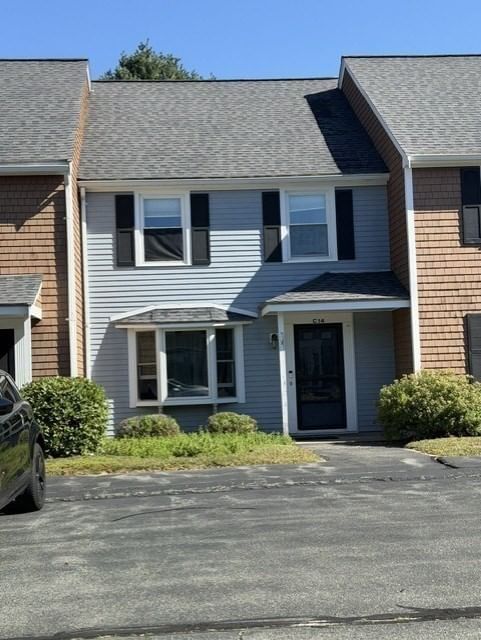
309 Hampton Way #309 Abington — Photo 1 of 26
Recent Drop: $8,000
$535,000
309 Hampton Way #309, Abington, MA 02351
Abington, MA 02351
Beds
2
Baths
2
SqFt
2,426
Style
Condominium
Built
2003
Welcome Home! Located in a desirable complex is this well Maintained Townhome that is Move in Ready. You can be in your new home for the holidays! The complex is pet friendly as well as the unit itself. The 1st level tile foyer is perfect after a walk with your furry pet, to dry off before going up to your hardwood floors on the main 2nd floor level. The unit features beautiful crown molding, an open floor plan, high ceilings and it is filled with natural light. The townhome offers beautiful hardwood floors that flow seamlessly throughout the main living area. The large kitchen area has plenty of cherry cabinets & is open to the dining area and a warm gas fireplace living room. This creates an ideal setting for both entertaining (think football games with the fireplace, tv & kitchen & seating all together) and of course, everyday living. The welcoming primary bedroom is unique with its elegant woodwork & offers a peaceful retreat & private ensuite bath and, a generous walk-in closet. The 2nd bedroom is also a good size with a closet. There is a 3rd bonus room with French doors that would make an ideal office space or serve as a den, currently utilized as a third bedroom. The townhome has been freshly painted and meticulously maintained. The Heat & A/C & appliances have all been updated. There is plenty of closet & storage, including a finished basement. The complex sits on 41 acres & is surrounded by picturesque, wooded areas, that is abutting the Ames Nowell State Park that offers biking trails & fishing. The complex offers a clubhouse with an exercise/weight room, putting green, tennis courts, basketball courts & a community room which can be reserved for a private party. It is a wonderful community to become a part of! Seller will pay 2 months of the HOA fee for the buyer, at closing.
Key facts
It was listed on July 30, 2026. The price has come down from an original $543,000 to $535,000, most recently on September 10, 2026. The annual property taxes are $7,964 (2026 tax year). The condo fee is $635 per month, which includes water.
Immersive Experience
Market Value Analysis
* Analysis is based on 12 actively listed and recently sold comparable properties strictly within Abington, MA.
Property Details
Financials
Parking
Interior Specifications
Climate & Utilities
Building & Exterior
Property & Lot
Amenities & Appliances
Range • Dishwasher • Disposal • Microwave • Refrigerator • Washer • Dryer
Neighborhood
Public Transportation • Shopping • Tennis Court(s) • Park • Golf • Medical Facility
Geography
Floorplan Breakdown
Structural Layout
Living Room
Lvl Second19 x 17
Flooring - Hardwood, Open Floorplan, Decorative Molding
Dining Room
Lvl Second15 x 10
Flooring - Hardwood, Deck - Exterior, Open Floorplan, Slider, Lighting - Overhead
Kitchen
Lvl Second20 x 12
Flooring - Stone/Ceramic Tile, Breakfast Bar / Nook, Open Floorplan, Recessed Lighting, Lighting - Pendant
Family Room
Lvl Basement22 x 44
Flooring - Wall to Wall Carpet
Primary Bedroom
Lvl Second19 x 16
Bathroom - Full, Walk-In Closet(s), Flooring - Wall to Wall Carpet
Bedroom 2
Lvl Second14 x 12
Bathroom 1
Lvl Second10 x 9
Bathroom - With Tub & Shower, Flooring - Stone/Ceramic Tile
Bathroom 2
Lvl Second9 x 6
Bathroom - With Tub & Shower, Flooring - Stone/Ceramic Tile
Property History
$535,000
Was $543,000
Sep 11, 2026
MLS® 73556873
$543,000
Jul 30, 2026
MLS® 73556873
Questions about this home
When was 309 Hampton Way #309, Abington listed?
309 Hampton Way #309, Abington was listed on July 30, 2026.
Has the price of 309 Hampton Way #309, Abington changed?
The price has come down from an original $543,000 to $535,000, most recently on September 10, 2026.
What are the property taxes for 309 Hampton Way #309, Abington?
The annual property taxes for 309 Hampton Way #309, Abington are $7,964 (2026 tax year).
What is the condo fee at 309 Hampton Way #309, Abington?
The condo fee is $635 per month, which includes water.
What is the status of 309 Hampton Way #309, Abington?
309 Hampton Way #309, Abington is actively listed for sale.
Population
17,053
U.S. Census Bureau, ACS 2024 5-Year Estimates (B01003)
Median Household Income
$125K
U.S. Census Bureau, ACS 2024 5-Year Estimates (B19013)
Renter-Occupied Homes
27.4%
U.S. Census Bureau, ACS 2024 5-Year Estimates (B25003)
New Construction Permits — Plymouth County
1,093 housing units permitted in the last 12 months (+18% vs the prior 12 months) — 176 in 5+ unit buildings
U.S. Census Bureau, Building Permits Survey (through Jul '26)
Listing Agent: Patricia Hall
Listing Office: Conway - Hingham
MLS® Number: 73556873