51 New Ocean St #3 Swampscott — Photo 1 of 29
Recent Drop: $14,000
$465,900
51 New Ocean St #3, Swampscott, MA 01907
Swampscott, MA 01907
Beds
2
Baths
2
SqFt
1,054
Style
Condominium
Built
1920
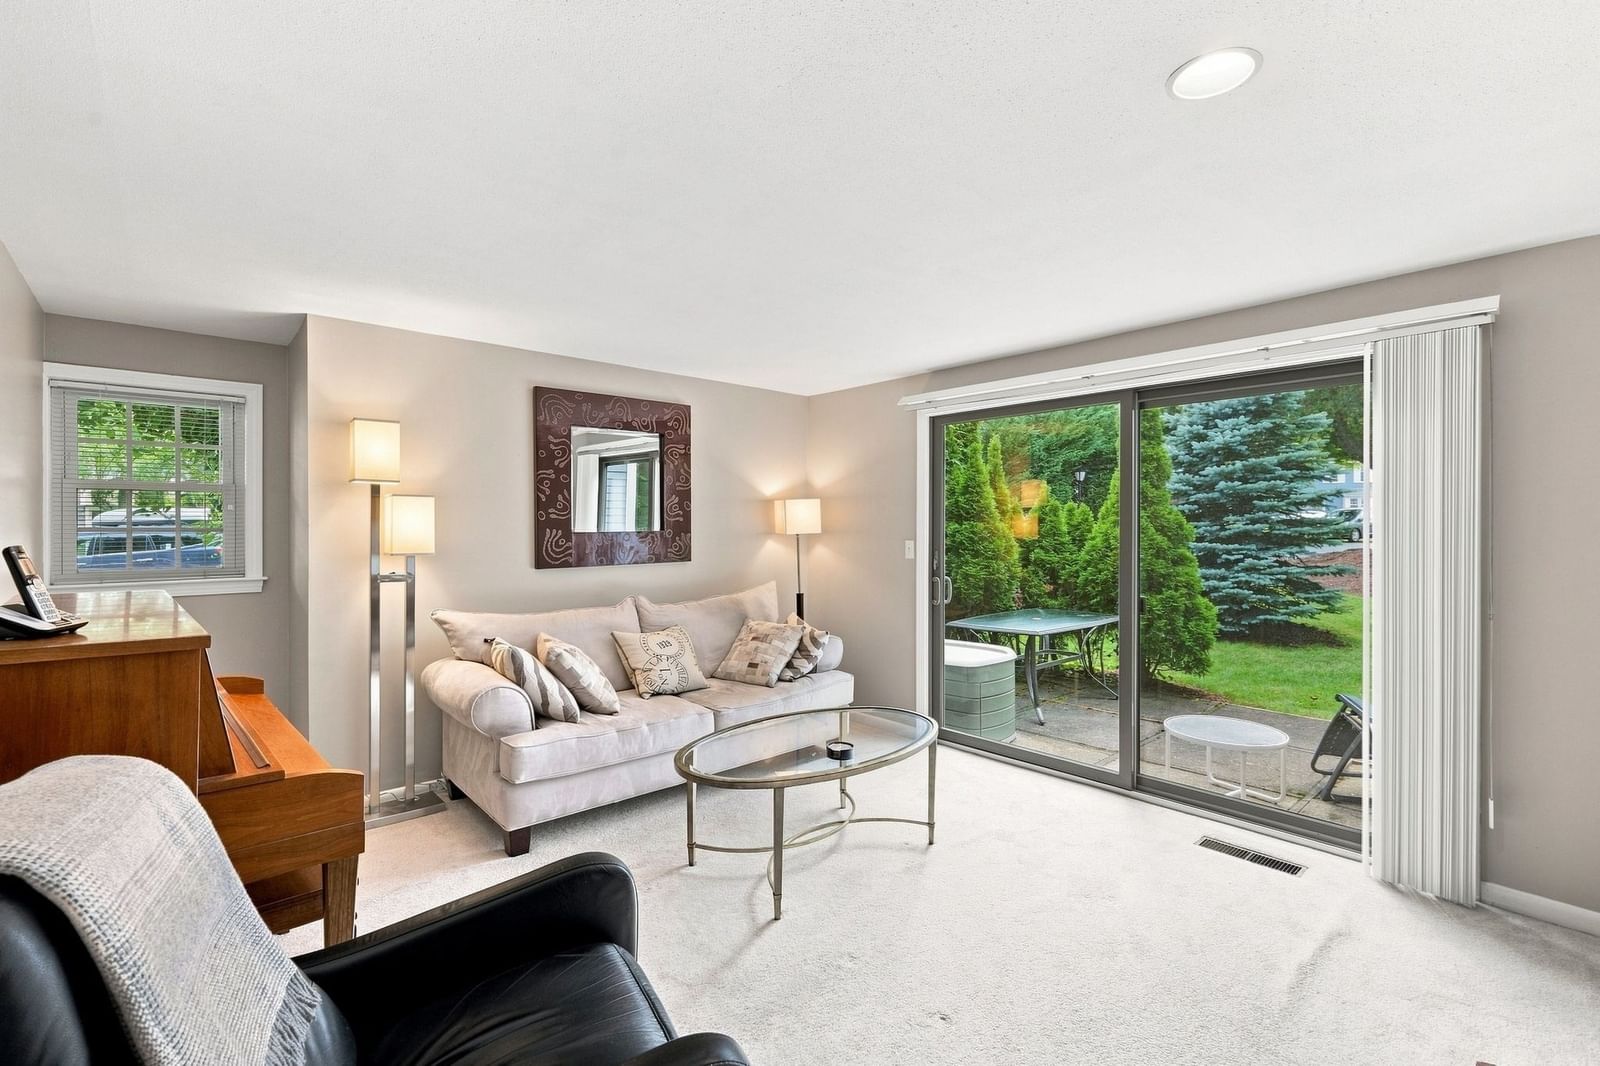
Price Adjusted to below town assessed value ! Opportunity knocks ~ Welcome to this wonderful penthouse condo! Converted and tastefully renovated in 2015, it has so many desirable features, such as beautiful tiled baths, a trendy cooks kitchen with maple cabinets, stone counters and glass tile, gas cooking and a wine chiller. There are wood floors throughout, a double sided gas fireplace which services both the living and dining rooms. The skylights and windows provide abundant natural light. The in-unit washer and dryer are conveniently located and tucked into a closet. There is basement storage, two car parking, and a low condo fee. Feel the ocean breeze from the exclusive use front porch! If there is no breeze, you can always cool off with the central A/C. Favorably located near Monument Park and lively Humphrey Street, 0.3 miles from the ocean in one direction and 0.3 miles from the commuter rail to Boston. What more could you want?
Key facts
It was listed on June 25, 2026. The price has come down from an original $529,900 to $465,900 across 5 changes, most recently on September 23, 2026. The annual property taxes are $5,854 (2026 tax year). The condo fee is $235 per month, which includes water.
Market Value Analysis
* Analysis is based on 13 actively listed and recently sold comparable properties strictly within Swampscott, MA.
Property Details
Financials
Parking
Interior Specifications
Climate & Utilities
Building & Exterior
Property & Lot
Amenities & Appliances
Range • Dishwasher • Microwave • Refrigerator • Washer • Dryer
Neighborhood
Public Transportation • Shopping • Park
Geography
Floorplan Breakdown
Structural Layout
Living Room
Lvl First12 x 21.583333333
Flooring - Hardwood, Recessed Lighting
Dining Room
Lvl First11.833333333 x 19.083333333
Flooring - Hardwood, Flooring - Stone/Ceramic Tile, Recessed Lighting
Kitchen
Lvl First19.083333333 x 10.416666666
Skylight, Flooring - Hardwood, Countertops - Stone/Granite/Solid, Recessed Lighting, Stainless Steel Appliances, Wine Chiller, Gas Stove
Primary Bedroom
Lvl Second15 x 12
Bathroom - Full, Skylight, Closet, Flooring - Wood, Lighting - Overhead
Bedroom 2
Lvl Second11.333333333 x 13.333333333
Bedroom 3
Lvl Second12 x 14.25
Bedroom 4
Lvl Second11.083333333 x 12.25
Closet, Flooring - Hardwood
Bathroom 1
Lvl nullBathroom - Full, Bathroom - Tiled With Shower Stall, Closet - Linen, Countertops - Stone/Granite/Solid
Bathroom 2
Lvl nullBathroom - Full, Bathroom - Tiled With Tub & Shower, Countertops - Stone/Granite/Solid
Property History
$465,900
Was $479,900
Sep 23, 2026
MLS® 73541498
$479,900
Was $499,900
Aug 19, 2026
MLS® 73541498
$499,900
Was $509,900
Jul 30, 2026
MLS® 73541498
$509,900
Was $519,900
Jul 16, 2026
MLS® 73541498
$519,900
Was $529,900
Jul 9, 2026
MLS® 73541498
$529,900
Jun 25, 2026
MLS® 73541498
Questions about this home
When was 51 New Ocean St #3, Swampscott listed?
51 New Ocean St #3, Swampscott was listed on June 25, 2026.
Has the price of 51 New Ocean St #3, Swampscott changed?
The price has come down from an original $529,900 to $465,900 across 5 changes, most recently on September 23, 2026.
What are the property taxes for 51 New Ocean St #3, Swampscott?
The annual property taxes for 51 New Ocean St #3, Swampscott are $5,854 (2026 tax year).
What is the condo fee at 51 New Ocean St #3, Swampscott?
The condo fee is $235 per month, which includes water.
What is the status of 51 New Ocean St #3, Swampscott?
51 New Ocean St #3, Swampscott is actively listed for sale.
Population
15,277
U.S. Census Bureau, ACS 2024 5-Year Estimates (B01003)
Median Household Income
$134K
U.S. Census Bureau, ACS 2024 5-Year Estimates (B19013)
Renter-Occupied Homes
24.1%
U.S. Census Bureau, ACS 2024 5-Year Estimates (B25003)
New Construction Permits — Essex County
1,060 housing units permitted in the last 12 months (-11% vs the prior 12 months) — 603 in 5+ unit buildings
U.S. Census Bureau, Building Permits Survey (through Jul '26)
Listing Agent: The Beaton Team
Listing Office: Leading Edge Real Estate
MLS® Number: 73541498