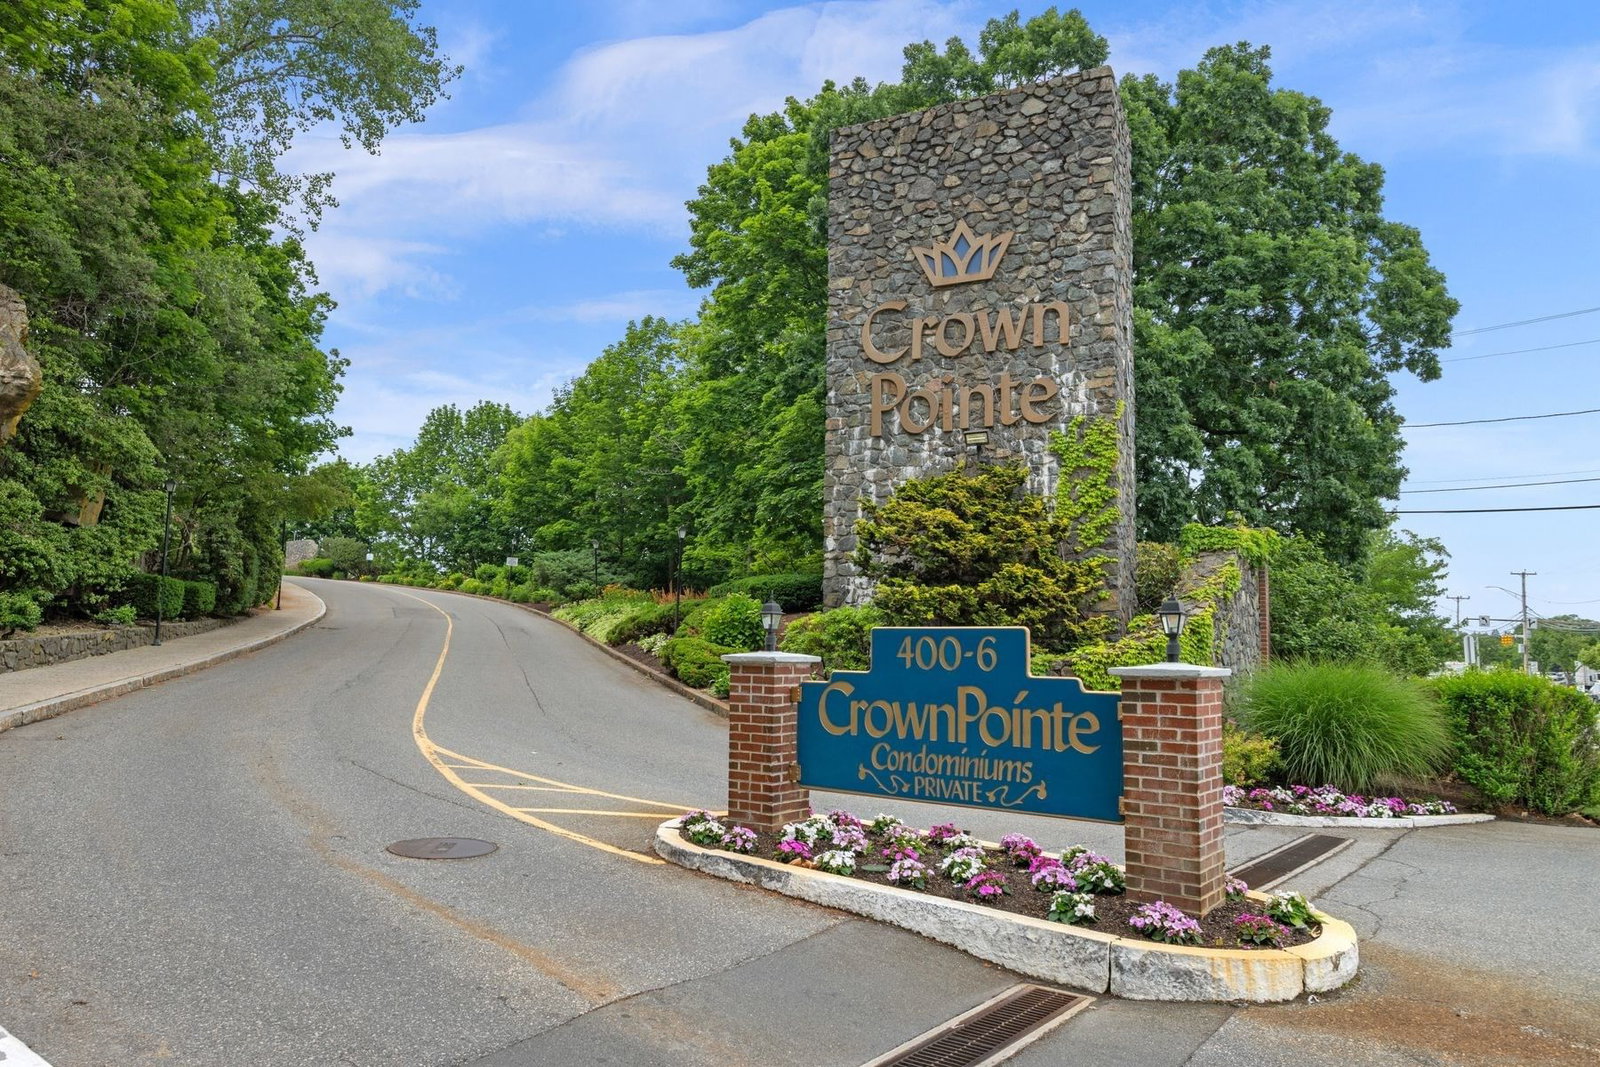
406 Paradise Road #3H Swampscott — Photo 1 of 42
$590,000
406 Paradise Road #3H, Swampscott, MA 01907
Swampscott, MA 01907
Beds
2
Baths
4.5
SqFt
1,527
Style
Condominium
Built
1975
Space, style, and effortless living come together in this beautifully updated two-level residence at desirable Crown Pointe. Offering approximately 1,527 square feet, two bedrooms, and two-and-a-half baths, Unit 3H combines the spacious feel of a home with the ease of condominium living. The renovated kitchen features updated cabinetry, tile, and GE Profile Slate appliances, while beautifully refreshed baths add a sophisticated touch. Generous open-concept living areas, accented by hardwood floors, offer an ideal setting for relaxing and entertaining. A private balcony provides a peaceful retreat for enjoying the outdoors. The spacious primary suite and second bedroom both feature excellent closet space. In-unit laundry, elevator access to both levels, garage parking conveniently located near the elevator, and no unit above enhance everyday comfort. Enjoy indoor and outdoor pools, clubhouse with a function room, exercise room, tennis court, and a prime location just minutes from Vinnin Square, shopping, restaurants, and Swampscott’s beautiful coastline. This exceptional residence offers more space, less maintenance, and an effortless North Shore lifestyle.
Open Houses
Market Value Analysis
* Analysis is based on 10 actively listed and recently sold comparable properties strictly within Swampscott, MA.
Property Details
Financials
Parking
Interior Specifications
Climate & Utilities
Building & Exterior
Property & Lot
Amenities & Appliances
Range • Dishwasher • Disposal • Refrigerator • Freezer • Washer • Dryer • ENERGY STAR Qualified Dryer
Neighborhood
Public Transportation • Shopping • Pool • Tennis Court(s) • Public School
Geography
Floorplan Breakdown
Structural Layout
Living Room
Lvl First19.1 x 21.4
Bathroom - Half, Flooring - Hardwood, Balcony / Deck, Open Floorplan, Recessed Lighting
Dining Room
Lvl FirstKitchen
Lvl First9.7 x 15.9
Flooring - Stone/Ceramic Tile, Dining Area, Recessed Lighting
Office
Lvl null6.7 x 10.2
Flooring - Stone/Ceramic Tile
Primary Bedroom
Lvl Second12.8 x 18.7
Flooring - Wall to Wall Carpet
Bedroom 2
Lvl Second13.7 x 12.4
Bathroom 1
Lvl First7 x 4.11
Bathroom - Half, Flooring - Stone/Ceramic Tile
Bathroom 2
Lvl Second4.11 x 6.1
Bathroom - Full, Bathroom - Tiled With Shower Stall, Flooring - Stone/Ceramic Tile
Bathroom 3
Lvl Second9.8 x 4.1
Bathroom - Tiled With Tub & Shower, Flooring - Stone/Ceramic Tile
Population
15,277
U.S. Census Bureau, ACS 2024 5-Year Estimates (B01003)
Median Household Income
$134K
U.S. Census Bureau, ACS 2024 5-Year Estimates (B19013)
Renter-Occupied Homes
24.1%
U.S. Census Bureau, ACS 2024 5-Year Estimates (B25003)
New Construction Permits — Essex County
1,060 housing units permitted in the last 12 months (-11% vs the prior 12 months) — 603 in 5+ unit buildings
U.S. Census Bureau, Building Permits Survey (through Jul '26)
Listing Agent: Catherine Shulkin
Listing Office: Sagan Harborside Sotheby's International Realty
MLS® Number: 73580175
Open Houses
Browse More Homes in Swampscott
Explore other active listings in the area.
 $429,000404 Paradise Road Unit 1CSwampscott, MA1 bd2 ba896 sqft
 $549,000141-143 Stetson Ave Unit 1Swampscott, MA3 bd1 ba1,695 sqft
 $389,9991002 Paradise Rd Unit 1CSwampscott, MA2 bd2 ba1,082 sqft
 $479,90051 New Ocean St Unit 3Swampscott, MA2 bd2 ba1,054 sqft
 $479,0002 Capstan Way Unit 0Swampscott, MA2 bd2 ba1,674 sqft
 $549,00048 Puritan Rd. Unit ASwampscott, MA2 bd1 ba959 sqft