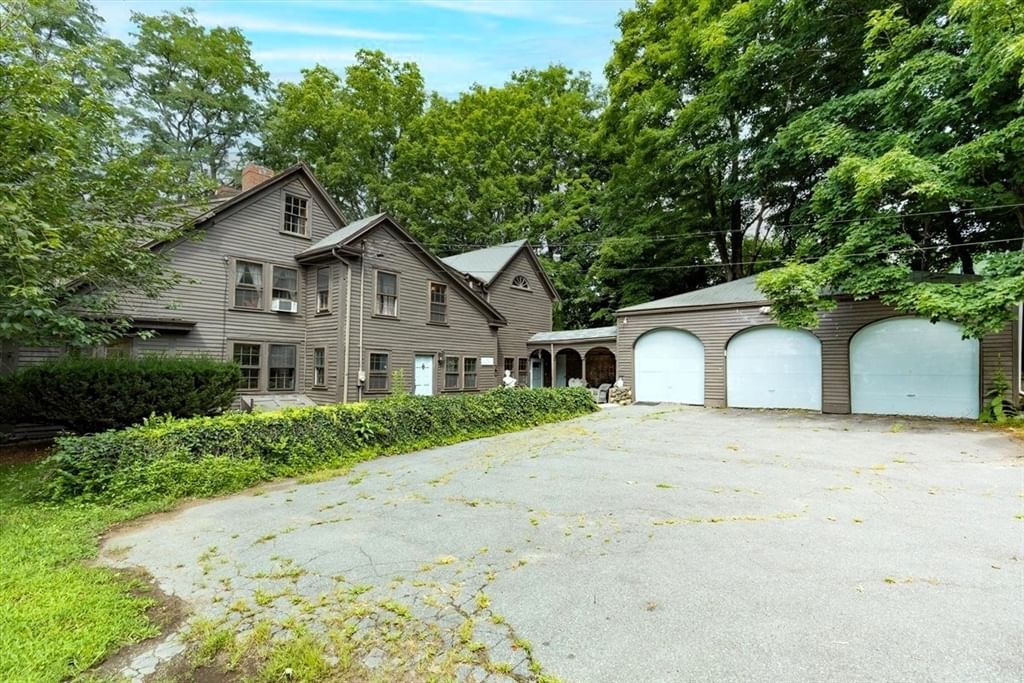
5 Blais Farm Rd Middleton — Photo 1 of 42
$1,499,999
5 Blais Farm Rd, Middleton, MA 01949
Middleton, MA 01949 — Blais Farm
Beds
4
Baths
3.5
SqFt
4,800
Style
Single Family
Built
2001
Nestled on a serene 1.18-acre estate lot in one of Middleton’s most coveted enclaves, 5 Blais Farm Rd presents a rare opportunity to own a stately Colonial residence offering exceptional scale, privacy, and timeless sophistication. With roughly 4,800+ sq ft of refined living space and a commanding 5,900 sq ft total footprint, this home delivers the presence and proportions expected in a luxury North Shore property. A gracious entry welcomes you into expansive, sun-filled rooms designed for both grand entertaining and comfortable everyday living. The home’s 10-room layout provides multiple elegant gathering spaces, complemented by a flexible floor plan ideal for a formal living room, executive office, or bespoke library. Quality craftsmanship is evident throughout, from the wood shingle exterior to the enduring hip roof and solid construction. The second level features 4 generously sized bedrooms, including a serene huge primary suite with its own bath, gleaming hardwood, a wall-to-wall walk-in closet, offering a peaceful retreat with views of the surrounding natural landscape. With 3 full baths and a half bath, the home is well-appointed for hosting guests or accommodating a growing household. The spectacular walk-out lower-level w/full kitchen and bath has endless possibilities, media room, teen suite, gym or game room, you decide., Set on a beautifully private acre plus lot, the grounds invite endless possibilities—lush gardens, a luxury outdoor living space overlooking acres of cleared farmland or a future pool oasis. The property’s scale and setting make it a standout in Middleton’s prestigious market, enhanced by central air conditioning, forced hot water heating, and the quiet comfort of oil-fired warmth. Located within the highly regarded Masconomet school district, this residence blends elegance, space, and enduring quality, an exceptional offering for buyers seeking a distinguished home with room to personalize and elevate. The property also has fantastic walkup attic space that could be finished for additional sq footage or simply used for great storage.
Key facts
It was listed on September 28, 2026. The annual property taxes are $15,448 (2026 tax year). It sits on a 1.18-acre (51,614 sq ft) lot.
Immersive Experience
Open Houses
Market Value Analysis
* Analysis is based on 15 actively listed and recently sold comparable properties strictly within Middleton, MA.
Property Details
Financials
Parking
Interior Specifications
Climate & Utilities
Building & Exterior
Property & Lot
Amenities & Appliances
Tankless Water Heater • Range • Dishwasher • Microwave • Refrigerator • Washer/Dryer
Neighborhood
Shopping • Conservation Area • Highway Access • Public School
Geography
Floorplan Breakdown
Structural Layout
Living Room
Lvl Main,FirstFlooring - Hardwood, Window(s) - Bay/Bow/Box
Dining Room
Lvl Main,FirstFlooring - Hardwood, Window(s) - Bay/Bow/Box
Kitchen
Lvl Main,FirstCloset, Flooring - Stone/Ceramic Tile, Dining Area, Countertops - Stone/Granite/Solid, Kitchen Island, Recessed Lighting, Slider, Stainless Steel Appliances
Office
Lvl FirstFlooring - Hardwood, Window(s) - Bay/Bow/Box
Family Room
Lvl Main,FirstWood / Coal / Pellet Stove, Ceiling Fan(s), Vaulted Ceiling(s), Flooring - Hardwood, Window(s) - Bay/Bow/Box, Window(s) - Picture, French Doors
Primary Bedroom
Lvl SecondBathroom - Full, Walk-In Closet(s), Flooring - Hardwood, Window(s) - Bay/Bow/Box, Attic Access
Bedroom 2
Lvl SecondBedroom 3
Lvl SecondCloset, Flooring - Wall to Wall Carpet, Window(s) - Bay/Bow/Box
Bedroom 4
Lvl SecondCloset, Flooring - Wall to Wall Carpet, Window(s) - Bay/Bow/Box
Bathroom 1
Lvl FirstBathroom - Half, Flooring - Stone/Ceramic Tile
Bathroom 2
Lvl SecondBathroom - Full, Flooring - Stone/Ceramic Tile
Bathroom 3
Lvl SecondQuestions about this home
When was 5 Blais Farm Rd, Middleton listed?
5 Blais Farm Rd, Middleton was listed on September 28, 2026.
Has the price of 5 Blais Farm Rd, Middleton changed?
The price hasn't changed since it was listed at $1,499,999.
What are the property taxes for 5 Blais Farm Rd, Middleton?
The annual property taxes for 5 Blais Farm Rd, Middleton are $15,448 (2026 tax year).
How big is the lot at 5 Blais Farm Rd, Middleton?
5 Blais Farm Rd, Middleton sits on a 1.18-acre (51,614 sq ft) lot.
What is the status of 5 Blais Farm Rd, Middleton?
5 Blais Farm Rd, Middleton is actively listed for sale.
Population
9,816
U.S. Census Bureau, ACS 2024 5-Year Estimates (B01003)
Median Household Income
$167K
U.S. Census Bureau, ACS 2024 5-Year Estimates (B19013)
Renter-Occupied Homes
7.2%
U.S. Census Bureau, ACS 2024 5-Year Estimates (B25003)
New Construction Permits — Essex County
1,060 housing units permitted in the last 12 months (-11% vs the prior 12 months) — 603 in 5+ unit buildings
U.S. Census Bureau, Building Permits Survey (through Jul '26)
ADU Potential
Massachusetts allows one accessory dwelling unit by right in single-family zoning districts statewide (M.G.L. c. 40A §3; 760 CMR 71.00, effective Feb 2025). Estimated maximum ADU size for this property: 900 sq ft (the lesser of 900 sq ft or half the 4,800 sq ft principal dwelling). Lot size: 51,614 sq ft.
Based on listing data, which indicates the property type — not the zoning district. Local dimensional, septic (Title 5), and historic-district requirements still apply. Not legal advice — verify with the municipality.
Listing Agent: Steven Graczyk
Listing Office: J. Barrett & Company
MLS® Number: 73582495