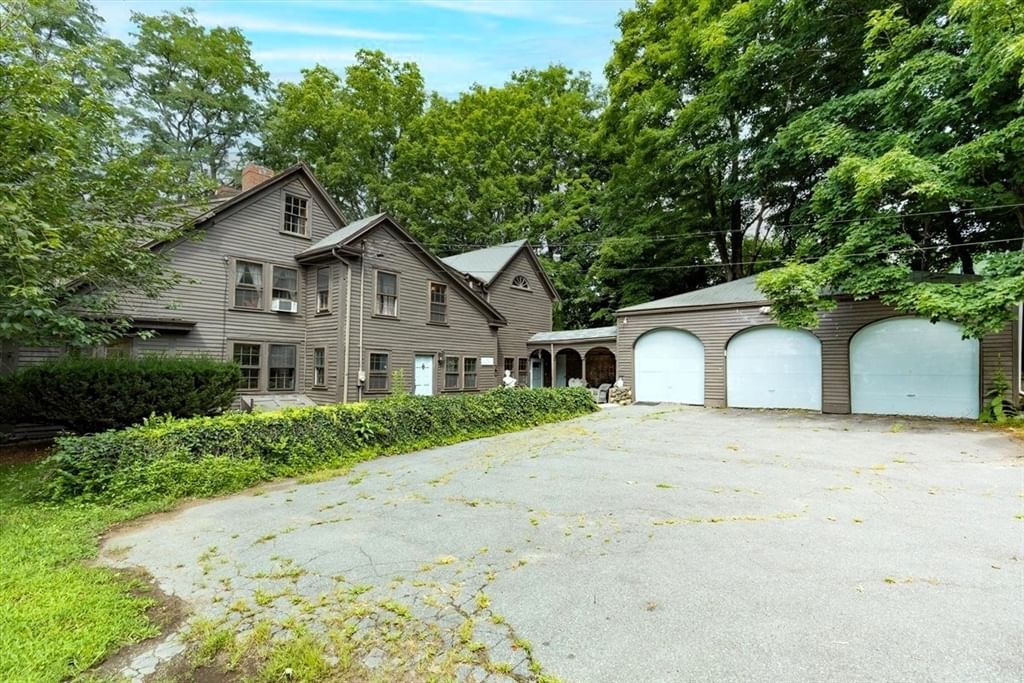
11 Currier Rd Middleton — Photo 1 of 41
$1,199,000
11 Currier Rd, Middleton, MA 01949
Middleton, MA 01949
Beds
4
Baths
2.5
SqFt
2,501
Style
Single Family
Built
1995
Discover gracious, comfortable living at 11 Currier Road in Middleton, Massachusetts. .Lovingly maintained by its original owners, this center-entrance Colonial, built in 1995 and located in the highly regarded Masco school district, offers approximately 2,500 square feet of versatile living space designed for both everyday comfort and entertaining. The home features four bedrooms, a welcoming living room, dedicated work-from-home spaces, a spacious family room, and a beautifully finished walkout basement. The lower level provides exceptional flexibility—ideal for a home gym, recreation room, hobby space, relaxation, or gatherings with family and friends. Recent improvements provide peace of mind, including a new heating system in 2025, a new roof in 2019, and exterior painting in 2025. Thoughtfully cared for throughout its ownership, the home is move-in ready and offers the opportunity to settle in while making it your own. The walkout basement opens to a generous patio and firepit, creating an inviting outdoor setting for entertaining, summer evenings, or quiet time at the end of the day. The private surroundings add to the home’s sense of comfort and retreat. Warm, well-maintained, and exceptionally versatile, 11 Currier Road is a wonderful place to make this home—and ready for its next chapter.OH Sat Oct 3rd 11:30 to 1:00 and Sun Oct 4th 12:00 to 1:30.
Key facts
It was listed on September 21, 2026. The annual property taxes are $11,327. It sits on a 1.49-acre (64,904 sq ft) lot.
Open Houses
Market Value Analysis
* Analysis is based on 15 actively listed and recently sold comparable properties strictly within Middleton, MA.
Property Details
Financials
Parking
Interior Specifications
Climate & Utilities
Building & Exterior
Property & Lot
Amenities & Appliances
Electric Water Heater • Range • Dishwasher • Microwave • Refrigerator • Washer • Dryer • Plumbed For Ice Maker
Geography
Floorplan Breakdown
Structural Layout
Living Room
Lvl First12 x 12
Flooring - Hardwood, French Doors
Dining Room
Lvl First12 x 14
Flooring - Hardwood
Kitchen
Lvl First12 x 20
Flooring - Hardwood, Dining Area, Countertops - Stone/Granite/Solid, Kitchen Island, Deck - Exterior, Recessed Lighting
Office
Lvl First12 x 12
Closet, Flooring - Hardwood
Family Room
Lvl First14 x 22
Cathedral Ceiling(s), Ceiling Fan(s), Flooring - Hardwood
Primary Bedroom
Lvl Second13 x 20
Ceiling Fan(s), Walk-In Closet(s), Flooring - Wall to Wall Carpet
Bedroom 2
Lvl Second12 x 13
Bedroom 3
Lvl Second12 x 12
Closet, Flooring - Wall to Wall Carpet
Bedroom 4
Lvl Second11 x 11
Closet, Flooring - Wall to Wall Carpet
Bathroom 1
Lvl FirstBathroom - Half, Flooring - Hardwood, Dryer Hookup - Electric, Washer Hookup
Bathroom 2
Lvl SecondBathroom - Full, Bathroom - With Tub & Shower, Flooring - Stone/Ceramic Tile
Bathroom 3
Lvl SecondBathroom - Full, Bathroom - With Tub & Shower, Closet - Linen, Flooring - Vinyl
Questions about this home
When was 11 Currier Rd, Middleton listed?
11 Currier Rd, Middleton was listed on September 21, 2026.
Has the price of 11 Currier Rd, Middleton changed?
The price hasn't changed since it was listed at $1,199,000.
What are the property taxes for 11 Currier Rd, Middleton?
The annual property taxes for 11 Currier Rd, Middleton are $11,327.
How big is the lot at 11 Currier Rd, Middleton?
11 Currier Rd, Middleton sits on a 1.49-acre (64,904 sq ft) lot.
What is the status of 11 Currier Rd, Middleton?
11 Currier Rd, Middleton is actively listed for sale.
Population
9,816
U.S. Census Bureau, ACS 2024 5-Year Estimates (B01003)
Median Household Income
$167K
U.S. Census Bureau, ACS 2024 5-Year Estimates (B19013)
Renter-Occupied Homes
7.2%
U.S. Census Bureau, ACS 2024 5-Year Estimates (B25003)
New Construction Permits — Essex County
1,060 housing units permitted in the last 12 months (-11% vs the prior 12 months) — 603 in 5+ unit buildings
U.S. Census Bureau, Building Permits Survey (through Jul '26)
ADU Potential
Massachusetts allows one accessory dwelling unit by right in single-family zoning districts statewide (M.G.L. c. 40A §3; 760 CMR 71.00, effective Feb 2025). Estimated maximum ADU size for this property: 900 sq ft (the lesser of 900 sq ft or half the 2,501 sq ft principal dwelling). Lot size: 64,904 sq ft.
Based on listing data, which indicates the property type — not the zoning district. Local dimensional, septic (Title 5), and historic-district requirements still apply. Not legal advice — verify with the municipality.
Listing Agent: Douglas R. Dodge
Listing Office: Coldwell Banker Realty - Lexington
MLS® Number: 73579992