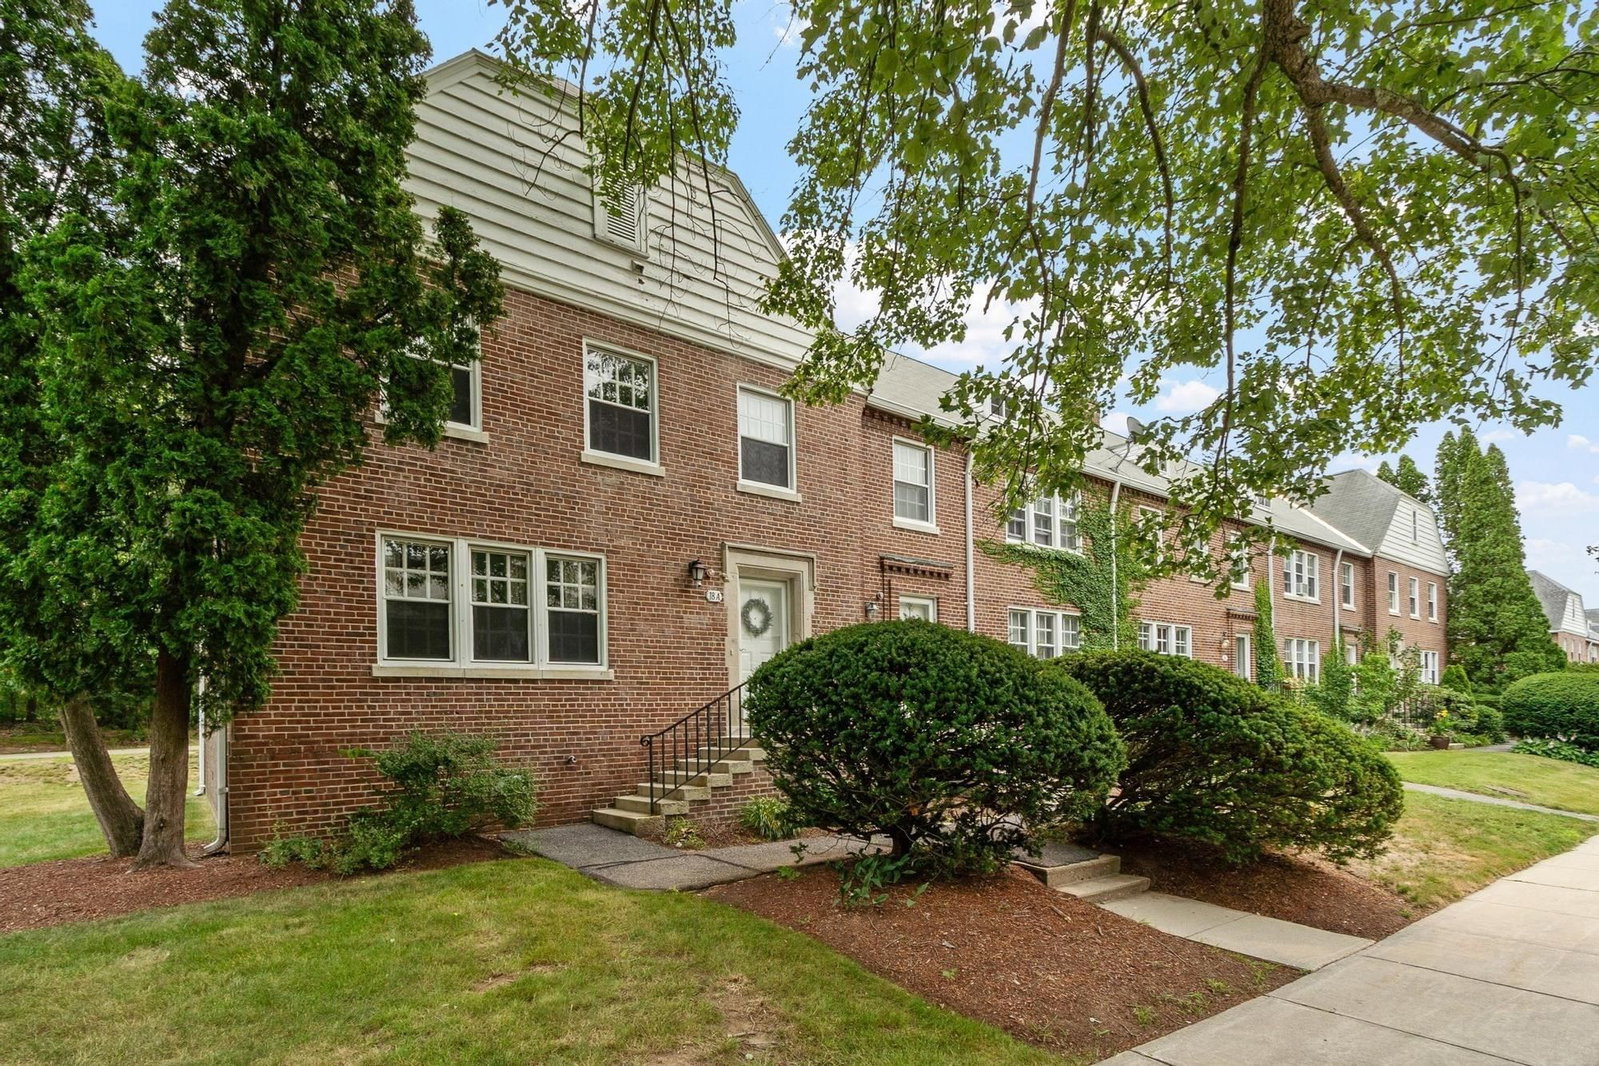
5 Baldwin Ct #5 Harvard — Photo 1 of 42
Recent Drop: $10,000
$680,000
5 Baldwin Ct #5, Harvard, MA 01451
Harvard, MA 01451
Beds
2
Baths
2.5
SqFt
2,539
Style
Condominium
Built
2021
Seller-paid 24 solar panels (~12,000 kWh/year) and a Tesla charger — Welcome to this beautifully appointed condo blending modern comfort, style, and low-maintenance living in Harvard, home to top-rated schools. Open-concept floor plan with soaring ceilings, abundant natural light, and elegant finishes throughout. The gourmet kitchen features white cabinetry, quartz countertops, stainless appliances, a sleek cooktop and wall-mounted oven, stylish tile backsplash, and a spacious island. The dramatic living room features vaulted ceilings with a stunning chandelier, hardwood floors, and a cozy fireplace. Spacious bedrooms, master bath with walk-in shower, double-vanity sinks in both full baths, a study/office with French doors, and a 300 sqft finished bonus room upstairs. Only 1.5 miles to the commuter rail, express service to North Station; near conservation trails, with a new bike/walk path coming 2027. Recently reassessed — Town will provide updated property card.
Key facts
It was listed on June 1, 2026. The price has come down from an original $700,000 to $680,000 across 2 changes, most recently on September 15, 2026. The annual property taxes are $10,560 (2026 tax year). The condo fee is $512 per month, which includes water.
Market Value Analysis
Limited sample — based on 6 comparable properties.
* Analysis is based on 6 actively listed and recently sold comparable properties strictly within Harvard, MA.
Property Details
Financials
Parking
Interior Specifications
Climate & Utilities
Building & Exterior
Property & Lot
Amenities & Appliances
Range • Dishwasher • Microwave • Refrigerator
Neighborhood
Public Transportation • Shopping • Pool • Tennis Court(s) • Park • Walk/Jog Trails
Geography
Floorplan Breakdown
Structural Layout
Living Room
Lvl First20.583333333 x 14
Flooring - Hardwood
Dining Room
Lvl First13.25 x 10
Flooring - Hardwood
Kitchen
Lvl Main,First12.416666666 x 12.166666666
Flooring - Hardwood, Kitchen Island
Office
Lvl Second11.166666666 x 9.916666666
Flooring - Wall to Wall Carpet
Primary Bedroom
Lvl First14.166666666 x 12.5
Bathroom - Full, Closet, Flooring - Wall to Wall Carpet
Bedroom 2
Lvl Second16.5 x 15.416666666
Bathroom 1
Lvl First8.5 x 8.666666666
Bathroom - Full, Flooring - Stone/Ceramic Tile
Bathroom 2
Lvl Second6.5 x 11.666666666
Bathroom - Full, Bathroom - Double Vanity/Sink, Flooring - Stone/Ceramic Tile
Bathroom 3
Lvl First6 x 5.5
Bathroom - Half, Flooring - Stone/Ceramic Tile
Property History
$680,000
Was $690,000
Sep 15, 2026
MLS® 73527863
$690,000
Was $700,000
Aug 24, 2026
MLS® 73527863
$700,000
Jun 1, 2026
MLS® 73527863
Questions about this home
When was 5 Baldwin Ct #5, Harvard listed?
5 Baldwin Ct #5, Harvard was listed on June 1, 2026.
Has the price of 5 Baldwin Ct #5, Harvard changed?
The price has come down from an original $700,000 to $680,000 across 2 changes, most recently on September 15, 2026.
What are the property taxes for 5 Baldwin Ct #5, Harvard?
The annual property taxes for 5 Baldwin Ct #5, Harvard are $10,560 (2026 tax year).
What is the condo fee at 5 Baldwin Ct #5, Harvard?
The condo fee is $512 per month, which includes water.
What is the status of 5 Baldwin Ct #5, Harvard?
5 Baldwin Ct #5, Harvard is actively listed for sale.
Population
5,487
U.S. Census Bureau, ACS 2024 5-Year Estimates (B01003)
Median Household Income
$215K
U.S. Census Bureau, ACS 2024 5-Year Estimates (B19013)
Renter-Occupied Homes
9.0%
U.S. Census Bureau, ACS 2024 5-Year Estimates (B25003)
New Construction Permits — Worcester County
1,805 housing units permitted in the last 12 months (+1% vs the prior 12 months) — 1,007 in 5+ unit buildings
U.S. Census Bureau, Building Permits Survey (through Jul '26)
Listing Agent: Suzanne Dutkewych
Listing Office: Hazel & Company
MLS® Number: 73527863