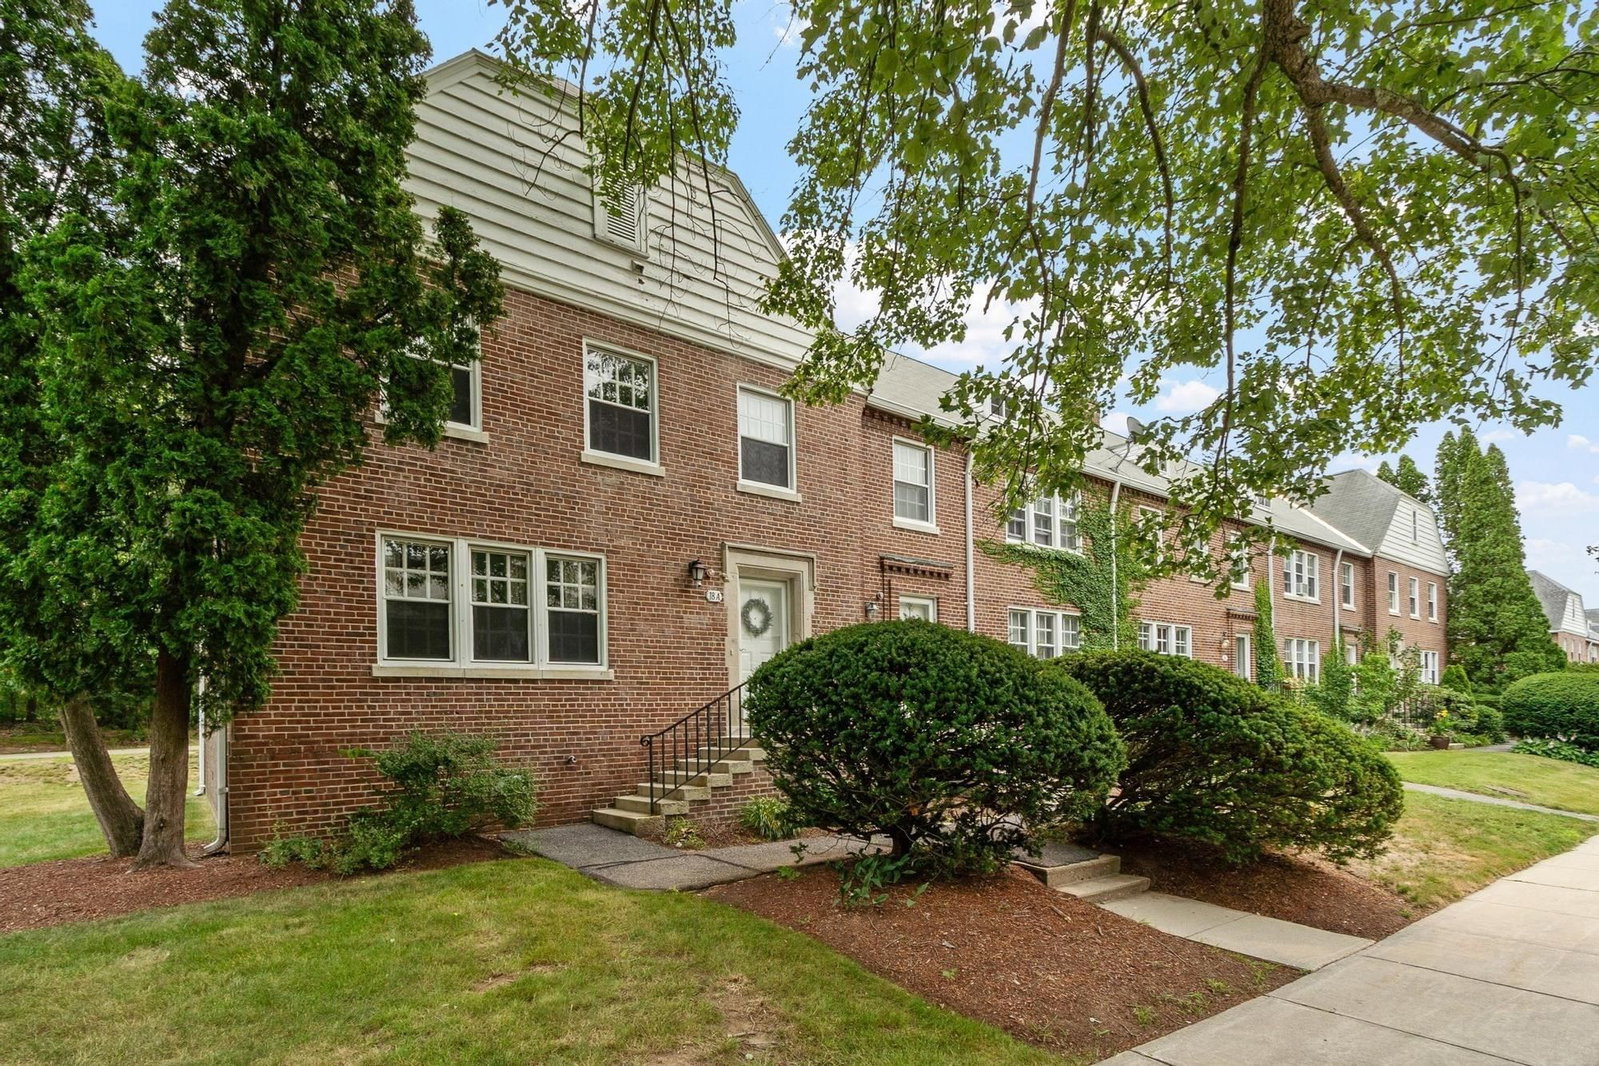
35 Lancaster County Rd #1A Harvard — Photo 1 of 34
Recent Drop: $30,000
$699,000
35 Lancaster County Rd #1A, Harvard, MA 01451
Harvard, MA 01451
Beds
3
Baths
2.5
SqFt
2,328
Style
Condominium
Built
1999
Move right into this beautifully updated 3-bedroom, 2.5-bath end-unit townhome in the highly desirable Harvard Green community. Freshly painted throughout and in mint condition, this light-filled home features a stunning new white kitchen with quartz countertops, stainless steel appliances and gleaming hardwood floors. The kitchen opens to the dining room, while the inviting living room with gas fireplace flows seamlessly into the main living spaces, creating an ideal layout for everyday living and entertaining. A private back porch overlooks the garden, and a convenient first-floor laundry and half bath complete the main level. Upstairs, the spacious primary suite offers a private bath, accompanied by two additional bedrooms and a full family bath. The finished third floor provides exceptional flexibility as a family room, media room, home office, guest retreat or playroom, complete with three closets and additional attic storage access. A full unfinished basement offers abundant storage and future expansion potential. Oversized detached two-car garage. Enjoy nearby walking trails, playing fields, playground, Harvard Park, top-rated schools and convenient commuter routes.Welcome Home!
Key facts
It was listed on August 12, 2026. The price has come down from an original $739,000 to $699,000 across 2 changes, most recently on September 24, 2026. The annual property taxes are $9,660 (2026 tax year). The condo fee is $505 per month, which includes water.
Open Houses
Market Value Analysis
Limited sample — based on 6 comparable properties.
* Analysis is based on 6 actively listed and recently sold comparable properties strictly within Harvard, MA.
Property Details
Financials
Parking
Interior Specifications
Climate & Utilities
Building & Exterior
Property & Lot
Amenities & Appliances
Range • Dishwasher • Refrigerator • Washer • Dryer
Neighborhood
Walk/Jog Trails • Stable(s) • Golf • Medical Facility • Conservation Area • Highway Access
Geography
Floorplan Breakdown
Structural Layout
Living Room
Lvl First18 x 15
Flooring - Hardwood
Dining Room
Lvl First12 x 10
Kitchen
Lvl First14 x 13
Flooring - Hardwood
Family Room
Lvl Third26 x 20
Flooring - Wall to Wall Carpet
Primary Bedroom
Lvl Second16 x 14
Closet, Flooring - Wall to Wall Carpet
Bedroom 2
Lvl Second13 x 11
Bedroom 3
Lvl Second13 x 11
Closet, Flooring - Wall to Wall Carpet
Bathroom 1
Lvl FirstBathroom 2
Lvl SecondBathroom 3
Lvl SecondProperty History
$699,000
Was $729,000
Sep 25, 2026
MLS® 73562388
$729,000
Was $739,000
Sep 8, 2026
MLS® 73562388
$739,000
Aug 12, 2026
MLS® 73562388
Questions about this home
When was 35 Lancaster County Rd #1A, Harvard listed?
35 Lancaster County Rd #1A, Harvard was listed on August 12, 2026.
Has the price of 35 Lancaster County Rd #1A, Harvard changed?
The price has come down from an original $739,000 to $699,000 across 2 changes, most recently on September 24, 2026.
What are the property taxes for 35 Lancaster County Rd #1A, Harvard?
The annual property taxes for 35 Lancaster County Rd #1A, Harvard are $9,660 (2026 tax year).
What is the condo fee at 35 Lancaster County Rd #1A, Harvard?
The condo fee is $505 per month, which includes water.
What is the status of 35 Lancaster County Rd #1A, Harvard?
35 Lancaster County Rd #1A, Harvard is actively listed for sale.
Population
5,487
U.S. Census Bureau, ACS 2024 5-Year Estimates (B01003)
Median Household Income
$215K
U.S. Census Bureau, ACS 2024 5-Year Estimates (B19013)
Renter-Occupied Homes
9.0%
U.S. Census Bureau, ACS 2024 5-Year Estimates (B25003)
New Construction Permits — Worcester County
1,805 housing units permitted in the last 12 months (+1% vs the prior 12 months) — 1,007 in 5+ unit buildings
U.S. Census Bureau, Building Permits Survey (through Jul '26)
Listing Agent: Therese Oliver
Listing Office: Keller Williams Realty Boston Northwest
MLS® Number: 73562388