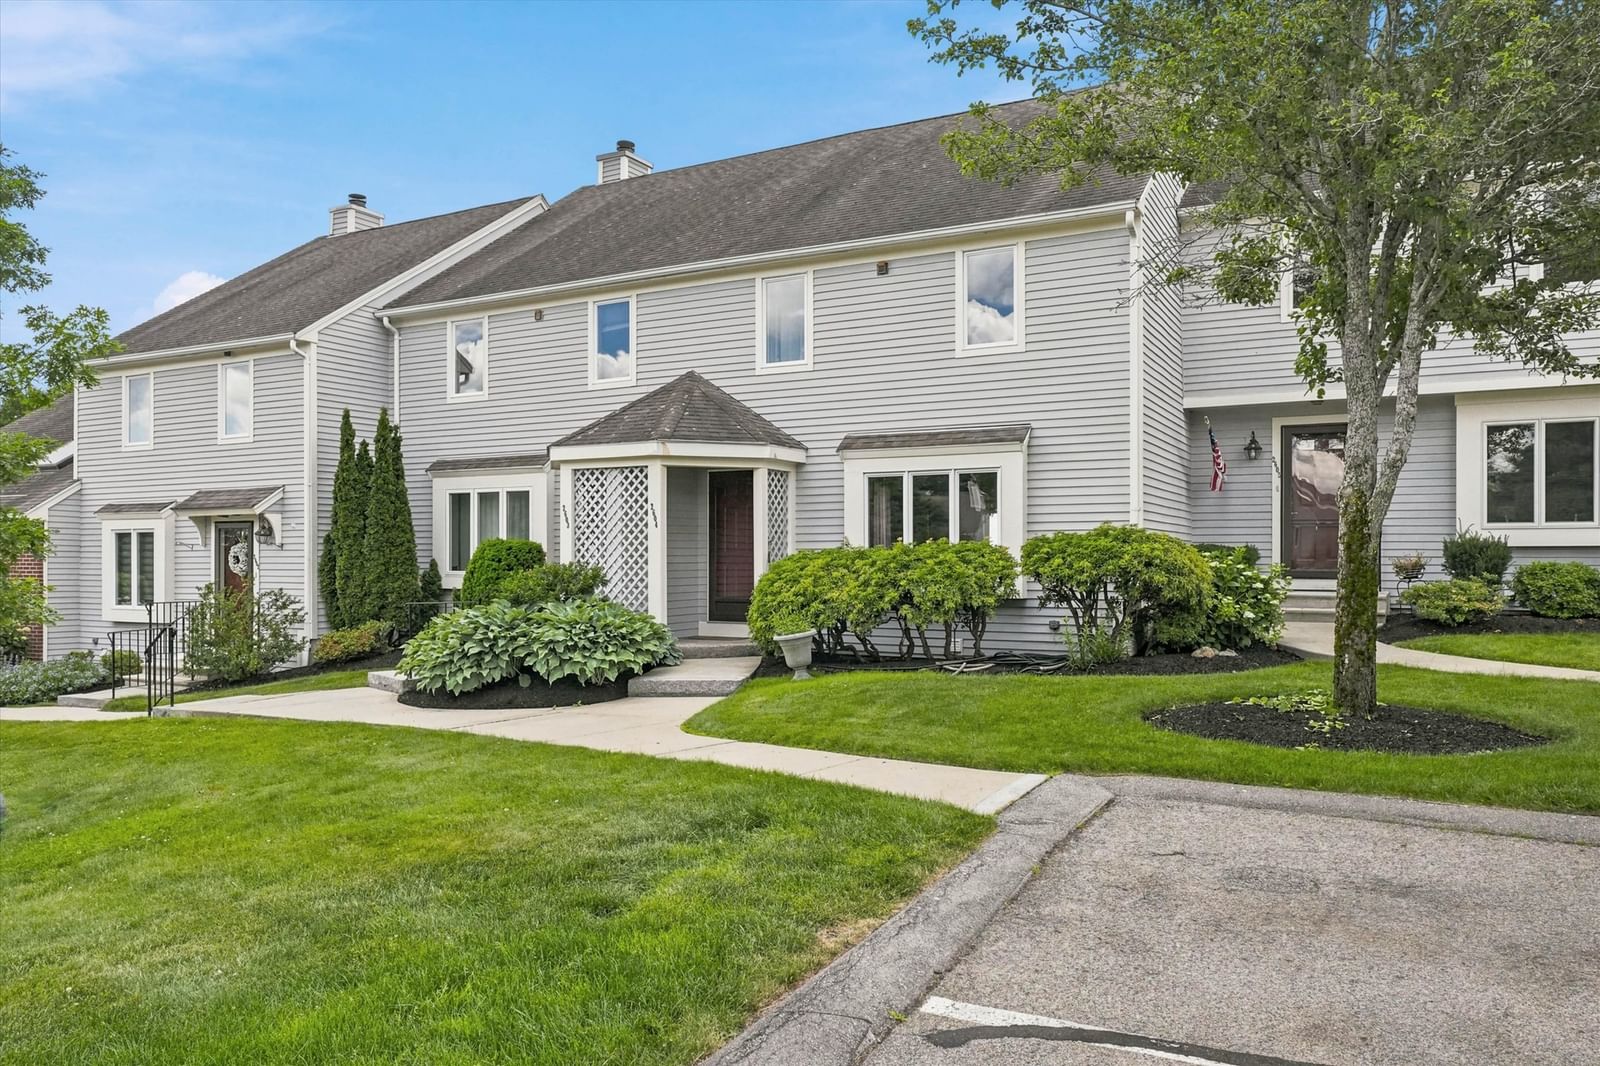
48 Denver Street #303 Saugus — Photo 1 of 39
$535,000
48 Denver Street #303, Saugus, MA 01906
Saugus, MA 01906
Beds
2
Baths
2
SqFt
1,225
Style
Condominium
Built
2006
Wonderful Complex and Corner Unit! 5 Bright and sunny rooms, 2 bedrooms, 2 full baths, galley kitchen with granite counter tops open to dining area with slider to private balcony, living room with gas fireplace, wood flooring and crown molding, primary bedroom with private bath with walk-in shower, convenient laundry in unit, gas heat, central air, elevator in building from 1 car garage parking #18 with storage area and 1 exterior parking space #14. Very desirable complex located just outside of Saugus Center. Great opportunity - Great investment! Enjoy carefree living at it's best! "Welcome Home to Pleasant Hills"
Key facts
It was listed on September 28, 2026. The annual property taxes are $5,116 (2026 tax year). The condo fee is $470 per month, which includes water.
Open Houses
Market Value Analysis
Limited sample — based on 7 comparable properties.
* Analysis is based on 7 actively listed and recently sold comparable properties strictly within Saugus, MA.
Property Details
Financials
Parking
Interior Specifications
Climate & Utilities
Building & Exterior
Property & Lot
Geography
Floorplan Breakdown
Structural Layout
Living Room
Lvl ThirdFlooring - Wood, Open Floorplan, Crown Molding
Dining Room
Lvl ThirdFlooring - Wood, Balcony - Exterior, Open Floorplan, Slider, Crown Molding
Kitchen
Lvl ThirdFlooring - Wood, Countertops - Stone/Granite/Solid, Open Floorplan
Primary Bedroom
Lvl ThirdBathroom - Full, Flooring - Wall to Wall Carpet
Bedroom 2
Lvl ThirdBathroom 1
Lvl ThirdBathroom - Full, Bathroom - With Tub
Bathroom 2
Lvl ThirdBathroom - Full, Bathroom - With Shower Stall
Questions about this home
When was 48 Denver Street #303, Saugus listed?
48 Denver Street #303, Saugus was listed on September 28, 2026.
Has the price of 48 Denver Street #303, Saugus changed?
The price hasn't changed since it was listed at $535,000.
What are the property taxes for 48 Denver Street #303, Saugus?
The annual property taxes for 48 Denver Street #303, Saugus are $5,116 (2026 tax year).
What is the condo fee at 48 Denver Street #303, Saugus?
The condo fee is $470 per month, which includes water.
What is the status of 48 Denver Street #303, Saugus?
48 Denver Street #303, Saugus is actively listed for sale.
Population
28,773
U.S. Census Bureau, ACS 2024 5-Year Estimates (B01003)
Median Household Income
$102K
U.S. Census Bureau, ACS 2024 5-Year Estimates (B19013)
Renter-Occupied Homes
28.5%
U.S. Census Bureau, ACS 2024 5-Year Estimates (B25003)
New Construction Permits — Essex County
1,060 housing units permitted in the last 12 months (-11% vs the prior 12 months) — 603 in 5+ unit buildings
U.S. Census Bureau, Building Permits Survey (through Jul '26)
Listing Agent: Wendy Carpenito
Listing Office: Berkshire Hathaway HomeServices Commonwealth Real Estate
MLS® Number: 73583258