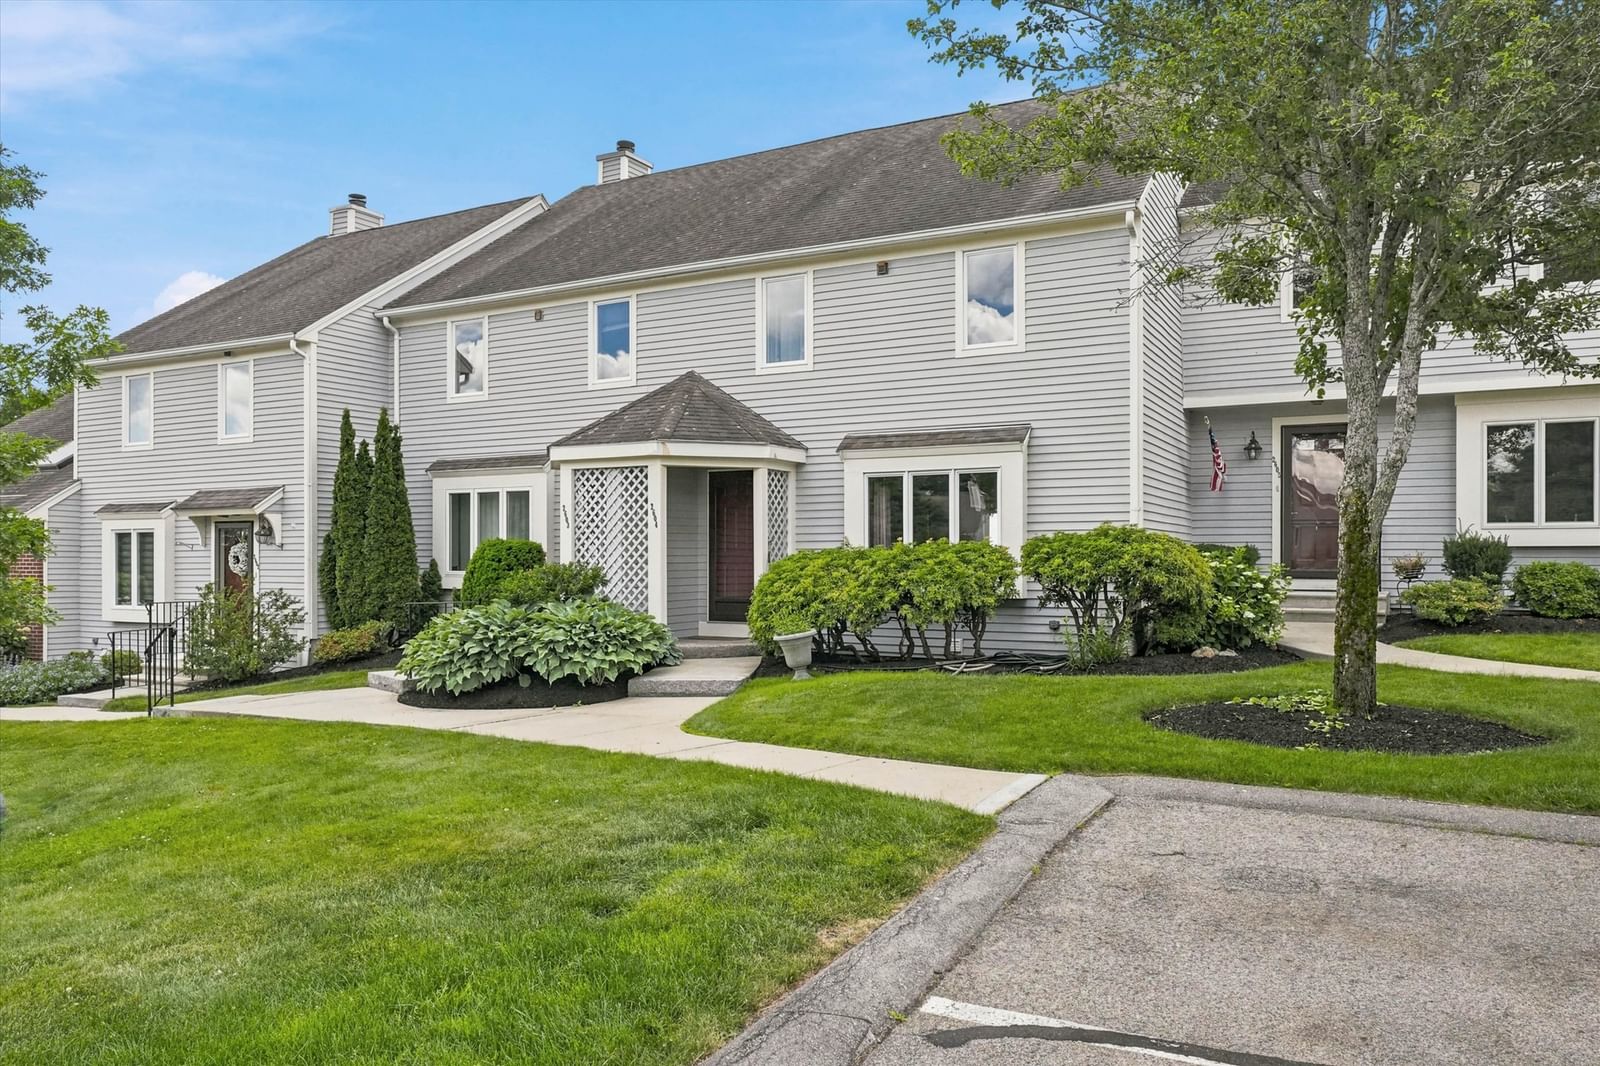
409 Lewis O Gray #409 Saugus — Photo 1 of 35
$619,000
409 Lewis O Gray #409, Saugus, MA 01906
Saugus, MA 01906 — Sheffield Heights
Beds
2
Baths
3
SqFt
2,396
Style
Single Family
Built
1984
Looking for the space and feel of a single-family home without all the exterior maintenance? This spacious Sheffield Heights townhouse offers nearly 2,300 square feet of living space across four finished levels, two private outdoor spaces, and a flexible floor plan—all with the benefits of condominium ownership.The main level features a bright, open-concept living and dining area with direct access to a private balcony, plus an eat-in kitchen with granite countertops, stainless steel appliances, custom cabinetry, and open shelving. A half bath completes this level. Upstairs are two generously sized bedrooms, including a primary suite with private bath and double closets, along with an additional full hallway bath.The finished third floor provides valuable flex space for a 3rd bedroom, home office, guest area, media room, fitness space, or creative studio. The walk-out lower level offers even more room to spread out, with a family room opening to a private patio, half bath/laundry, and additional hobby or workshop space.With generous storage throughout and four finished levels, there is room to live, work, entertain, and unwind.Enjoy the ease of condominium living along with Sheffield Heights amenities, including a clubhouse, swimming pool, and tennis courts. Convenient to major routes, shopping, dining, Soc’s Ice Cream, and nearby Breakheart Reservation. The space of a house. The convenience of a condo. Come see how much room is behind the front door. This property is also listed as a Townhouse MLS#73574517.
Key facts
It was listed on October 1, 2026. The annual property taxes are $5,374 (2026 tax year). The condo fee is $607 per month.
Open Houses
Market Value Analysis
Limited sample — based on 7 comparable properties.
* Analysis is based on 7 actively listed and recently sold comparable properties strictly within Saugus, MA.
Property Details
Financials
Parking
Interior Specifications
Climate & Utilities
Building & Exterior
Property & Lot
Amenities & Appliances
Electric Water Heater • Range • Dishwasher • Microwave • Refrigerator • Washer • Dryer
Neighborhood
Public Transportation • Shopping • Pool • Tennis Court(s) • Park • Walk/Jog Trails
Geography
Floorplan Breakdown
Structural Layout
Living Room
Lvl Main,First19 x 13
Flooring - Hardwood, Balcony / Deck, Open Floorplan, Recessed Lighting, Slider
Dining Room
Lvl Main,First16 x 6
Flooring - Hardwood, Open Floorplan, Recessed Lighting
Kitchen
Lvl Main,First12 x 11
Closet/Cabinets - Custom Built, Flooring - Stone/Ceramic Tile, Dining Area, Countertops - Stone/Granite/Solid, Recessed Lighting, Stainless Steel Appliances
Family Room
Lvl Basement19 x 12
Flooring - Vinyl, Exterior Access, Slider
Primary Bedroom
Lvl Second16 x 12
Bathroom - Full, Closet, Flooring - Hardwood
Bedroom 2
Lvl Second16 x 11
Bathroom 1
Lvl First4 x 4
Bathroom - Half
Bathroom 2
Lvl Second5 x 9
Bathroom - Full
Bathroom 3
Lvl Second6 x 9
Bathroom - Full
Questions about this home
When was 409 Lewis O Gray #409, Saugus listed?
409 Lewis O Gray #409, Saugus was listed on October 1, 2026.
Has the price of 409 Lewis O Gray #409, Saugus changed?
The price hasn't changed since it was listed at $619,000.
What are the property taxes for 409 Lewis O Gray #409, Saugus?
The annual property taxes for 409 Lewis O Gray #409, Saugus are $5,374 (2026 tax year).
What is the condo fee at 409 Lewis O Gray #409, Saugus?
The condo fee is $607 per month.
What is the status of 409 Lewis O Gray #409, Saugus?
409 Lewis O Gray #409, Saugus is actively listed for sale.
Population
28,773
U.S. Census Bureau, ACS 2024 5-Year Estimates (B01003)
Median Household Income
$102K
U.S. Census Bureau, ACS 2024 5-Year Estimates (B19013)
Renter-Occupied Homes
28.5%
U.S. Census Bureau, ACS 2024 5-Year Estimates (B25003)
New Construction Permits — Essex County
1,060 housing units permitted in the last 12 months (-11% vs the prior 12 months) — 603 in 5+ unit buildings
U.S. Census Bureau, Building Permits Survey (through Jul '26)
Listing Agent: Meg Michaels
Listing Office: Residential Realty Group
MLS® Number: 73585506