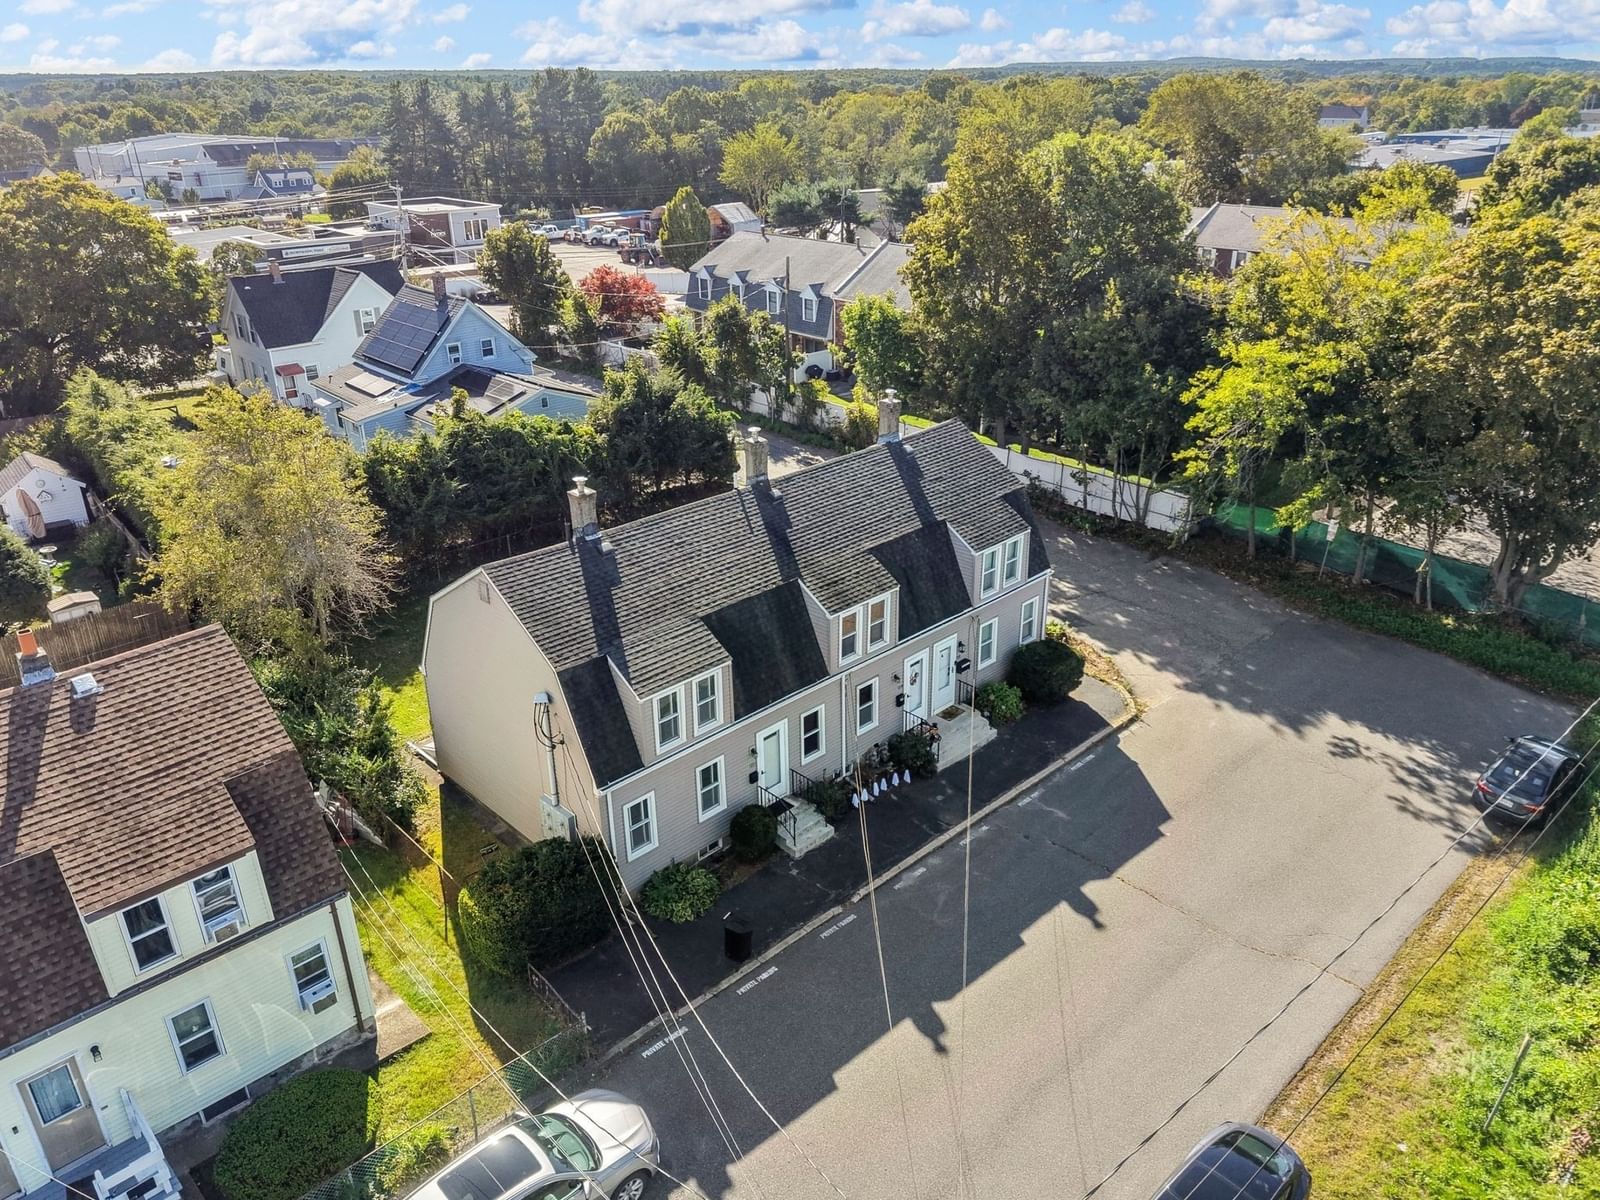
47 Rosewood Dr #47 Stoughton — Photo 1 of 23
Recent Drop: $31,000
$329,000
47 Rosewood Dr #47, Stoughton, MA 02072
Stoughton, MA 02072
Beds
2
Baths
1
SqFt
1,120
Style
Condominium
Built
1974
ALL OFFERS DUE MONDAY 7/27 AT 12PM - With brand new carpet and paint the living room, two spacious bedrooms, and bonus room (WFH office? study? den?), this single level condo is a fantastic find. With a one car garage with direct entrance to the house as well as a private fenced in outdoor area, this condo offers privacy and space that are atypical of a condo complex. This centrally located condo offers proximity to the commuter rail, shopping and restaurants as well as copious amounts of storage between the garage and the wide open attic. Amongst other things, the HOA fee covers amenities including gas heat(!), swimming pool and tennis court. In addition to the garage, the unit also has a deeded parking space. Washer/dryer in unit in the double closet/pantry by the entrance from the garage. Between the versatile floor plan, unit size, and all that the complex has to offer, this gound level condo is a rare find!
Key facts
It was listed on July 23, 2026. The price has come down from an original $360,000 to $329,000, most recently on September 30, 2026. The annual property taxes are $4,116 (2025 tax year). The condo fee is $786 per month, which includes heat.
Market Value Analysis
* Analysis is based on 22 actively listed and recently sold comparable properties strictly within Stoughton, MA.
Property Details
Financials
Parking
Interior Specifications
Climate & Utilities
Building & Exterior
Property & Lot
Amenities & Appliances
Range • Dishwasher • Disposal • Refrigerator • Washer • Dryer
Geography
Floorplan Breakdown
Structural Layout
Living Room
Lvl MainFlooring - Wall to Wall Carpet, Exterior Access, Slider, Lighting - Overhead, Window Seat
Kitchen
Lvl MainFlooring - Laminate, Pantry, Exterior Access, Open Floorplan, Lighting - Overhead, Closet - Double
Office
Lvl MainFlooring - Wall to Wall Carpet, Lighting - Overhead
Primary Bedroom
Lvl MainFlooring - Wall to Wall Carpet, Closet - Double
Bedroom 2
Lvl MainProperty History
$329,000
Was $360,000
Sep 30, 2026
MLS® 73554125
$360,000
Jul 23, 2026
MLS® 73554125
Questions about this home
When was 47 Rosewood Dr #47, Stoughton listed?
47 Rosewood Dr #47, Stoughton was listed on July 23, 2026.
Has the price of 47 Rosewood Dr #47, Stoughton changed?
The price has come down from an original $360,000 to $329,000, most recently on September 30, 2026.
What are the property taxes for 47 Rosewood Dr #47, Stoughton?
The annual property taxes for 47 Rosewood Dr #47, Stoughton are $4,116 (2025 tax year).
What is the condo fee at 47 Rosewood Dr #47, Stoughton?
The condo fee is $786 per month, which includes heat.
What is the status of 47 Rosewood Dr #47, Stoughton?
47 Rosewood Dr #47, Stoughton is actively listed for sale.
Population
29,225
U.S. Census Bureau, ACS 2024 5-Year Estimates (B01003)
Median Household Income
$105K
U.S. Census Bureau, ACS 2024 5-Year Estimates (B19013)
Renter-Occupied Homes
25.9%
U.S. Census Bureau, ACS 2024 5-Year Estimates (B25003)
New Construction Permits — Norfolk County
1,524 housing units permitted in the last 12 months (+52% vs the prior 12 months) — 1,030 in 5+ unit buildings
U.S. Census Bureau, Building Permits Survey (through Jul '26)
Listing Agent: Douglas Govoni
Listing Office: The Firm
MLS® Number: 73554125