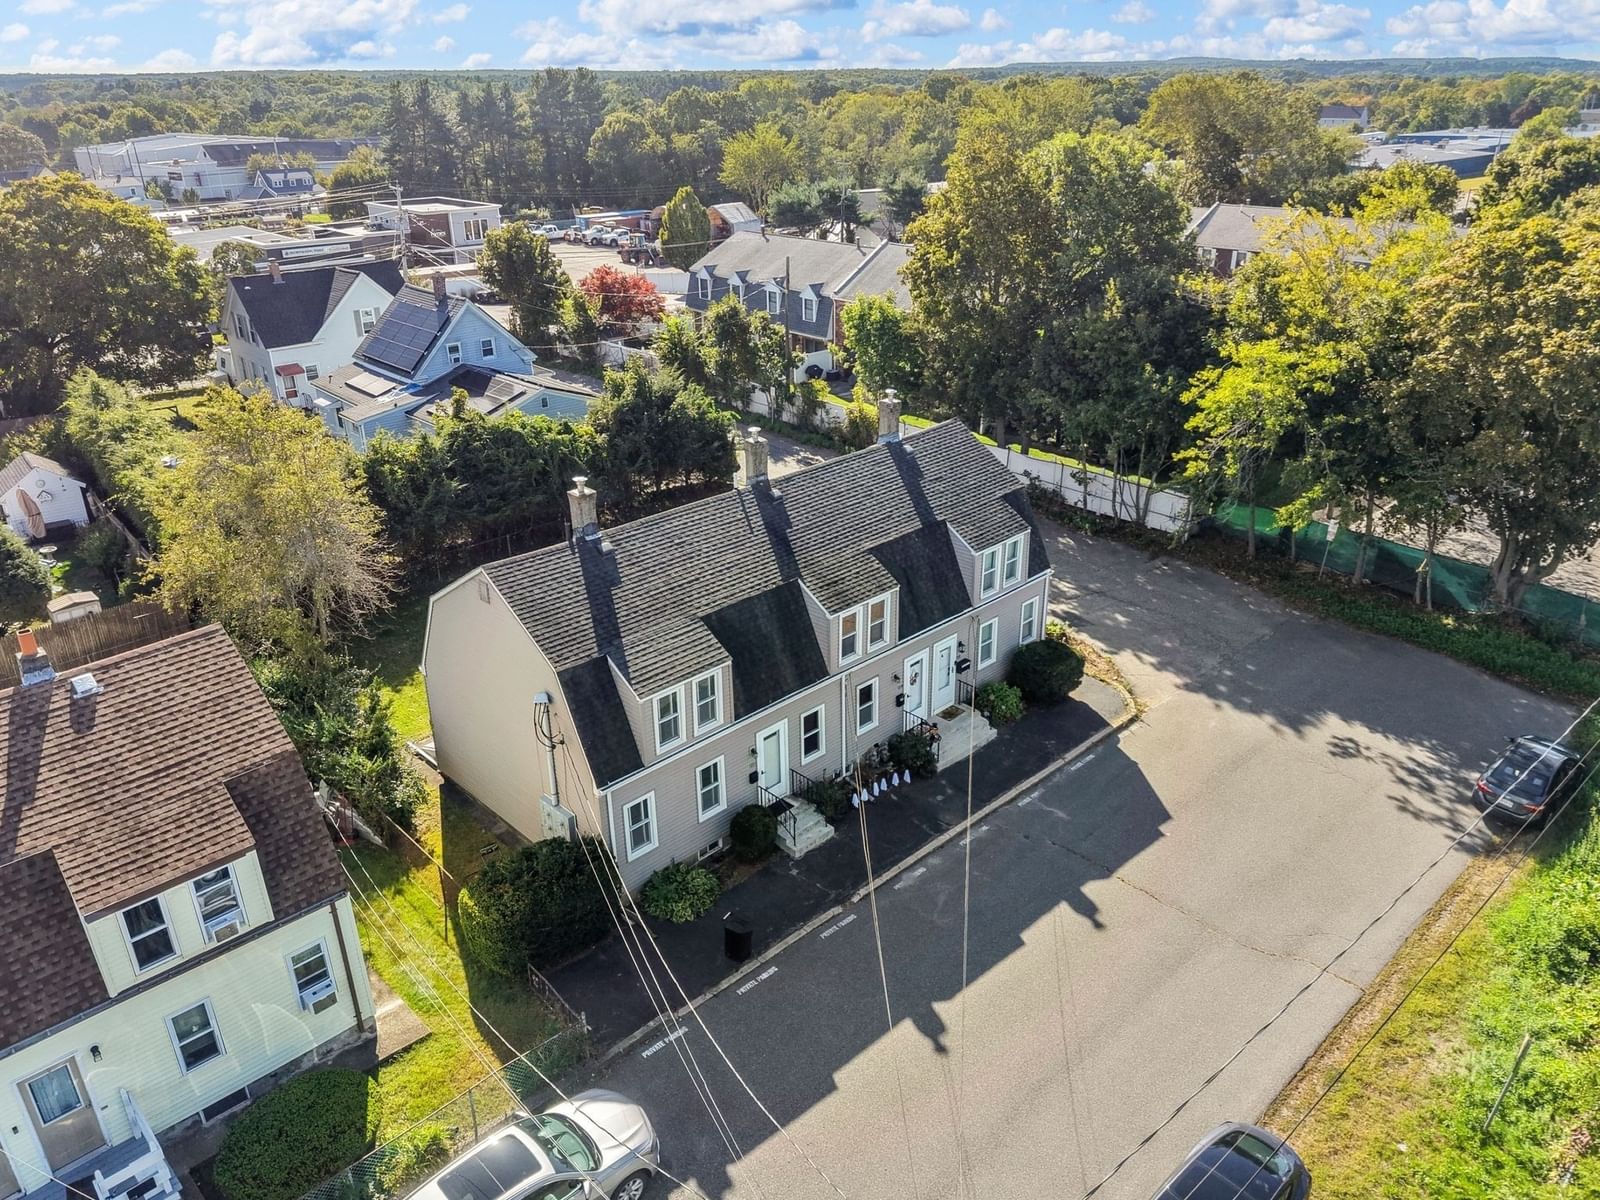
33 Mccormick Ter #39 Stoughton — Photo 1 of 20
$249,900
33 Mccormick Ter #39, Stoughton, MA 02072
Stoughton, MA 02072
Beds
2
Baths
1.5
SqFt
985
Style
Condominium
Built
1971
Opportunity awaits in this 2-bedroom, 1.5-bath condominium, offering a blank canvas for buyers ready to renovate, update, and create a home that truly reflects their own style. The partially below grade garden level setting offers convenient single-level living with a functional layout and an open concept feel. The main living area provides plenty of flexibility for both comfortable living and entertaining, with room for a dining table and a kitchen equipped with gas cooking. The primary bedroom features a walk-in closet and its own private half bath. For added convenience, the laundry room is located just across the hallway within the building. Another standout feature is the comprehensive monthly association fee, which includes heat, hot water, electric, gas, water, sewer, master insurance, exterior maintenance, landscaping, snow removal, and road maintenance. With so many utilities and services included, you can enjoy greater predictability from month to month without having to worry about fluctuating gas and electric bills. Whether you're looking to create your first home, downsize, or take on a renovation project in Stoughton, this property is ready for its next owner to bring it to life.
Key facts
It was listed on September 25, 2026. The annual property taxes are $3,587 (2026 tax year). The condo fee is $663 per month, which includes heat, water and electricity.
Open Houses
Market Value Analysis
* Analysis is based on 22 actively listed and recently sold comparable properties strictly within Stoughton, MA.
Property Details
Financials
Parking
Interior Specifications
Climate & Utilities
Building & Exterior
Property & Lot
Amenities & Appliances
Range • Dishwasher • Refrigerator • Freezer
Neighborhood
Public Transportation • Shopping • Laundromat • Highway Access • House of Worship • Public School
Geography
Floorplan Breakdown
Structural Layout
Living Room
Lvl FirstFlooring - Vinyl
Kitchen
Lvl FirstFlooring - Vinyl, Gas Stove
Primary Bedroom
Lvl FirstBathroom - Half, Walk-In Closet(s), Flooring - Vinyl
Bedroom 2
Lvl FirstBathroom 1
Lvl FirstBathroom - Tiled With Tub & Shower, Flooring - Stone/Ceramic Tile
Bathroom 2
Lvl FirstBathroom - Half, Flooring - Stone/Ceramic Tile
Questions about this home
When was 33 Mccormick Ter #39, Stoughton listed?
33 Mccormick Ter #39, Stoughton was listed on September 25, 2026.
Has the price of 33 Mccormick Ter #39, Stoughton changed?
The price hasn't changed since it was listed at $249,900.
What are the property taxes for 33 Mccormick Ter #39, Stoughton?
The annual property taxes for 33 Mccormick Ter #39, Stoughton are $3,587 (2026 tax year).
What is the condo fee at 33 Mccormick Ter #39, Stoughton?
The condo fee is $663 per month, which includes heat, water and electricity.
What is the status of 33 Mccormick Ter #39, Stoughton?
33 Mccormick Ter #39, Stoughton is actively listed for sale.
Population
29,225
U.S. Census Bureau, ACS 2024 5-Year Estimates (B01003)
Median Household Income
$105K
U.S. Census Bureau, ACS 2024 5-Year Estimates (B19013)
Renter-Occupied Homes
25.9%
U.S. Census Bureau, ACS 2024 5-Year Estimates (B25003)
New Construction Permits — Norfolk County
1,524 housing units permitted in the last 12 months (+52% vs the prior 12 months) — 1,030 in 5+ unit buildings
U.S. Census Bureau, Building Permits Survey (through Jul '26)
Listing Agent: Justin Dolan
Listing Office: William Raveis R.E. & Home Services
MLS® Number: 73582559