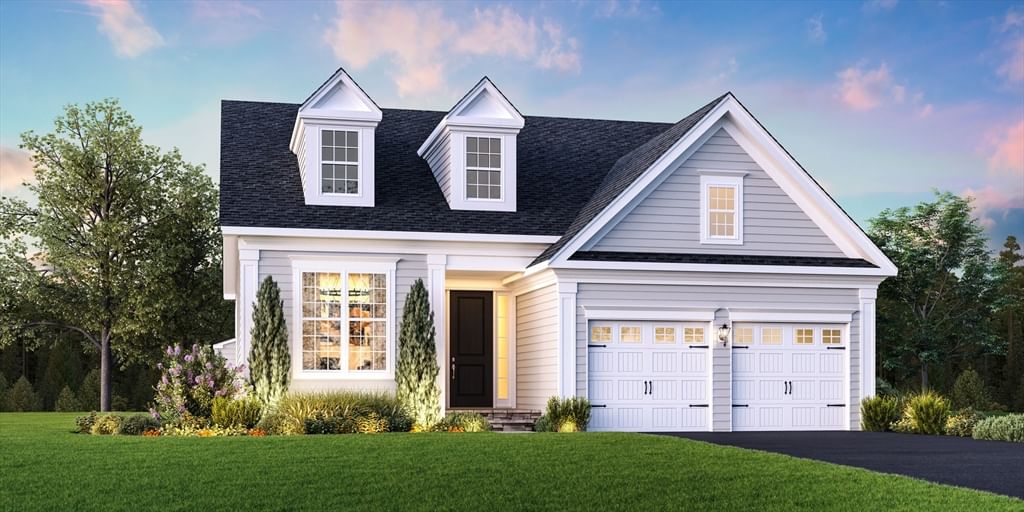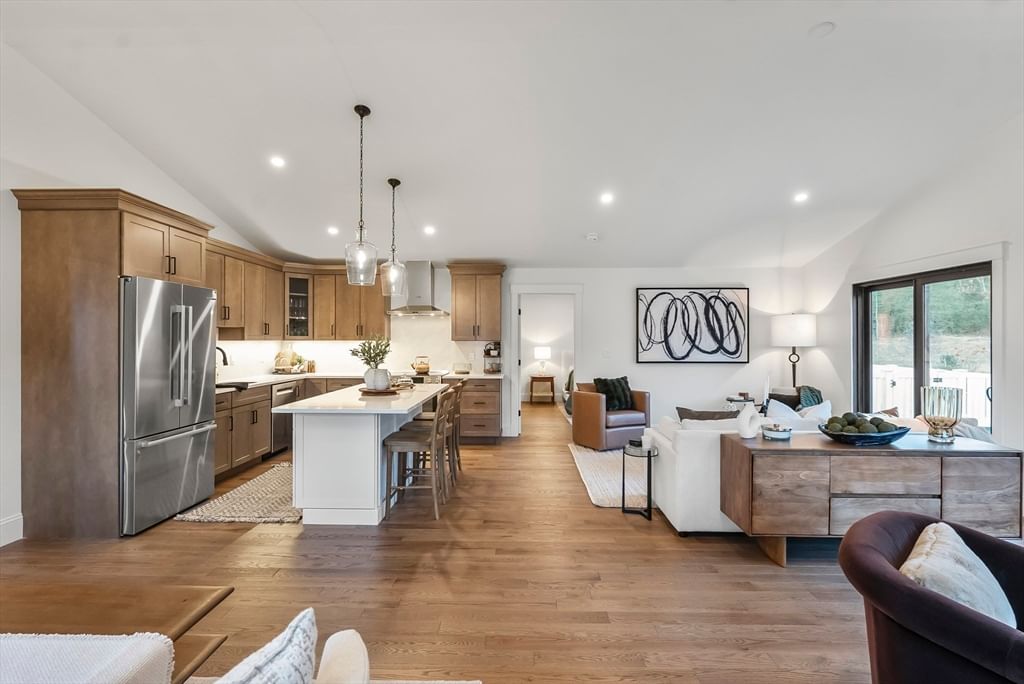
46 Sandwich Road #7 Plymouth — Photo 1 of 42
$1,015,000
46 Sandwich Road #7, Plymouth, MA 02360
Plymouth, MA 02360 — Chiltonville
Beds
2
Baths
2.5
SqFt
2,349
Style
Condominium
Built
2025
Saltash at Chiltonville, situated on 25 wooded acres deed-restricted for no future development, is an exceptional 55 + neighborhood of only 48 duplex condos constructed reminiscent of the area’s quintessential historic homes. The architect reimagined four classic Chiltonville homes - the Greek Revival, Cottage, Half Cape & Half Colonial ranging from 2300 to 2700 sq ft (plus additional bonus rooms) with 2 car garages & full basements. First floor owner's suites, private yards & patios, clubhouse, pool, fitness center & pet friendly. Saltash was conceptualized, designed & constructed with a Net Zero goal in mind. All the amenities you expect along with the finest details & craftsmanship you deserve. Residents may enjoy reduced energy cost, natural wildlife, mature trees & surrounding native plantings. Near Downtown / waterfront, beaches, and area golf. Saltash & Plymouth have everything you need to live your life to the fullest. Model homes ready to preview and purchase. 50% SOLD
Key facts
It was listed on November 4, 2025. The price has gone up from an original $999,000 to $1,015,000, most recently on August 29, 2026. The condo fee is $520 per month.
Immersive Experience
Market Value Analysis
* Analysis is based on 24 actively listed and recently sold comparable properties strictly within Plymouth, MA.
Property Details
Financials
Parking
Interior Specifications
Climate & Utilities
Building & Exterior
Property & Lot
Amenities & Appliances
Range • Dishwasher • Microwave • ENERGY STAR Qualified Dishwasher • Plumbed For Ice Maker
Neighborhood
Public Transportation • Shopping • Pool • Park • Walk/Jog Trails • Stable(s)
Geography
Floorplan Breakdown
Structural Layout
Living Room
Lvl FirstCathedral Ceiling(s), Flooring - Hardwood, Deck - Exterior, Exterior Access, Open Floorplan, Recessed Lighting, Flooring - Engineered Hardwood
Dining Room
Lvl FirstFlooring - Hardwood, Open Floorplan, Recessed Lighting, Flooring - Engineered Hardwood
Kitchen
Lvl FirstCathedral Ceiling(s), Flooring - Wood, Countertops - Stone/Granite/Solid, Kitchen Island, Open Floorplan, Stainless Steel Appliances, Flooring - Engineered Hardwood
Primary Bedroom
Lvl Main,FirstBathroom - Full, Bathroom - Double Vanity/Sink, Cathedral Ceiling(s), Closet - Linen, Walk-In Closet(s), Flooring - Stone/Ceramic Tile, Flooring - Wall to Wall Carpet, Recessed Lighting
Bedroom 2
Lvl SecondBathroom 1
Lvl FirstBathroom - Full, Bathroom - Double Vanity/Sink, Bathroom - Tiled With Shower Stall, Closet - Linen, Flooring - Stone/Ceramic Tile, Countertops - Stone/Granite/Solid
Bathroom 2
Lvl Main,FirstBathroom - Half, Flooring - Stone/Ceramic Tile
Bathroom 3
Lvl SecondBathroom - Full, Bathroom - With Tub & Shower, Closet - Linen, Flooring - Stone/Ceramic Tile, Countertops - Stone/Granite/Solid
Property History
$1,015,000
Was $999,000
Aug 29, 2026
MLS® 73450890
$999,000
Nov 4, 2025
MLS® 73450890
Questions about this home
When was 46 Sandwich Road #7, Plymouth listed?
46 Sandwich Road #7, Plymouth was listed on November 4, 2025.
Has the price of 46 Sandwich Road #7, Plymouth changed?
The price has gone up from an original $999,000 to $1,015,000, most recently on August 29, 2026.
What is the condo fee at 46 Sandwich Road #7, Plymouth?
The condo fee is $520 per month.
What is the status of 46 Sandwich Road #7, Plymouth?
46 Sandwich Road #7, Plymouth is actively listed for sale.
Population
63,689
U.S. Census Bureau, ACS 2024 5-Year Estimates (B01003)
Median Household Income
$117K
U.S. Census Bureau, ACS 2024 5-Year Estimates (B19013)
Renter-Occupied Homes
21.0%
U.S. Census Bureau, ACS 2024 5-Year Estimates (B25003)
New Construction Permits — Plymouth County
1,093 housing units permitted in the last 12 months (+18% vs the prior 12 months) — 176 in 5+ unit buildings
U.S. Census Bureau, Building Permits Survey (through Jul '26)
Listing Agent: Lynne Morey
Listing Office: Coldwell Banker Realty - Plymouth
MLS® Number: 73450890