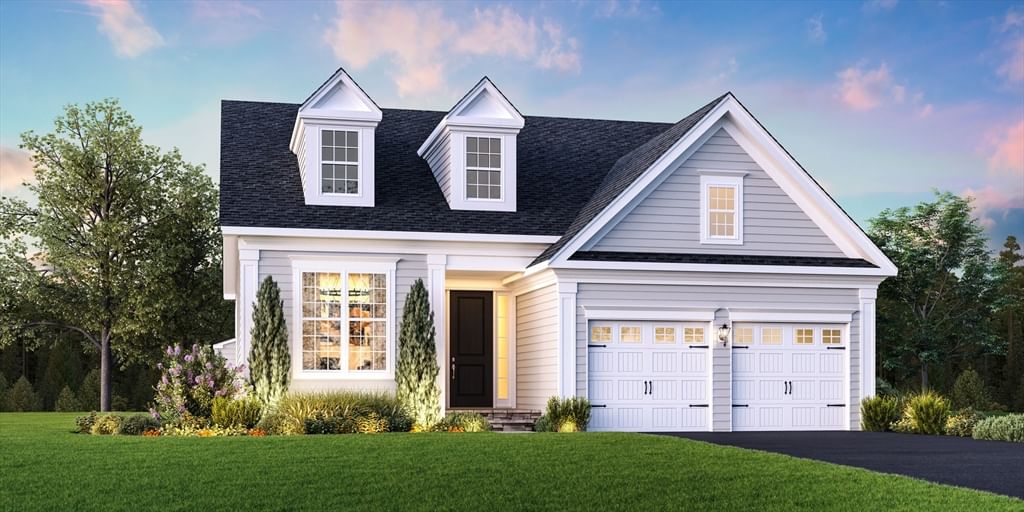
12 Owls Nest #5 Plymouth — Photo 1 of 12
$1,079,000
12 Owls Nest #5, Plymouth, MA 02360
Plymouth, MA 02360 — Toll Brothers Owls Nest
Beds
2
Baths
3
SqFt
1,913
Style
Single Family
Built
2026
One of the final homes Owls Nest! walk to the private clubhouse and pool. Move into this brand new one level home spring 2027. This popular open layout will wow, from the elegant foyer to the large kitchen with center island, upgraded appliances, Cabinetry, quartz countertops,and breakfast area, flowing into the fireplaced great room with gas fireplace, 10' ceilings and glass door to the rear deck. The luxurious primary bedroom suite includes a light filled bathroom with a large tiled walk in shower and marble seat, dual sink vanity, linen and walk in closets. This home design also features private space for guests with a secondary bedroom, and bathroom, a dedicated office, and laundry on the main level. Additional features include a bright finished walkout basement with a full bathroom, two car garage, and more.
Key facts
It was listed on March 18, 2026. The price has gone up from an original $989,000 to $1,079,000, most recently on September 29, 2026. The condo fee is $430 per month.
Market Value Analysis
* Analysis is based on 24 actively listed and recently sold comparable properties strictly within Plymouth, MA.
Property Details
Financials
Parking
Interior Specifications
Climate & Utilities
Building & Exterior
Property & Lot
Amenities & Appliances
Electric Water Heater • Water Heater • Oven • Dishwasher • Disposal • Microwave
Neighborhood
Shopping • Pool • Walk/Jog Trails • Golf • Medical Facility • Bike Path
Geography
Floorplan Breakdown
Structural Layout
Dining Room
Lvl Main,FirstOpen Floorplan, Tray Ceiling(s), Flooring - Engineered Hardwood
Kitchen
Lvl Main,FirstDining Area, Kitchen Island, Open Floorplan, Recessed Lighting, Flooring - Engineered Hardwood
Office
Lvl MainFamily Room
Lvl Main,FirstFlooring - Engineered Hardwood
Primary Bedroom
Lvl Main,FirstBathroom - Full, Walk-In Closet(s)
Bedroom 2
Lvl Main,FirstBathroom 1
Lvl FirstBathroom - Full, Bathroom - Tiled With Tub & Shower, Flooring - Stone/Ceramic Tile, Countertops - Stone/Granite/Solid
Bathroom 2
Lvl Main,FirstBathroom - Full, Bathroom - Double Vanity/Sink, Flooring - Stone/Ceramic Tile, Double Vanity
Bathroom 3
Lvl BasementBathroom - Full, Bathroom - Tiled With Shower Stall, Countertops - Stone/Granite/Solid
Property History
$1,079,000
Was $989,000
Sep 29, 2026
MLS® 73488172
$989,000
Mar 18, 2026
MLS® 73488172
Questions about this home
When was 12 Owls Nest #5, Plymouth listed?
12 Owls Nest #5, Plymouth was listed on March 18, 2026.
Has the price of 12 Owls Nest #5, Plymouth changed?
The price has gone up from an original $989,000 to $1,079,000, most recently on September 29, 2026.
What is the condo fee at 12 Owls Nest #5, Plymouth?
The condo fee is $430 per month.
What is the status of 12 Owls Nest #5, Plymouth?
12 Owls Nest #5, Plymouth is actively listed for sale.
Population
63,689
U.S. Census Bureau, ACS 2024 5-Year Estimates (B01003)
Median Household Income
$117K
U.S. Census Bureau, ACS 2024 5-Year Estimates (B19013)
Renter-Occupied Homes
21.0%
U.S. Census Bureau, ACS 2024 5-Year Estimates (B25003)
New Construction Permits — Plymouth County
1,093 housing units permitted in the last 12 months (+18% vs the prior 12 months) — 176 in 5+ unit buildings
U.S. Census Bureau, Building Permits Survey (through Jul '26)
Listing Agent: Christine Sweeney
Listing Office: Toll Brothers Real Estate
MLS® Number: 73488172


