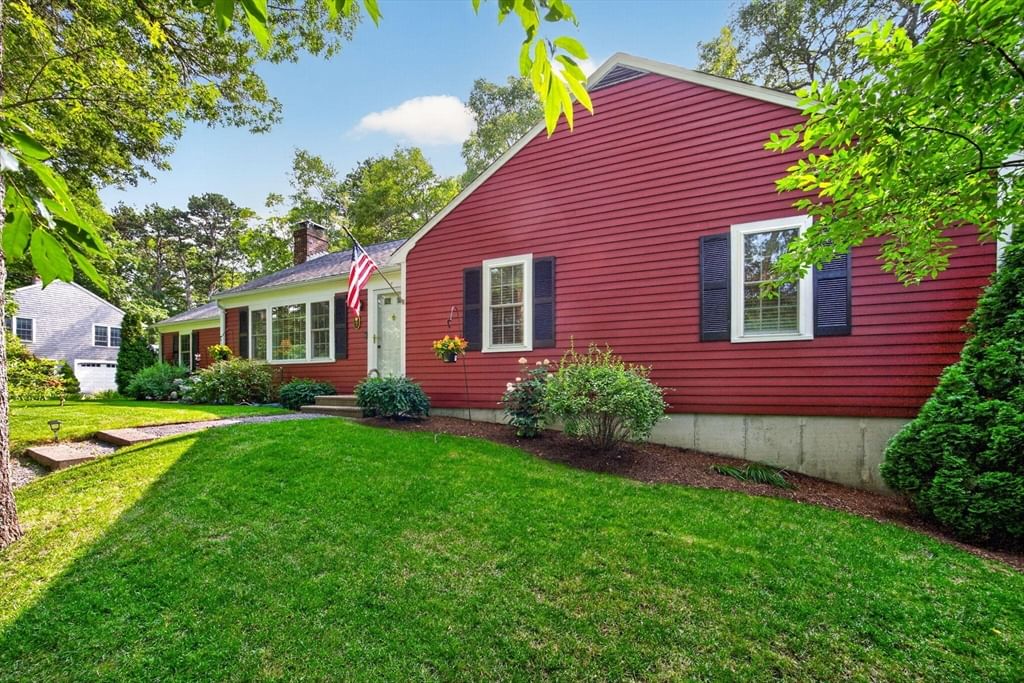
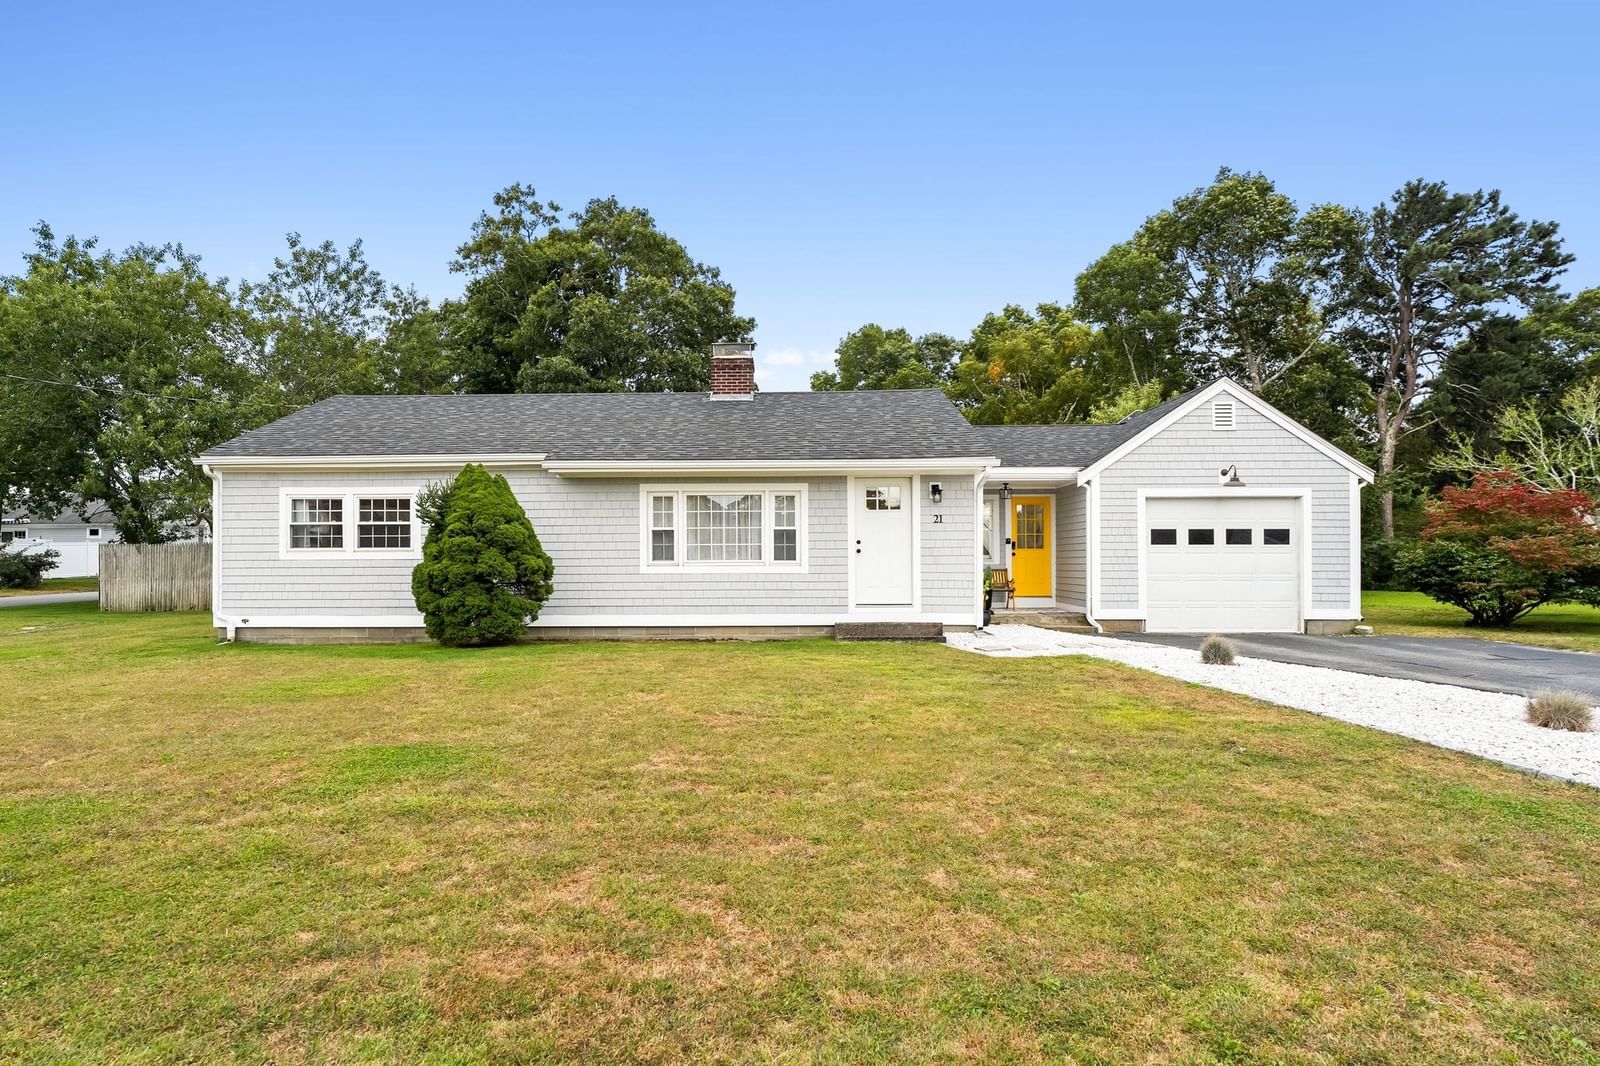
46 4 Seasons Dr Yarmouth — Photo 1 of 41
$699,000
46 4 Seasons Dr, Yarmouth, MA 02664
Yarmouth, MA 02664
Beds
3
Baths
2
SqFt
1,432
Style
Single Family
Built
1984
Welcome to 46 Four Seasons Drive, a well-loved ranch-style home in a desirable South Yarmouth setting. This 3-bedroom, 2-bath Cape Cod property offers 1,432 sq. ft. of comfortable one-level living on a spacious 0.36-acre lot. Built in 1984, the home features a bright and functional floor plan, hardwood flooring, gas hot water heat, central air conditioning, a fireplace, an attached garage, patio, outdoor shower, and a full unfinished basement offering excellent storage or future potential. Set in a sought-after neighborhood close to golf, beaches, shopping, dining, Bass River, and all that South Yarmouth has to offer, this property is ideal for year-round living, a Cape Cod getaway, or an investment opportunity. Features a Kohler Generator for care free living. A wonderful chance to make your move in one of the Mid-Cape's most convenient and enjoyable locations. Photos that depict dusk are AI enhanced. The home currently has many furnishings and personal belonging inside which are currently being removed pictures showing rooms empty are AI enhanced for reference of what the rooms will look like once emptied. If purchased prior to furnishings being removed they can be negotiated as part of the sale.
Key facts
It was listed on August 18, 2026. The annual property taxes are $5,136 (2026 tax year). It sits on a 0.36-acre (15,681 sq ft) lot.
Immersive Experience
Market Value Analysis
* Analysis is based on 24 actively listed and recently sold comparable properties strictly within Yarmouth, MA.
Property Details
Financials
Parking
Interior Specifications
Climate & Utilities
Building & Exterior
Property & Lot
Amenities & Appliances
Gas Water Heater • Water Heater • Range • Refrigerator • Washer • Dryer
Neighborhood
Shopping • Golf • Bike Path • Conservation Area
Geography
Questions about this home
When was 46 4 Seasons Dr, Yarmouth listed?
46 4 Seasons Dr, Yarmouth was listed on August 18, 2026.
Has the price of 46 4 Seasons Dr, Yarmouth changed?
The price hasn't changed since it was listed at $699,000.
What are the property taxes for 46 4 Seasons Dr, Yarmouth?
The annual property taxes for 46 4 Seasons Dr, Yarmouth are $5,136 (2026 tax year).
How big is the lot at 46 4 Seasons Dr, Yarmouth?
46 4 Seasons Dr, Yarmouth sits on a 0.36-acre (15,681 sq ft) lot.
What is the status of 46 4 Seasons Dr, Yarmouth?
46 4 Seasons Dr, Yarmouth is actively listed for sale.
Population
9,949
U.S. Census Bureau, ACS 2024 5-Year Estimates (B01003)
Median Household Income
$82K
U.S. Census Bureau, ACS 2024 5-Year Estimates (B19013)
Renter-Occupied Homes
22.3%
U.S. Census Bureau, ACS 2024 5-Year Estimates (B25003)
New Construction Permits — Barnstable County
505 housing units permitted in the last 12 months (-51% vs the prior 12 months) — 123 in 5+ unit buildings
U.S. Census Bureau, Building Permits Survey (through Jul '26)
ADU Potential
Massachusetts allows one accessory dwelling unit by right in single-family zoning districts statewide (M.G.L. c. 40A §3; 760 CMR 71.00, effective Feb 2025). Estimated maximum ADU size for this property: 716 sq ft (the lesser of 900 sq ft or half the 1,432 sq ft principal dwelling). Lot size: 15,681 sq ft.
Based on listing data, which indicates the property type — not the zoning district. Local dimensional, septic (Title 5), and historic-district requirements still apply. Not legal advice — verify with the municipality.
Listing Agent: John Fallon
Listing Office: LAER Realty Partners
MLS® Number: 73565081