21 Hazelmoor Rd Yarmouth — Photo 1 of 42
$725,000
21 Hazelmoor Rd, Yarmouth, MA 02664
Yarmouth, MA 02664
Beds
3
Baths
2
SqFt
1,391
Style
Single Family
Built
1955
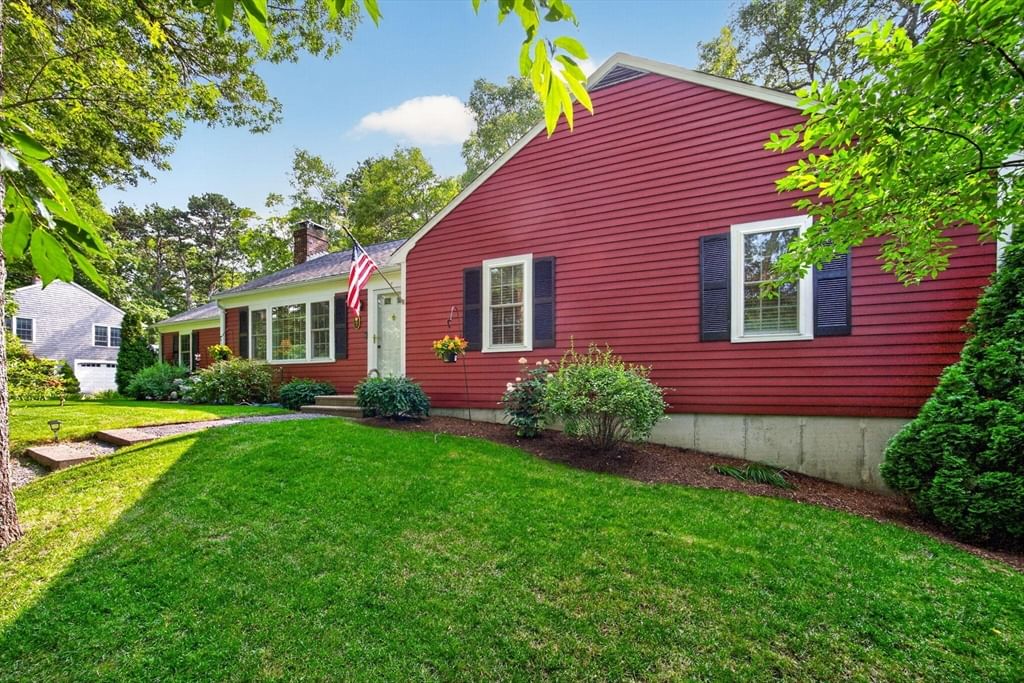
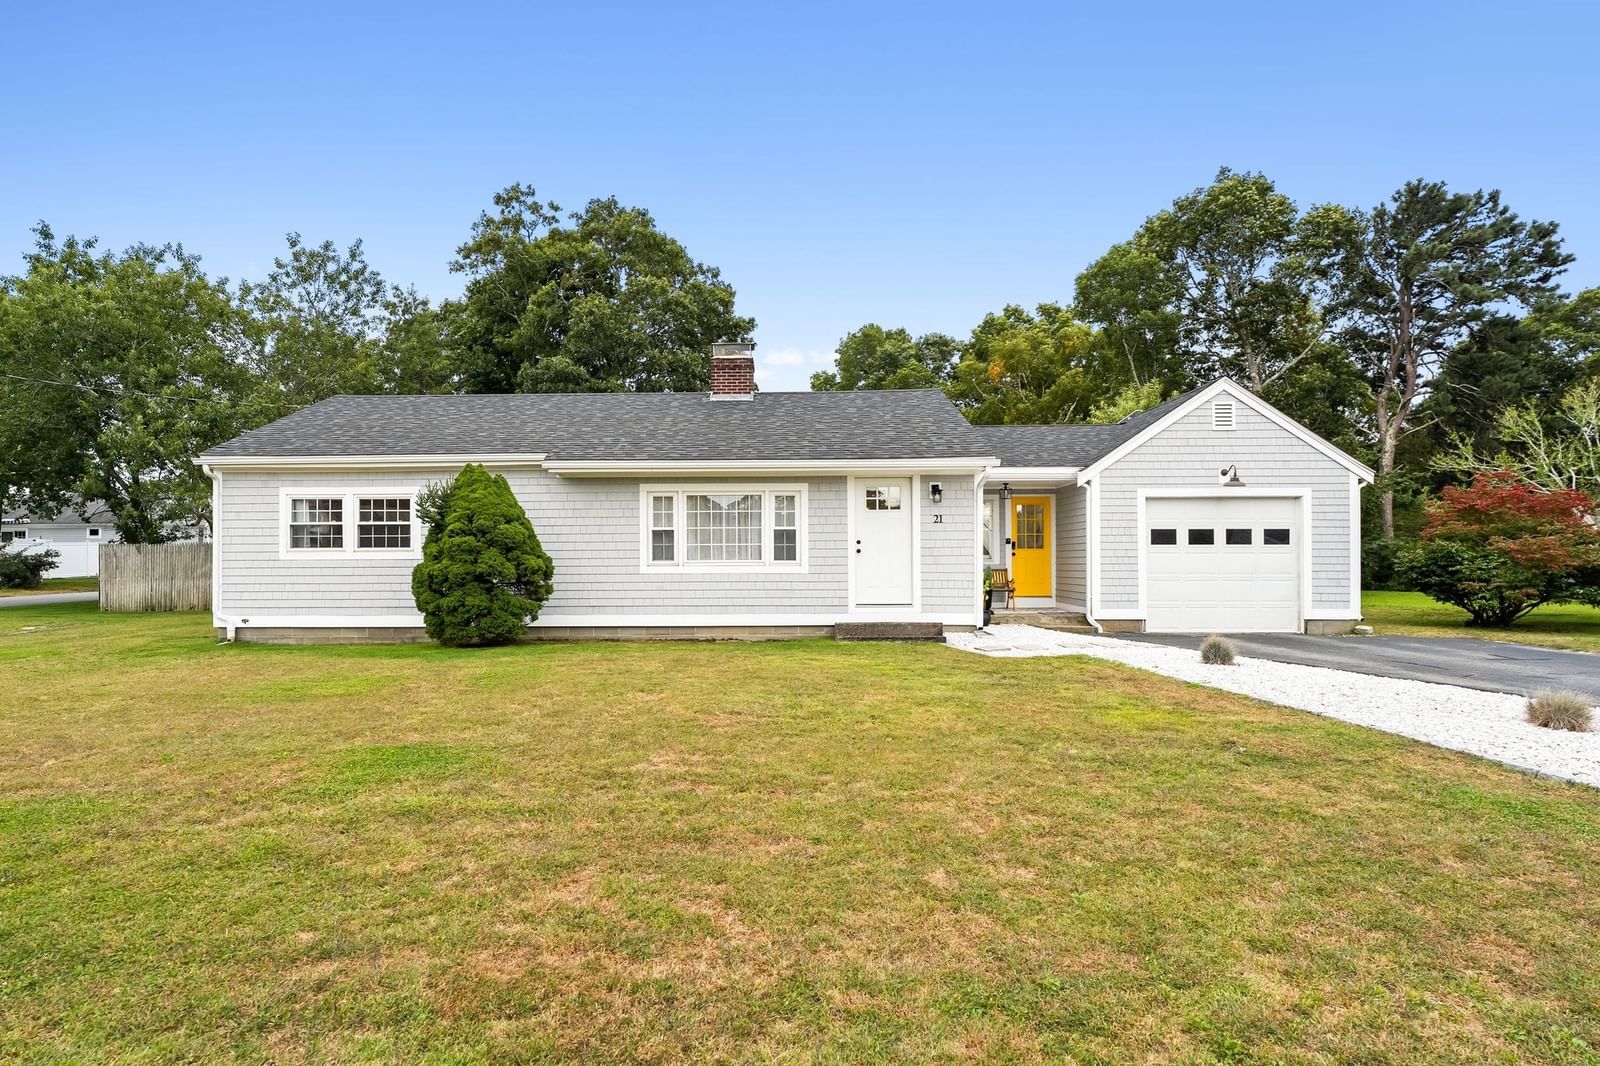
Welcome to 21 Hazelmoor Rd., Your Cape Cod Escape in South Yarmouth!Imagine summer mornings with a cup of coffee on the deck, afternoons spent kayaking or exploring the Cape Cod Rail Trail, and evenings gathered around the outdoor shower after a day at the beach. This beautifully renovated 3-bedroom, 2-bath ranch offers the relaxed Cape Cod lifestyle you’ve been dreaming about — with the updates and modern comforts to make enjoying it easy.Just minutes from Long Pond, local beaches, biking trails, and everything that makes the Cape so special, this home is perfectly positioned for both adventure and relaxation. The spacious deck creates the perfect backdrop for summer dinners and entertaining, while the oversized outdoor shower makes coming home from the beach even better.Inside, the renovated kitchen provides a fresh, inviting space to gather, while two beautifully updated full bathrooms add comfort and convenience. Major improvements completed in 2023 include a new septic system, roof, siding, deck, irrigation system, outdoor shower, kitchen, and both bathrooms — giving you the opportunity to spend less time on projects and more time enjoying Cape Cod.Whether you’re looking for a summer getaway, a year-round home, or a place to create memories for years to come, 21 Hazelmoor Rd. brings together location, lifestyle, and peace of mind. From beach days and bike rides to backyard dinners and slow summer evenings, this is Cape Cod living at its best.
Key facts
It was listed on September 29, 2026. The annual property taxes are $4,125 (2026 tax year). It sits on a 0.28-acre (12,197 sq ft) lot.
Open Houses
Market Value Analysis
* Analysis is based on 24 actively listed and recently sold comparable properties strictly within Yarmouth, MA.
Property Details
Financials
Parking
Interior Specifications
Climate & Utilities
Building & Exterior
Property & Lot
Amenities & Appliances
Gas Water Heater • Range • Dishwasher • Microwave • Refrigerator • Washer • Dryer • Range Hood
Neighborhood
Shopping • Walk/Jog Trails • Medical Facility • Bike Path • Highway Access • Public School
Geography
Floorplan Breakdown
Structural Layout
Living Room
Lvl Main,First12 x 12
Flooring - Hardwood, Recessed Lighting
Dining Room
Lvl First8 x 12
Flooring - Hardwood, Recessed Lighting
Kitchen
Lvl Main,First19 x 12
Flooring - Hardwood, Countertops - Stone/Granite/Solid, Kitchen Island, Recessed Lighting, Stainless Steel Appliances, Lighting - Pendant
Primary Bedroom
Lvl Main,First13 x 12
Walk-In Closet(s), Flooring - Hardwood, Lighting - Overhead
Bedroom 2
Lvl First10 x 13
Bedroom 3
Lvl First10 x 8
Closet, Flooring - Hardwood, Lighting - Overhead
Bathroom 1
Lvl Main,First7 x 8
Bathroom - Full, Bathroom - Tiled With Tub, Flooring - Stone/Ceramic Tile
Bathroom 2
Lvl Main,First7 x 7
Bathroom - Full, Bathroom - Tiled With Shower Stall, Flooring - Stone/Ceramic Tile
Property History
$725,000
Sep 29, 2026
MLS® 73583125
$769,000
Feb 27, 2026
MLS® 73458752
$769,000
Dec 4, 2025
MLS® 73458752
Questions about this home
When was 21 Hazelmoor Rd, Yarmouth listed?
21 Hazelmoor Rd, Yarmouth was listed on September 29, 2026.
Has the price of 21 Hazelmoor Rd, Yarmouth changed?
The price hasn't changed since it was listed at $725,000.
What are the property taxes for 21 Hazelmoor Rd, Yarmouth?
The annual property taxes for 21 Hazelmoor Rd, Yarmouth are $4,125 (2026 tax year).
How big is the lot at 21 Hazelmoor Rd, Yarmouth?
21 Hazelmoor Rd, Yarmouth sits on a 0.28-acre (12,197 sq ft) lot.
What is the status of 21 Hazelmoor Rd, Yarmouth?
21 Hazelmoor Rd, Yarmouth is actively listed for sale.
Population
9,949
U.S. Census Bureau, ACS 2024 5-Year Estimates (B01003)
Median Household Income
$82K
U.S. Census Bureau, ACS 2024 5-Year Estimates (B19013)
Renter-Occupied Homes
22.3%
U.S. Census Bureau, ACS 2024 5-Year Estimates (B25003)
New Construction Permits — Barnstable County
505 housing units permitted in the last 12 months (-51% vs the prior 12 months) — 123 in 5+ unit buildings
U.S. Census Bureau, Building Permits Survey (through Jul '26)
ADU Potential
Massachusetts allows one accessory dwelling unit by right in single-family zoning districts statewide (M.G.L. c. 40A §3; 760 CMR 71.00, effective Feb 2025). Estimated maximum ADU size for this property: 696 sq ft (the lesser of 900 sq ft or half the 1,391 sq ft principal dwelling). Lot size: 12,197 sq ft.
Based on listing data, which indicates the property type — not the zoning district. Local dimensional, septic (Title 5), and historic-district requirements still apply. Not legal advice — verify with the municipality.
Listing Agent: The Jenkins Group
Listing Office: Keller Williams Realty
MLS® Number: 73583125