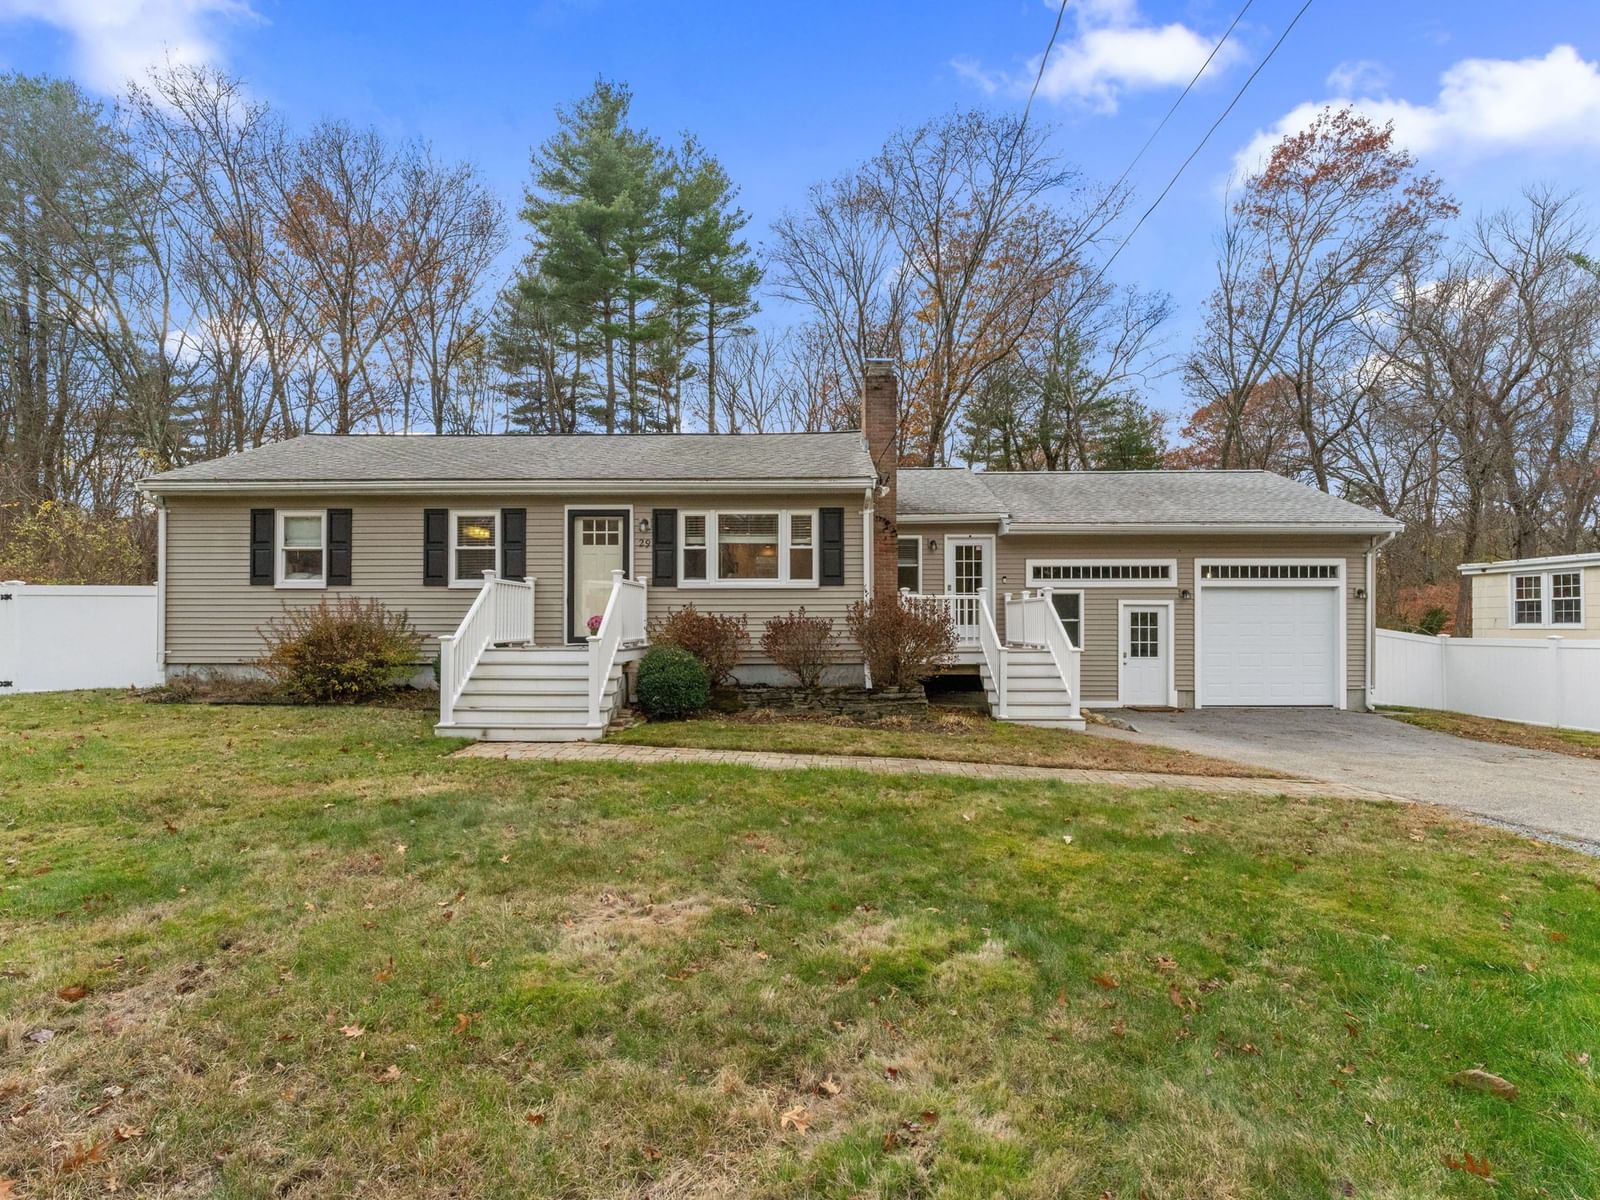
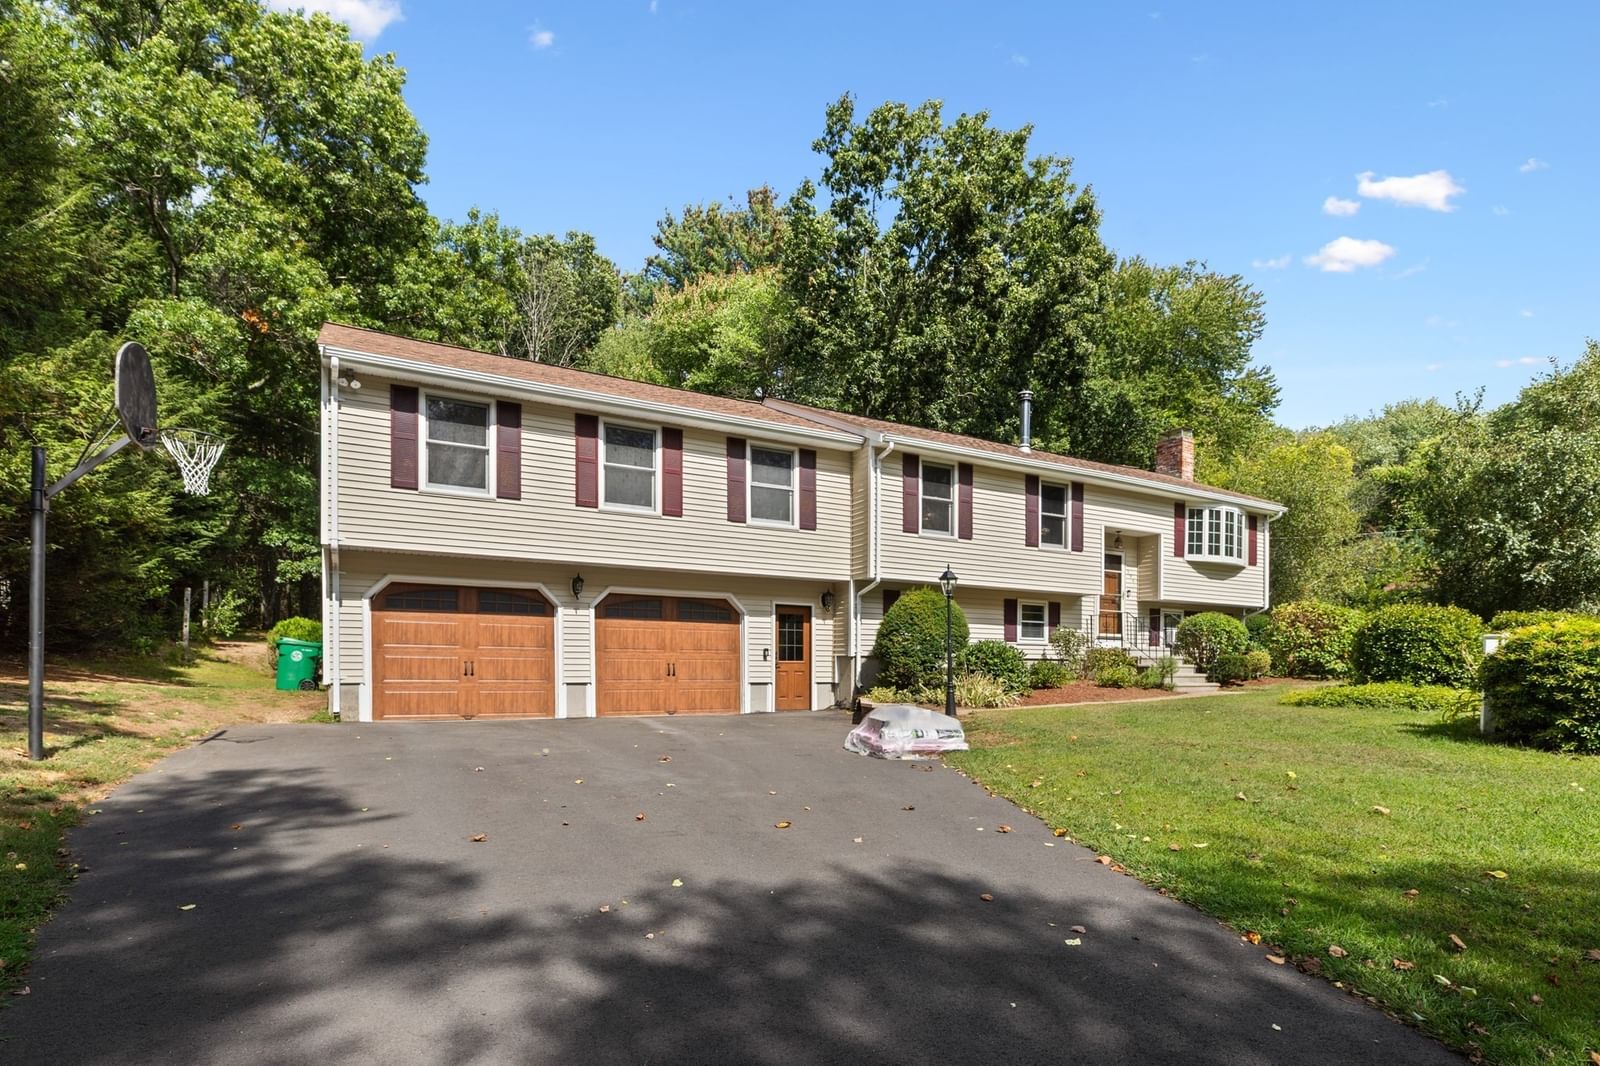
452 Chestnut St Ashland — Photo 1 of 29
$599,000
452 Chestnut St, Ashland, MA 01721
Ashland, MA 01721
Beds
3
Baths
1
SqFt
1,274
Style
Single Family
Built
1955
Ideally located just south of Ashland Center and adjacent to Ashland State Park, this is a wonderful opportunity to enjoy all that this vibrant community has to offer—at a truly rare price point. Built in 1955, this charming Garrison Colonial features a fireplaced living room just off the entry, three bedrooms, and a spacious full bath. Just across the street, the Warren Center and Henry’s Place add another layer of convenience and recreation, with local residents able to take advantage of the Warren Center’s community club amenities, including pickleball, tennis, disc golf, trails, and select waterfront activities, while Henry’s Place offers a casual spot for coffee, lunch, dinner, or drinks. Ashland offers an appealing blend of small-town charm, outdoor recreation, and convenient MetroWest access, with parks, trails, local shops and restaurants, community events, and year-round recreational programs. The location also provides easy access to major routes and the MBTA Commuter Rail, making Boston and Worcester convenient destinations. Families are drawn to Ashland for its highly regarded public schools and strong sense of community.
Key facts
It was listed on September 28, 2026. The annual property taxes are $6,574 (2026 tax year). It sits on a 0.23-acre (10,000 sq ft) lot.
Open Houses
Market Value Analysis
* Analysis is based on 22 actively listed and recently sold comparable properties strictly within Ashland, MA.
Property Details
Financials
Parking
Interior Specifications
Climate & Utilities
Building & Exterior
Property & Lot
Amenities & Appliances
Water Heater • Range • Dishwasher • Refrigerator
Neighborhood
Public Transportation • Shopping • Park • Walk/Jog Trails • Golf • Bike Path
Geography
Floorplan Breakdown
Structural Layout
Living Room
Lvl First17.5 x 12.5
Flooring - Hardwood
Dining Room
Lvl First9.416666666 x 9.333333333
Flooring - Hardwood
Kitchen
Lvl First15.5 x 9.416666666
Flooring - Stone/Ceramic Tile, Deck - Exterior, Recessed Lighting
Primary Bedroom
Lvl Second13.5 x 11
Closet, Flooring - Hardwood
Bedroom 2
Lvl Second13.5 x 10.5
Bedroom 3
Lvl Second13.333333333 x 9.666666666
Closet, Flooring - Hardwood
Bathroom 1
Lvl Second8.5 x 4.833333333
Bathroom - Full, Bathroom - With Tub & Shower, Flooring - Stone/Ceramic Tile
Questions about this home
When was 452 Chestnut St, Ashland listed?
452 Chestnut St, Ashland was listed on September 28, 2026.
Has the price of 452 Chestnut St, Ashland changed?
The price hasn't changed since it was listed at $599,000.
What are the property taxes for 452 Chestnut St, Ashland?
The annual property taxes for 452 Chestnut St, Ashland are $6,574 (2026 tax year).
How big is the lot at 452 Chestnut St, Ashland?
452 Chestnut St, Ashland sits on a 0.23-acre (10,000 sq ft) lot.
What is the status of 452 Chestnut St, Ashland?
452 Chestnut St, Ashland is actively listed for sale.
Population
18,873
U.S. Census Bureau, ACS 2024 5-Year Estimates (B01003)
Median Household Income
$128K
U.S. Census Bureau, ACS 2024 5-Year Estimates (B19013)
Renter-Occupied Homes
24.7%
U.S. Census Bureau, ACS 2024 5-Year Estimates (B25003)
New Construction Permits — Middlesex County
2,698 housing units permitted in the last 12 months (+3% vs the prior 12 months) — 1,713 in 5+ unit buildings
U.S. Census Bureau, Building Permits Survey (through Jul '26)
ADU Potential
Massachusetts allows one accessory dwelling unit by right in single-family zoning districts statewide (M.G.L. c. 40A §3; 760 CMR 71.00, effective Feb 2025). Estimated maximum ADU size for this property: 637 sq ft (the lesser of 900 sq ft or half the 1,274 sq ft principal dwelling). Lot size: 10,000 sq ft.
Based on listing data, which indicates the property type — not the zoning district. Local dimensional, septic (Title 5), and historic-district requirements still apply. Not legal advice — verify with the municipality.
Listing Agent: Coduri Magnus Group
Listing Office: Engel & Volkers Wellesley
MLS® Number: 73583169