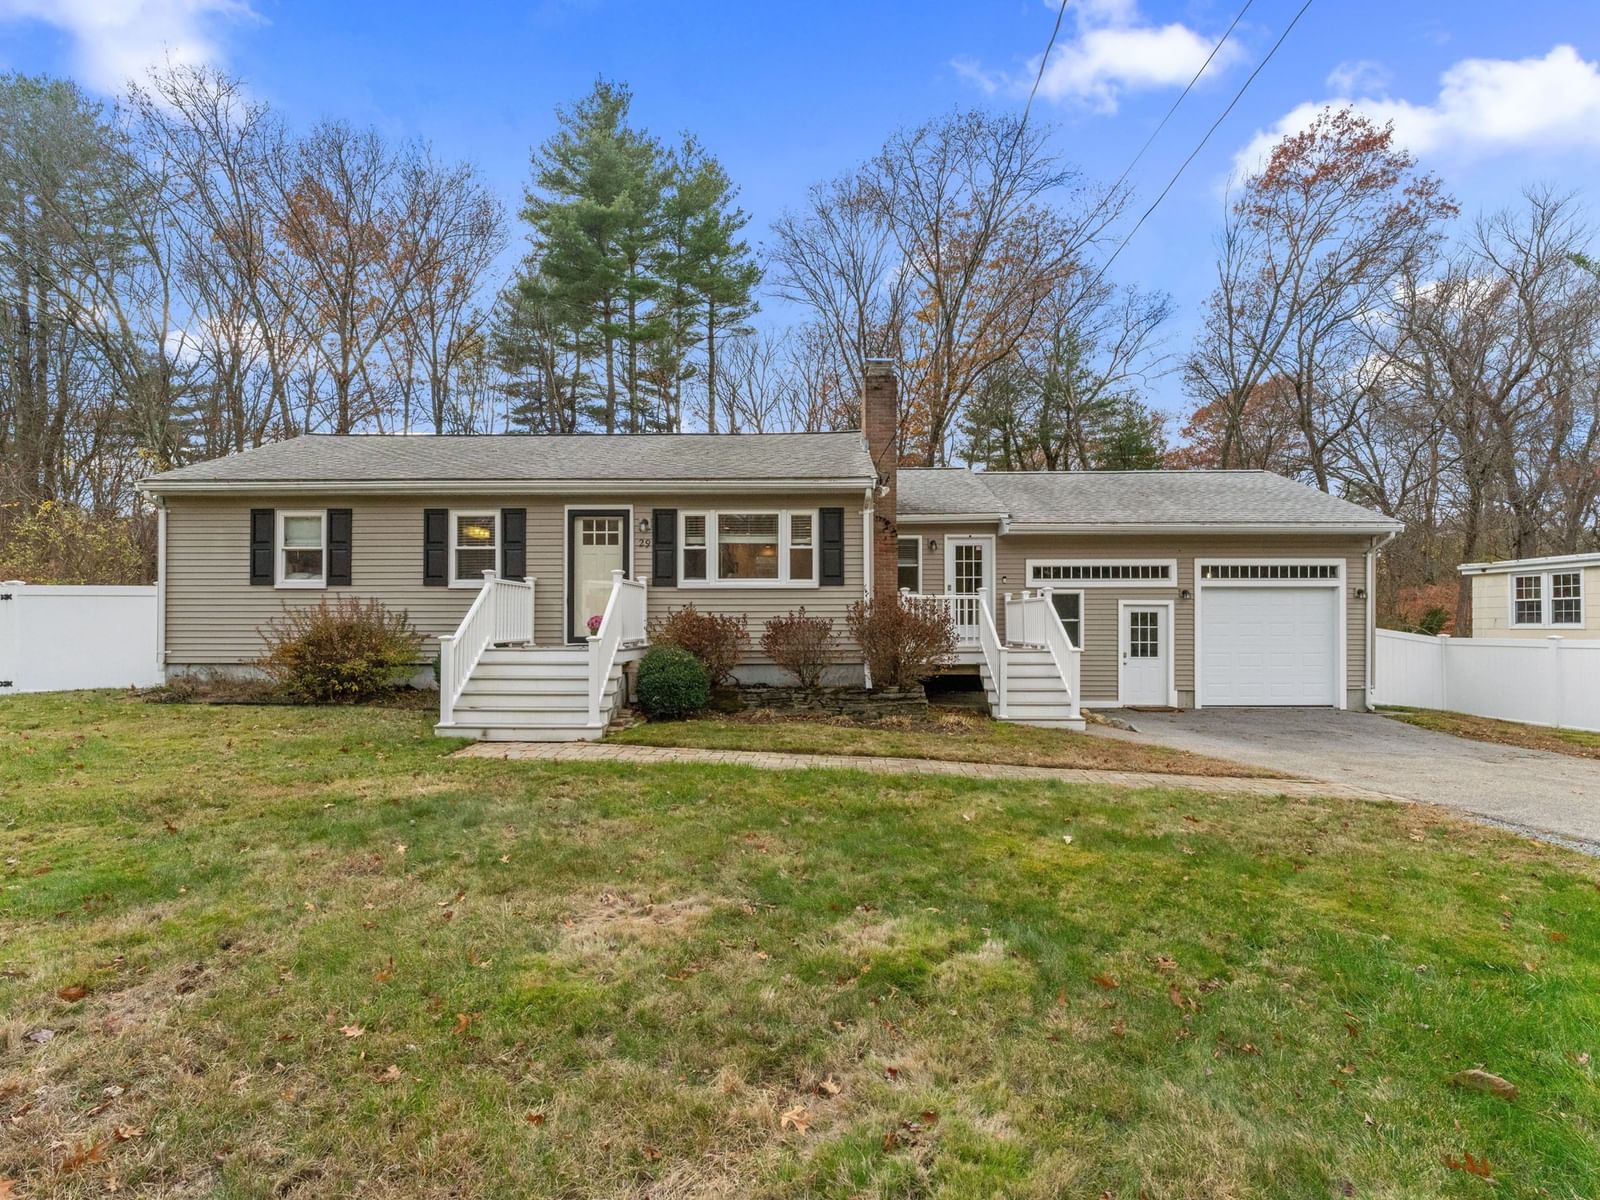
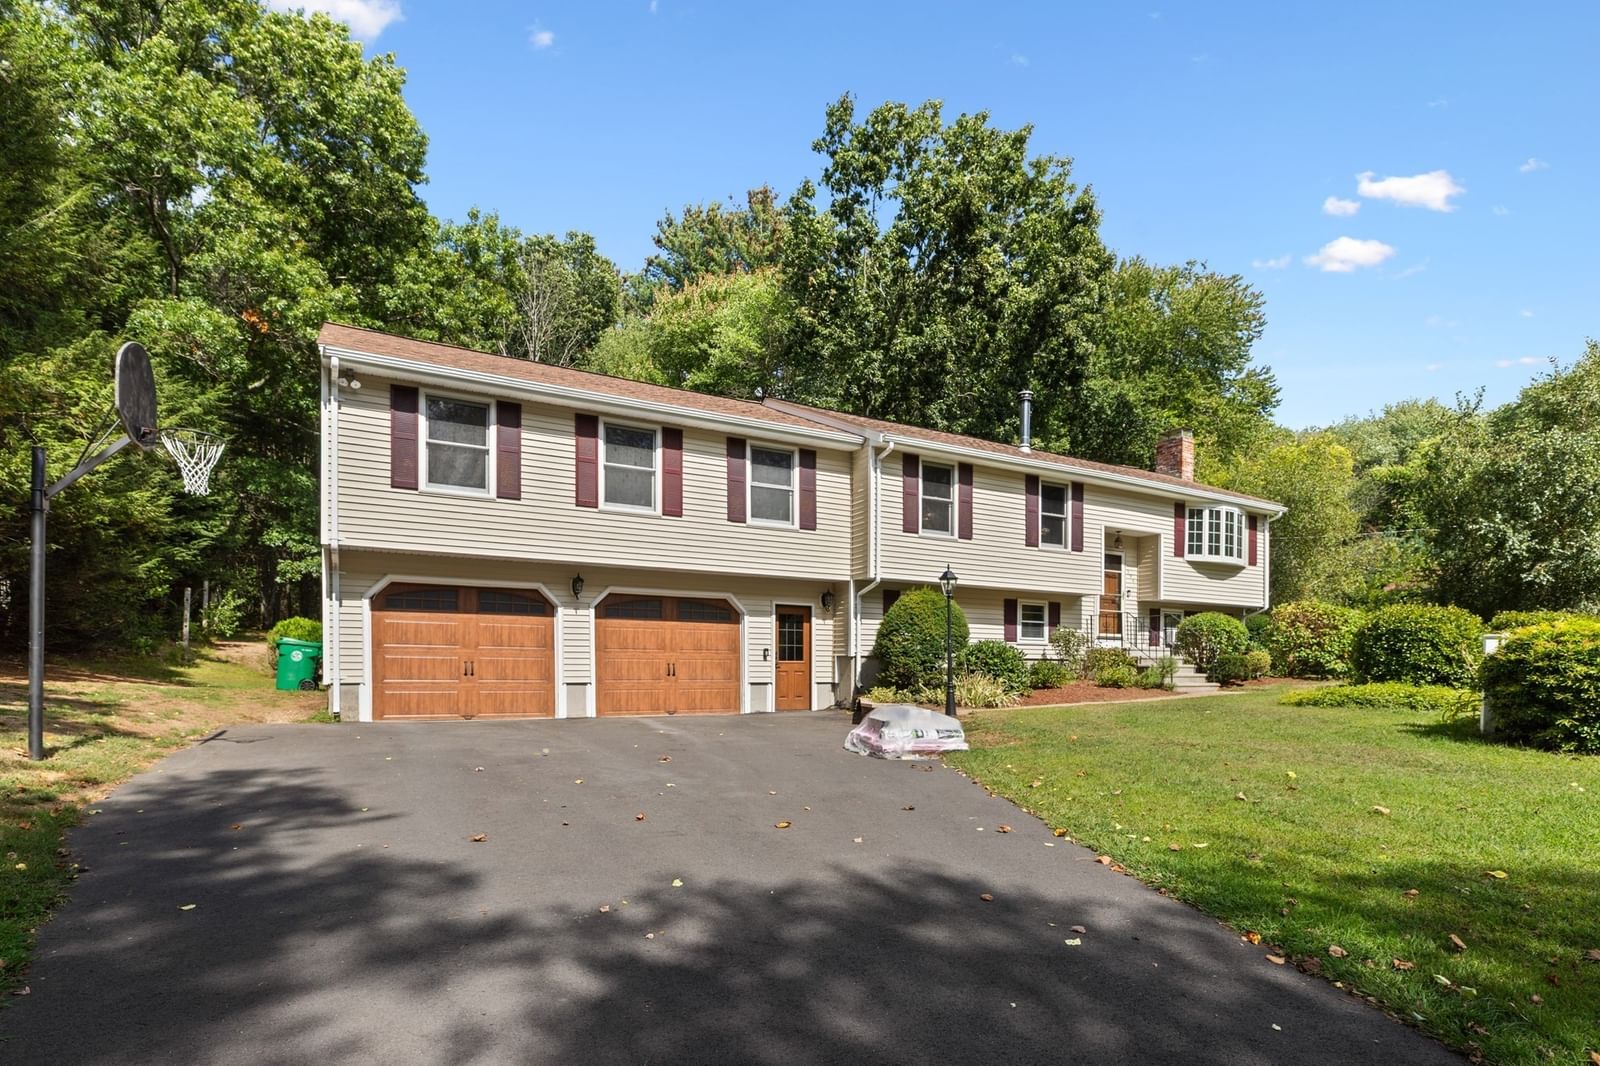
329 Pleasant Street Ashland — Photo 1 of 27
Recent Drop: $25,999
$599,000
329 Pleasant Street, Ashland, MA 01721
Ashland, MA 01721
Beds
3
Baths
2.5
SqFt
1,714
Style
Single Family
Built
1945
Commuters Boston-Bound – check out this fantastic Colonial 500 steps from the MBTA Ashland stop. If sunny open spaces and thoughtful upgrades are important to you, come see the terrific opportunity in this completely remodeled home. You will love waking up to beautiful sunrises across the Sudbury River and enjoy total peace of mind with new insulated windows, full foam insulation, 1st-floor laundry, efficient HVAC, a valuable whole-house Generac generator, gas heat, a garage and town water/ sewer. The updated kitchen boasts plenty of white cabinetry, butcher block counters and a breakfast bar which seamlessly connects to spacious living and dining areas, perfect for easy living and gracious entertaining. Upstairs features 3 bedrooms and two updated full baths, both with double sinks! The large primary suite offers a multi-closeted layout, lots of light and is a special space to unwind and relax. Unbeatable location in sought after Ashland near downtown shops, dining, State Park trails, and all major commuter routes. Although located on a busy street, it has surprising privacy and a big backyard with a covered deck overlooking woods! Motivated seller has priced this home to move, so act fast! Open House Saturday Oct 3rd 1-2:30PM
Key facts
It was listed on July 30, 2026. The price has come down from an original $699,900 to $599,000 across 3 changes, most recently on September 30, 2026. The annual property taxes are $8,326 (2026 tax year). It sits on a 0.28-acre (12,197 sq ft) lot.
Open Houses
Market Value Analysis
* Analysis is based on 22 actively listed and recently sold comparable properties strictly within Ashland, MA.
Property Details
Financials
Parking
Interior Specifications
Climate & Utilities
Building & Exterior
Property & Lot
Amenities & Appliances
Electric Water Heater • Range • Dishwasher • Disposal • Refrigerator • Washer • Dryer
Neighborhood
Public Transportation • Park • Walk/Jog Trails • Conservation Area • Highway Access • T-Station
Geography
Floorplan Breakdown
Structural Layout
Living Room
Lvl FirstFlooring - Hardwood
Dining Room
Lvl FirstFlooring - Hardwood, Window(s) - Picture
Kitchen
Lvl FirstFlooring - Hardwood, Breakfast Bar / Nook, Recessed Lighting, Remodeled
Primary Bedroom
Lvl SecondBathroom - Full, Bathroom - Double Vanity/Sink, Walk-In Closet(s), Closet, Flooring - Wall to Wall Carpet
Bedroom 2
Lvl SecondBedroom 3
Lvl SecondCeiling Fan(s), Flooring - Wall to Wall Carpet
Bathroom 1
Lvl FirstBathroom - Half
Bathroom 2
Lvl SecondBathroom - Full, Bathroom - Double Vanity/Sink, Bathroom - With Tub & Shower
Bathroom 3
Lvl SecondBathroom - Full, Bathroom - Double Vanity/Sink, Bathroom - With Shower Stall
Property History
$599,000
Was $624,999
Oct 1, 2026
MLS® 73557329
$624,999
Was $675,000
Sep 10, 2026
MLS® 73557329
$675,000
Was $699,900
Aug 13, 2026
MLS® 73557329
$699,900
Jul 30, 2026
MLS® 73557329
Questions about this home
When was 329 Pleasant Street, Ashland listed?
329 Pleasant Street, Ashland was listed on July 30, 2026.
Has the price of 329 Pleasant Street, Ashland changed?
The price has come down from an original $699,900 to $599,000 across 3 changes, most recently on September 30, 2026.
What are the property taxes for 329 Pleasant Street, Ashland?
The annual property taxes for 329 Pleasant Street, Ashland are $8,326 (2026 tax year).
How big is the lot at 329 Pleasant Street, Ashland?
329 Pleasant Street, Ashland sits on a 0.28-acre (12,197 sq ft) lot.
What is the status of 329 Pleasant Street, Ashland?
329 Pleasant Street, Ashland is actively listed for sale.
Population
18,873
U.S. Census Bureau, ACS 2024 5-Year Estimates (B01003)
Median Household Income
$128K
U.S. Census Bureau, ACS 2024 5-Year Estimates (B19013)
Renter-Occupied Homes
24.7%
U.S. Census Bureau, ACS 2024 5-Year Estimates (B25003)
New Construction Permits — Middlesex County
2,698 housing units permitted in the last 12 months (+3% vs the prior 12 months) — 1,713 in 5+ unit buildings
U.S. Census Bureau, Building Permits Survey (through Jul '26)
ADU Potential
Massachusetts allows one accessory dwelling unit by right in single-family zoning districts statewide (M.G.L. c. 40A §3; 760 CMR 71.00, effective Feb 2025). Estimated maximum ADU size for this property: 857 sq ft (the lesser of 900 sq ft or half the 1,714 sq ft principal dwelling). Lot size: 12,197 sq ft.
Based on listing data, which indicates the property type — not the zoning district. Local dimensional, septic (Title 5), and historic-district requirements still apply. Not legal advice — verify with the municipality.
Listing Agent: Ellen S. Mcgillivray
Listing Office: Coldwell Banker Realty - Westwood
MLS® Number: 73557329