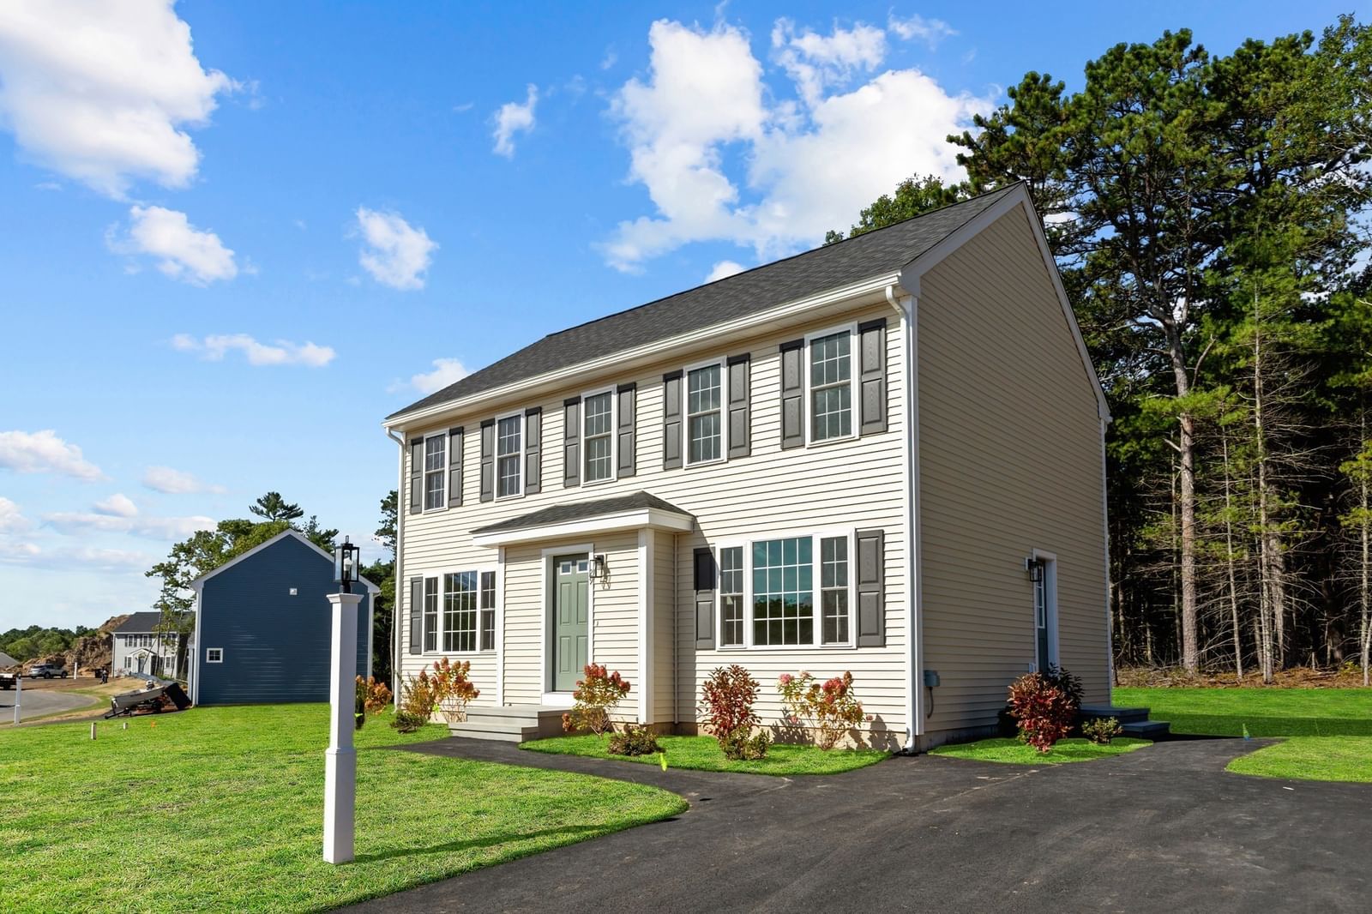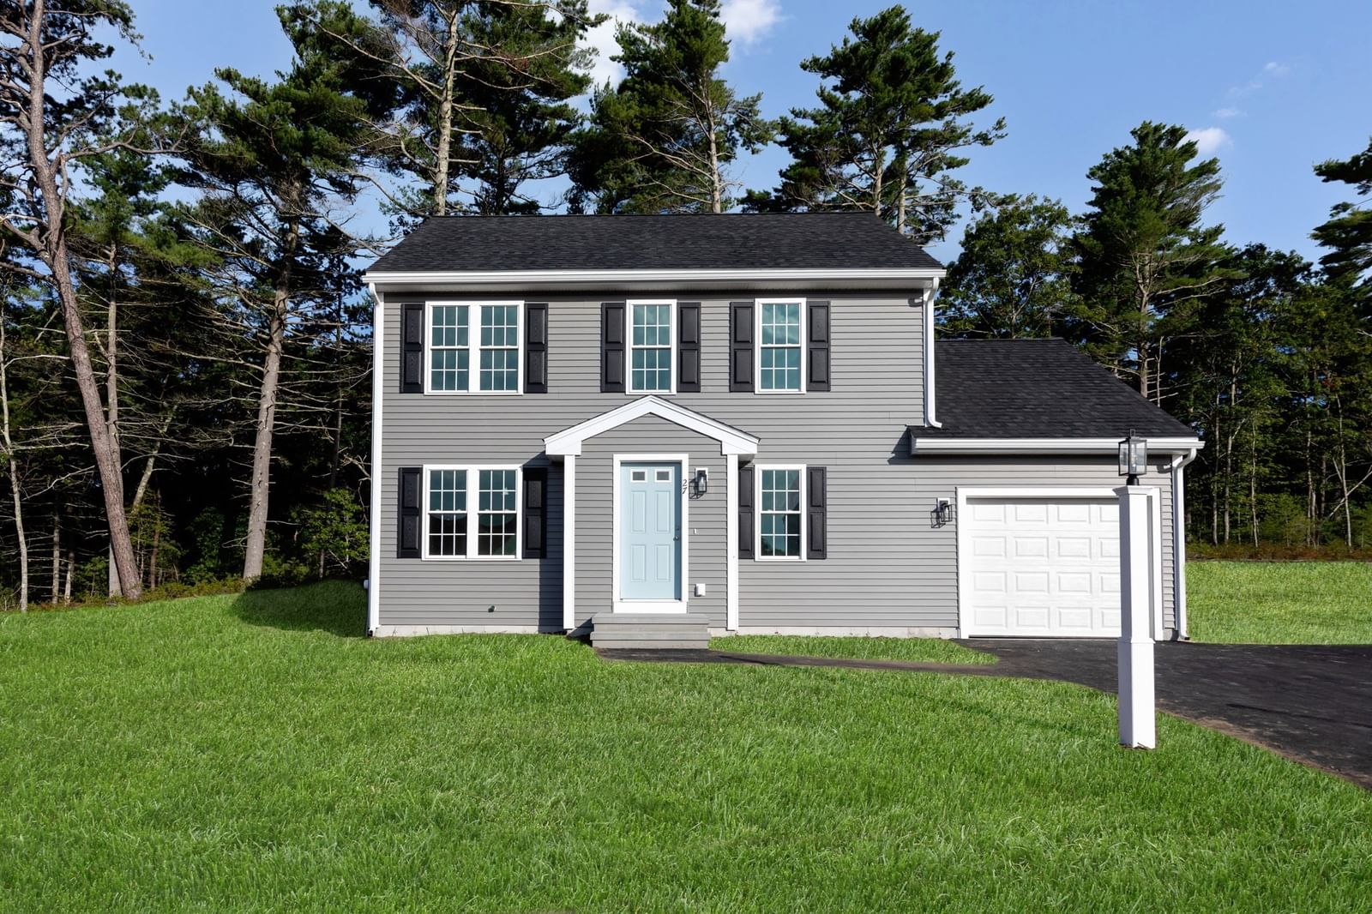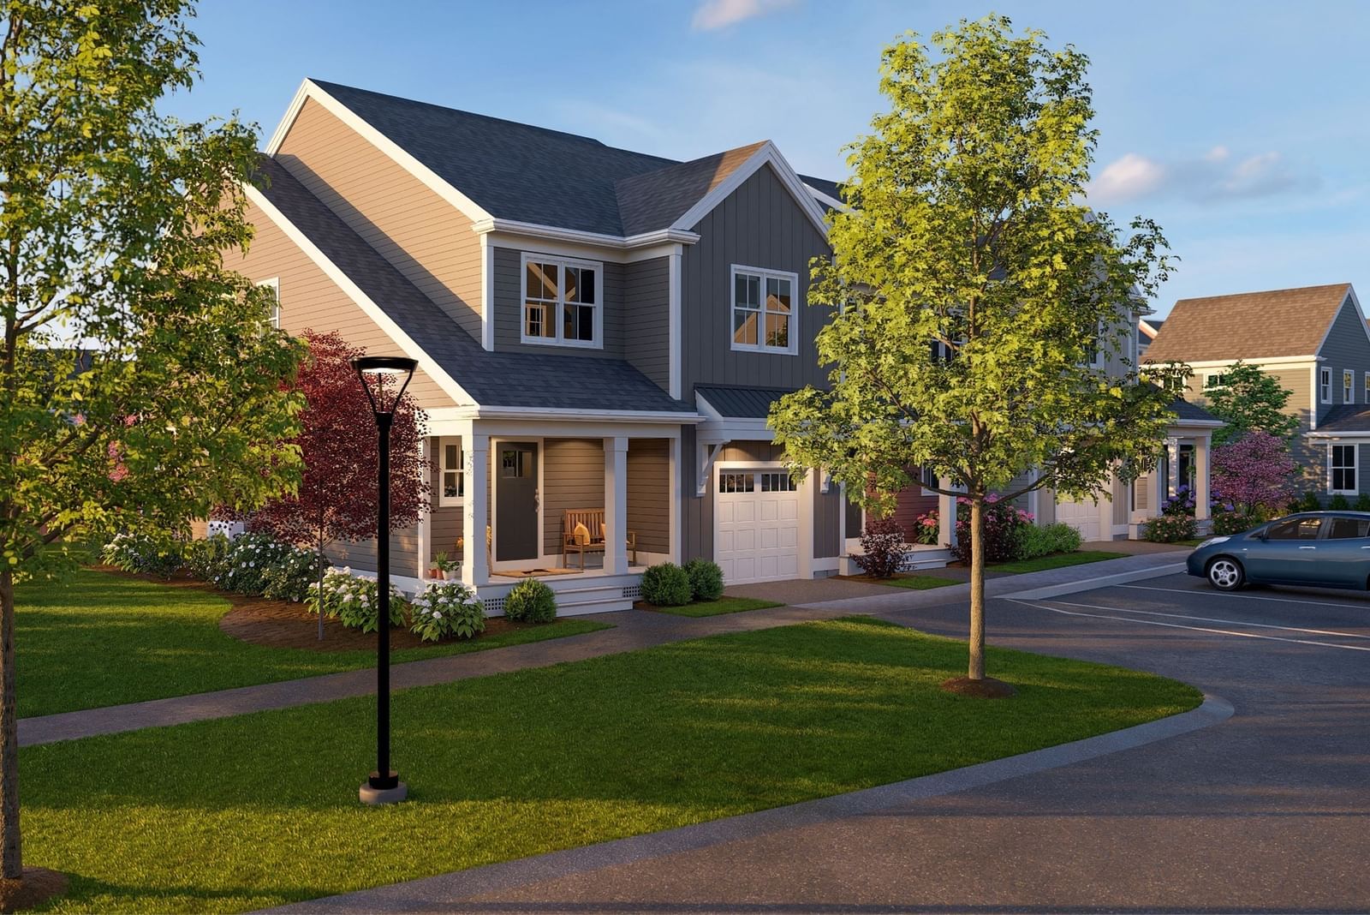
45 Keyhole Circle #33-1 Plymouth — Photo 1 of 12
$645,000
45 Keyhole Circle #33-1, Plymouth, MA 02360
Plymouth, MA 02360 — Manomet
Beds
3
Baths
2.5
SqFt
2,252
Style
Condominium
Built
2026
Everything about the Spruce speaks to truly thoughtful design. It starts with a welcoming covered entry porch, your introduction to a home full of room to live today, plus room to grow tomorrow. It’s a great blend of contemporary and traditional design. The first floor features easy, open plan living with lots of light, a private deck, and a separate den. There’s a pantry, powder room, and even direct access from the garage via a separate entry or mudroom. The upstairs layout nods to three-bedroom tradition, then puts on its contemporary hat by providing two closets in the primary suite, including a huge walk-in. The two additional bedrooms are placed on the other side of the house for privacy. Other features that reflect contemporary living include the convenience of a second floor laundry and a quiet office space!
Key facts
It was listed on October 1, 2026. The condo fee is $552 per month.
Market Value Analysis
* Analysis is based on 24 actively listed and recently sold comparable properties strictly within Plymouth, MA.
Property Details
Financials
Parking
Interior Specifications
Climate & Utilities
Building & Exterior
Property & Lot
Amenities & Appliances
Range • Dishwasher • Microwave • Plumbed For Ice Maker
Neighborhood
Public Transportation • Shopping • Pool • Park • Walk/Jog Trails • Conservation Area
Geography
Floorplan Breakdown
Structural Layout
Living Room
Lvl FirstOpen Floorplan, Flooring - Engineered Hardwood
Dining Room
Lvl FirstFlooring - Engineered Hardwood
Kitchen
Lvl FirstFlooring - Engineered Hardwood
Office
Lvl SecondFlooring - Wall to Wall Carpet
Family Room
Lvl FirstPrimary Bedroom
Lvl SecondFlooring - Wall to Wall Carpet
Bedroom 2
Lvl SecondBedroom 3
Lvl SecondFlooring - Wall to Wall Carpet
Bathroom 1
Lvl FirstBathroom - Half
Bathroom 2
Lvl SecondBathroom - Full, Bathroom - Double Vanity/Sink, Bathroom - With Shower Stall
Bathroom 3
Lvl SecondBathroom - Full, Bathroom - With Tub & Shower
Property History
$645,000
Oct 1, 2026
MLS® 73585234
$645,000
Sep 30, 2026
MLS® 73564860
$645,000
Aug 18, 2026
MLS® 73564860
Questions about this home
When was 45 Keyhole Circle #33-1, Plymouth listed?
45 Keyhole Circle #33-1, Plymouth was listed on October 1, 2026.
Has the price of 45 Keyhole Circle #33-1, Plymouth changed?
The price hasn't changed since it was listed at $645,000.
What is the condo fee at 45 Keyhole Circle #33-1, Plymouth?
The condo fee is $552 per month.
What is the status of 45 Keyhole Circle #33-1, Plymouth?
45 Keyhole Circle #33-1, Plymouth is actively listed for sale.
Population
63,689
U.S. Census Bureau, ACS 2024 5-Year Estimates (B01003)
Median Household Income
$117K
U.S. Census Bureau, ACS 2024 5-Year Estimates (B19013)
Renter-Occupied Homes
21.0%
U.S. Census Bureau, ACS 2024 5-Year Estimates (B25003)
New Construction Permits — Plymouth County
1,093 housing units permitted in the last 12 months (+18% vs the prior 12 months) — 176 in 5+ unit buildings
U.S. Census Bureau, Building Permits Survey (through Jul '26)
Listing Agent: Ben Geisinger
Listing Office: Thorndike Development
MLS® Number: 73585234