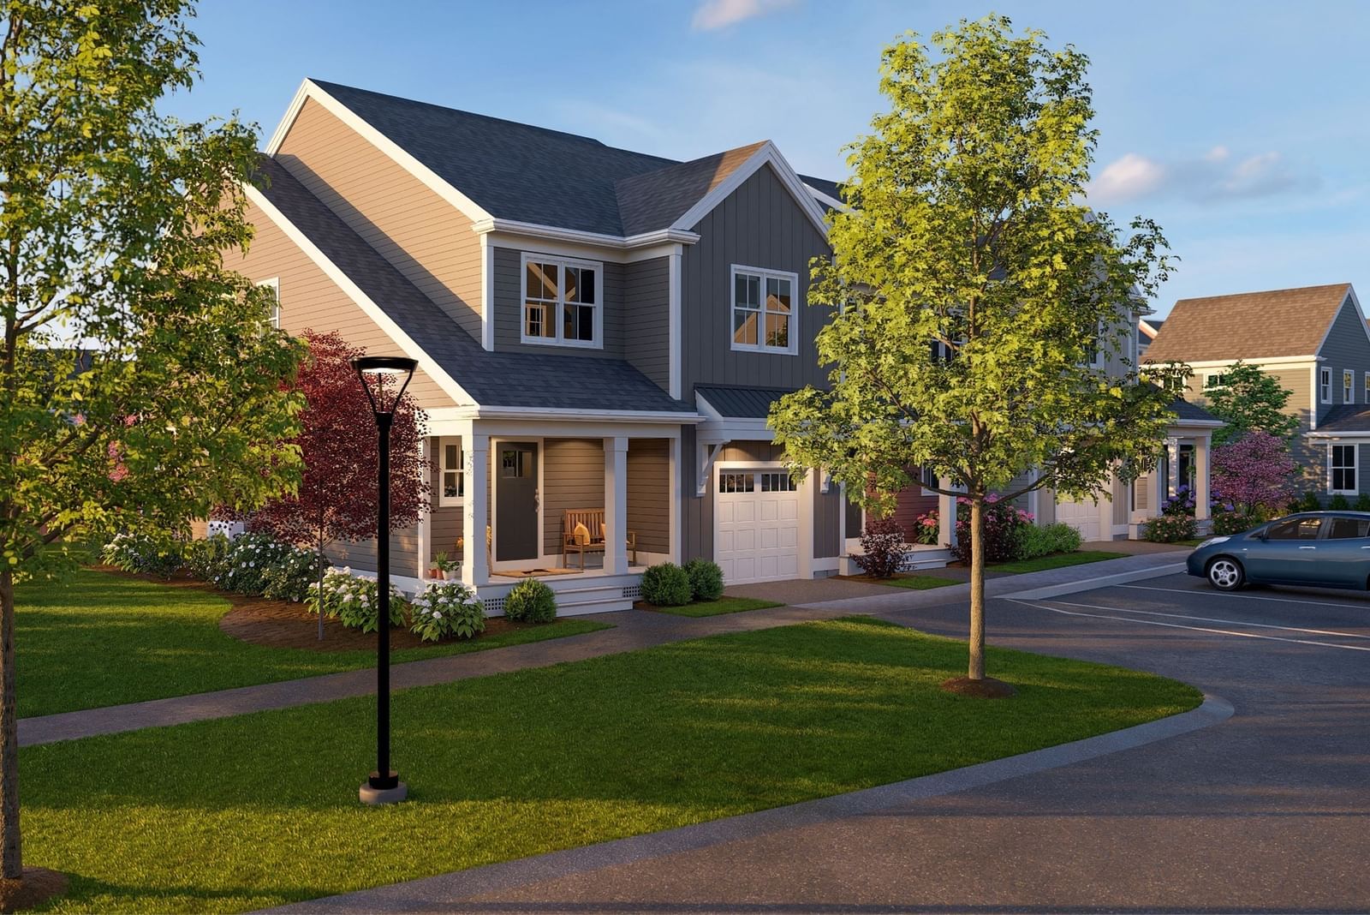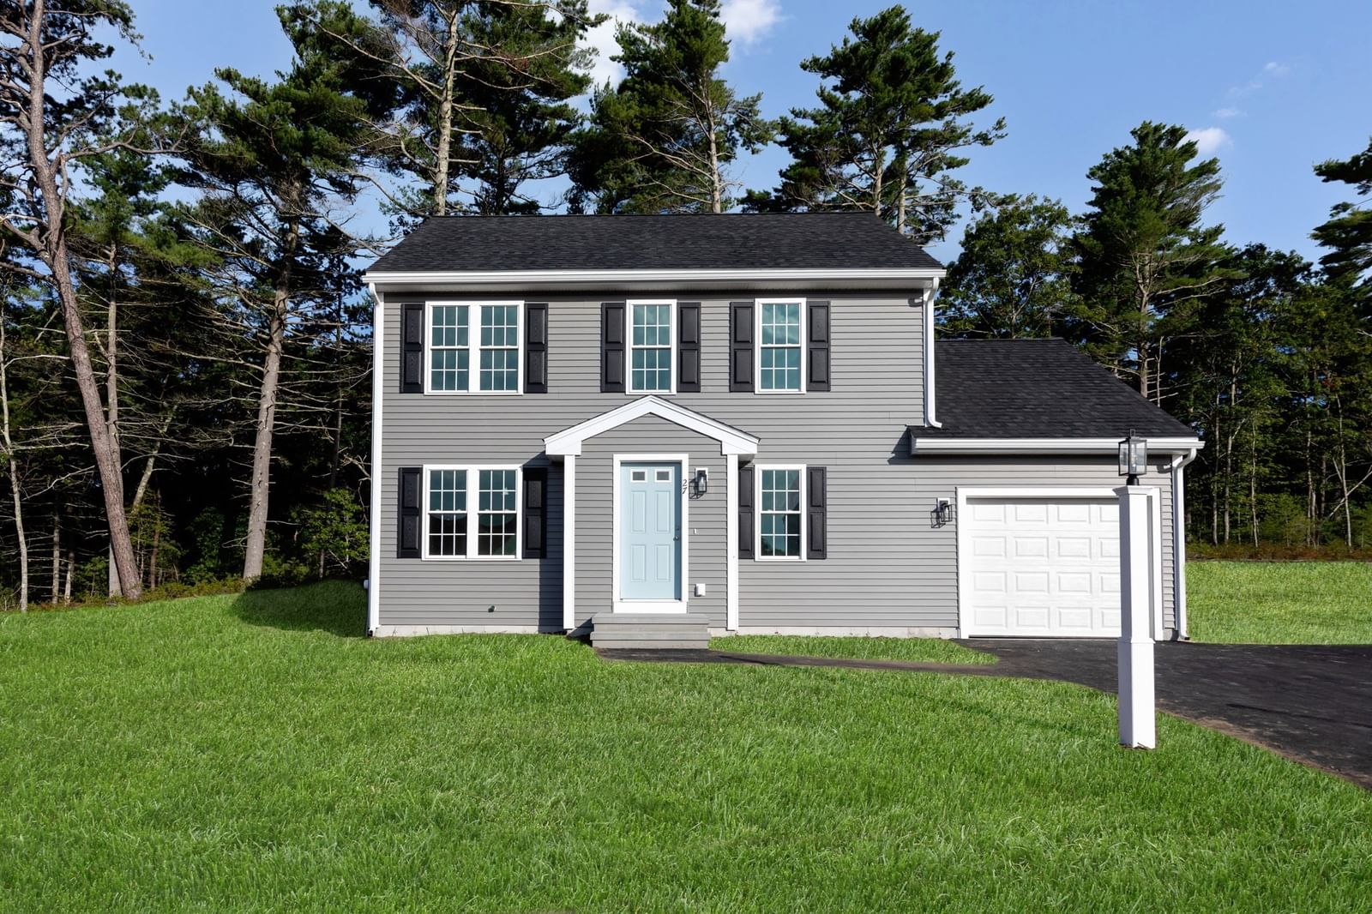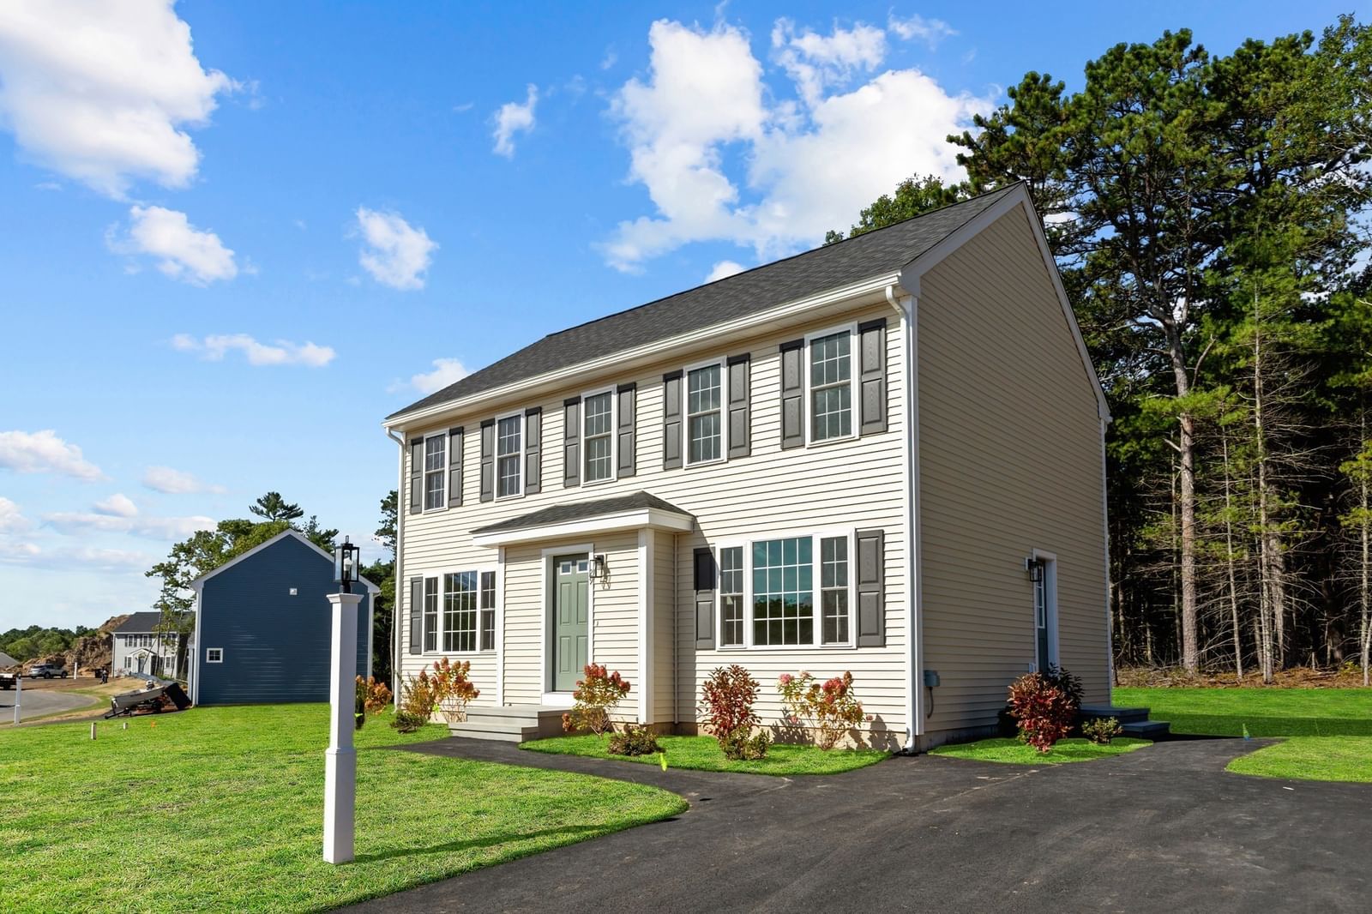
29 Bumblebee Dr Plymouth — Photo 1 of 32
$669,000
29 Bumblebee Dr, Plymouth, MA 02360
Plymouth, MA 02360 — Pond Walk
Beds
3
Baths
2.5
SqFt
1,650
Style
Single Family
Built
2026
GPS 615 Wareham Rd., Plym....Welcome to Pond Walk A Newly Constructed community within walking distance to beautiful White Island Pond. The Plymouth, set on a wooded premium lot is ready for occupancy. Featuring a light and bright layout with open floor plan flowing from living to dining to kitchen seamlessly. The kitchen is spacious with ivory wood cabinets and crown to the ceiling, quartz counters, recessed lighting, an island for additional storage/ prep space and a pantry, move into the eat in dining space great for all the casual meals or homework, looking into the living rm it has huge windows for perfect lighting. The formal dining room could easily be used for an office or playroom as it is well connected to heart of the home. Laundry is on the first floor along with a half bath. Up the stairs is 3 spacious bedrooms with great closets. and 2 full bathrooms. The primary bedroom has a large walk-in closet and attached full bath. Going out back to a beautiful, landscaped yard with irrigation ,and stone patio. Great lot with room for a 2 car garage addition later. Nothing left to do but move in.
Key facts
It was listed on September 24, 2026. The condo fee is $100 per month.
Open Houses
Market Value Analysis
* Analysis is based on 24 actively listed and recently sold comparable properties strictly within Plymouth, MA.
Property Details
Financials
Parking
Interior Specifications
Climate & Utilities
Building & Exterior
Property & Lot
Amenities & Appliances
Electric Water Heater • Range • Dishwasher • Microwave • Plumbed For Ice Maker
Neighborhood
Conservation Area
Geography
Floorplan Breakdown
Structural Layout
Living Room
Lvl FirstFlooring - Vinyl, Cable Hookup, Open Floorplan
Dining Room
Lvl FirstFlooring - Vinyl
Kitchen
Lvl FirstFlooring - Vinyl, Pantry, Countertops - Stone/Granite/Solid, Kitchen Island, Cabinets - Upgraded, Exterior Access, Open Floorplan, Recessed Lighting, Stainless Steel Appliances
Primary Bedroom
Lvl SecondBathroom - Full, Walk-In Closet(s), Flooring - Wall to Wall Carpet
Bedroom 2
Lvl SecondBedroom 3
Lvl SecondCloset, Flooring - Wall to Wall Carpet
Bathroom 1
Lvl FirstBathroom - Half, Flooring - Vinyl, Countertops - Stone/Granite/Solid
Bathroom 2
Lvl SecondBathroom - Full, Flooring - Vinyl, Countertops - Stone/Granite/Solid
Bathroom 3
Lvl SecondBathroom - Full, Flooring - Vinyl, Countertops - Stone/Granite/Solid
Questions about this home
When was 29 Bumblebee Dr, Plymouth listed?
29 Bumblebee Dr, Plymouth was listed on September 24, 2026.
Has the price of 29 Bumblebee Dr, Plymouth changed?
The price hasn't changed since it was listed at $669,000.
What is the condo fee at 29 Bumblebee Dr, Plymouth?
The condo fee is $100 per month.
What is the status of 29 Bumblebee Dr, Plymouth?
29 Bumblebee Dr, Plymouth is actively listed for sale.
Population
63,689
U.S. Census Bureau, ACS 2024 5-Year Estimates (B01003)
Median Household Income
$117K
U.S. Census Bureau, ACS 2024 5-Year Estimates (B19013)
Renter-Occupied Homes
21.0%
U.S. Census Bureau, ACS 2024 5-Year Estimates (B25003)
New Construction Permits — Plymouth County
1,093 housing units permitted in the last 12 months (+18% vs the prior 12 months) — 176 in 5+ unit buildings
U.S. Census Bureau, Building Permits Survey (through Jul '26)
Listing Agent: Shellye Blake
Listing Office: Century 21 Tassinari Gold
MLS® Number: 73582144