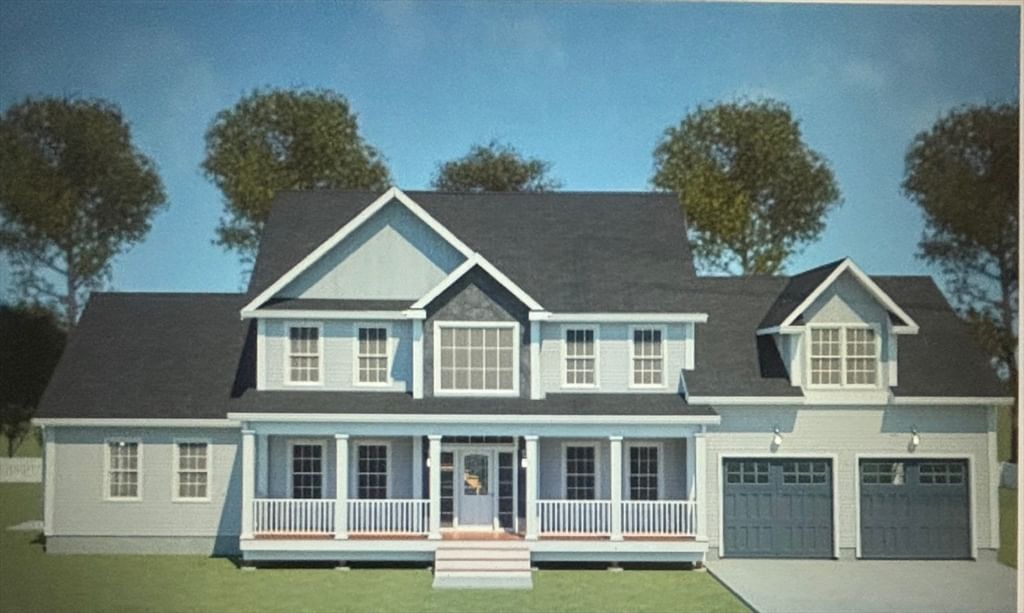
4390 Main Barnstable — Photo 1 of 36
Recent Drop: $498,000
$3,500,000
4390 Main, Barnstable, MA 02637
Barnstable, MA 02637 — Cummaquid
Beds
5
Baths
4
SqFt
5,442
Style
Single Family
Built
1994
WATERFRONT ESTATE – This rare Cape Cod retreat blends classic coastal architecture with modern refinement. Refreshed with new siding and a Red Cedar roof (August 2025), the home offers 5 bedrooms and 5 baths, a chef’s kitchen with Viking professional gas range, Sub-Zero refrigerator, and center island with prep sink flows seamlessly into the sun-filled living room, dining area, and waterfront sunroom. The main residence includes a 2-car garage and full basement, while a versatile guest house with its own 2-car garage and striking fieldstone fireplace invites endless possibilities as a one or two-bedroom retreat, artist’s studio, game room, or workshop. Set on 3.8 private acres, the estate features a heated in-ground pool, landscaped grounds, and direct access to tidal waters. More than a residence, it is a private Cape Cod sanctuary offering beauty, privacy, and an unparalleled coastal lifestyle. 2-Year Choice ULTIMATE Home Warranty included. Some photos virtually staged.
Key facts
It was listed on September 5, 2025. The price has come down from an original $5,000,000 to $3,500,000 across 10 changes, most recently on September 6, 2026. The annual property taxes are $27,742 (2025 tax year). It sits on a 3.81-acre (165,963 sq ft) lot.
Market Value Analysis
* Analysis is based on 24 actively listed and recently sold comparable properties strictly within Barnstable, MA.
Property Details
Financials
Parking
Interior Specifications
Climate & Utilities
Building & Exterior
Property & Lot
Amenities & Appliances
Gas Water Heater • Range • Dishwasher • Disposal • Refrigerator • Washer • Dryer • Vacuum System • Range Hood
Neighborhood
Pool
Geography
Floorplan Breakdown
Structural Layout
Living Room
Lvl Main,First20 x 20
Flooring - Hardwood, Crown Molding
Dining Room
Lvl Main,First18 x 15
Flooring - Hardwood, Wainscoting, Crown Molding, Decorative Molding
Kitchen
Lvl Main,First22 x 12
Flooring - Hardwood, Dining Area, Pantry, Countertops - Stone/Granite/Solid, Kitchen Island, Open Floorplan, Recessed Lighting, Second Dishwasher
Office
Lvl Second14 x 20
Closet, Flooring - Wall to Wall Carpet
Family Room
Lvl Main,First17 x 35
Flooring - Hardwood, Window Seat
Primary Bedroom
Lvl Second17 x 18.5
Bathroom - Full, Bathroom - Double Vanity/Sink, Skylight, Walk-In Closet(s), Flooring - Stone/Ceramic Tile, Double Vanity, Recessed Lighting
Bedroom 2
Lvl Second16 x 12
Bedroom 3
Lvl Second18 x 12
Closet, Recessed Lighting, Window Seat
Bedroom 4
Lvl Second18 x 12
Closet, Flooring - Wall to Wall Carpet
Bedroom 5
Lvl Second15 x 10
Closet, Flooring - Wall to Wall Carpet
Bathroom 1
Lvl Second17.5 x 10.5
Bathroom - Full, Bathroom - Double Vanity/Sink, Bathroom - Tiled With Shower Stall, Skylight, Flooring - Stone/Ceramic Tile, Double Vanity, Soaking Tub
Bathroom 2
Lvl Second9.5 x 9
Bathroom - Full, Bathroom - Double Vanity/Sink, Flooring - Stone/Ceramic Tile, Enclosed Shower - Fiberglass
Bathroom 3
Lvl Third11 x 8
Bathroom - Full, Bathroom - Tiled With Tub, Closet - Linen, Flooring - Hardwood
Property History
$3,500,000
Was $3,998,000
Sep 6, 2026
MLS® 73426596
$3,998,000
Was $4,249,000
Aug 9, 2026
MLS® 73426596
$4,249,000
Was $4,498,000
Jul 10, 2026
MLS® 73426596
$4,498,000
Was $4,748,900
Jun 19, 2026
MLS® 73426596
$4,748,900
Was $4,798,900
Jun 6, 2026
MLS® 73426596
$4,798,900
Was $4,875,000
May 31, 2026
MLS® 73426596
$4,875,000
Was $4,899,000
May 23, 2026
MLS® 73426596
$4,899,000
Was $4,950,000
May 8, 2026
MLS® 73426596
$4,950,000
Was $4,975,000
Apr 24, 2026
MLS® 73426596
$4,975,000
Was $5,000,000
Sep 21, 2025
MLS® 73426596
$5,000,000
Sep 5, 2025
MLS® 73426596
Questions about this home
When was 4390 Main, Barnstable listed?
4390 Main, Barnstable was listed on September 5, 2025.
Has the price of 4390 Main, Barnstable changed?
The price has come down from an original $5,000,000 to $3,500,000 across 10 changes, most recently on September 6, 2026.
What are the property taxes for 4390 Main, Barnstable?
The annual property taxes for 4390 Main, Barnstable are $27,742 (2025 tax year).
How big is the lot at 4390 Main, Barnstable?
4390 Main, Barnstable sits on a 3.81-acre (165,963 sq ft) lot.
What is the status of 4390 Main, Barnstable?
4390 Main, Barnstable is actively listed for sale.
Population
227
U.S. Census Bureau, ACS 2024 5-Year Estimates (B01003)
Median Household Income
$218K
U.S. Census Bureau, ACS 2023 5-Year Estimates (B19013)
Renter-Occupied Homes
0.0%
U.S. Census Bureau, ACS 2024 5-Year Estimates (B25003)
New Construction Permits — Barnstable County
505 housing units permitted in the last 12 months (-51% vs the prior 12 months) — 123 in 5+ unit buildings
U.S. Census Bureau, Building Permits Survey (through Jul '26)
ADU Potential
Massachusetts allows one accessory dwelling unit by right in single-family zoning districts statewide (M.G.L. c. 40A §3; 760 CMR 71.00, effective Feb 2025). Estimated maximum ADU size for this property: 900 sq ft (the lesser of 900 sq ft or half the 5,442 sq ft principal dwelling). Lot size: 165,963 sq ft.
Based on listing data, which indicates the property type — not the zoning district. Local dimensional, septic (Title 5), and historic-district requirements still apply. Not legal advice — verify with the municipality.
Listing Agent: Robert Mackinnon
Listing Office: eXp Realty LLC
MLS® Number: 73426596