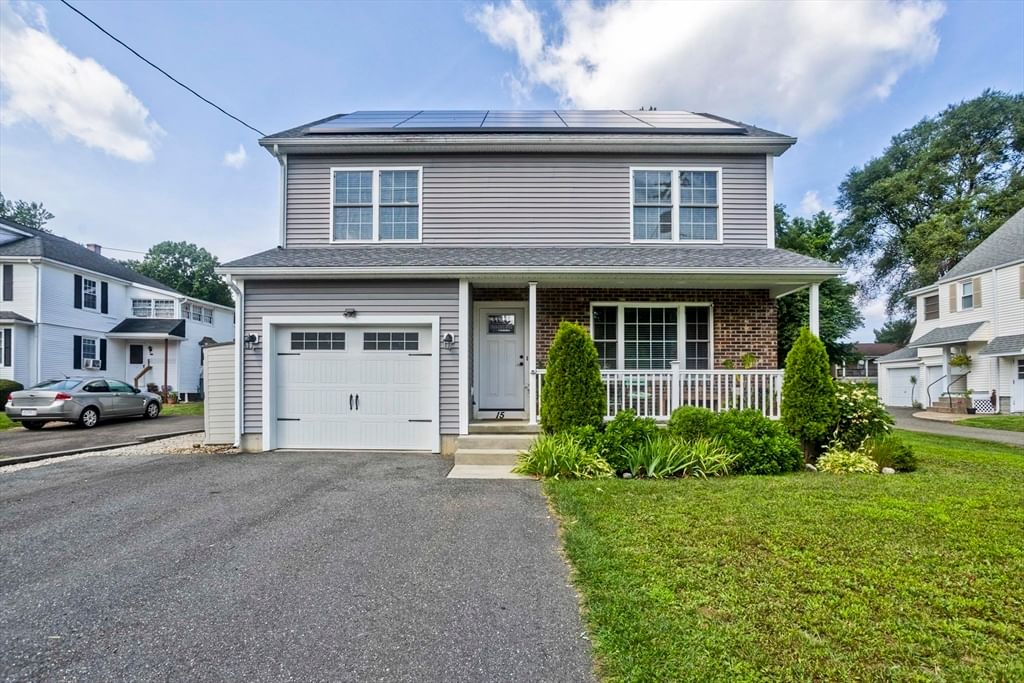
437 Porter Rd East Longmeadow — Photo 1 of 40
$625,000
437 Porter Rd, East Longmeadow, MA 01028
East Longmeadow, MA 01028
Beds
3
Baths
2.5
SqFt
2,128
Style
Single Family
Built
2013
This thoughtfully designed home pairs a bright, contemporary interior with exceptionally spacious rooms and upscale finishes. The open-concept kitchen and dining area features granite countertops, a custom mosaic backsplash, a generous granite island for meal prep or casual dining, ENERGY STAR–rated Samsung stainless steel appliances, and gleaming hardwood floors. Comfortable living/family room offers hardwood flooring, crown molding and gas-log fireplace. The tranquil primary suite offers hardwood flooring, a large walk-in closet, and a private bath with double sink vanity, walk-in shower, and a separate jetted tub. Two additional generously sized bedrooms include ample closet space and wall-to-wall carpeting. The partially finished basement provides a dedicated room currently used as a home office, plus additional drywalled space ready to be customized as a family room, playroom, gym, or other flexible living area. Set back from the road on more than 0.65 acre, the property also features a large composite deck overlooking a spacious, level, fenced backyard with room to explore possibilities such as a pool, fire pit, or future expansion, subject to applicable approvals. An attached two-car garage and lawn sprinkler system complete the package. Schedule your private showing today!
Key facts
It was listed on September 28, 2026. The annual property taxes are $10,811 (2026 tax year). It sits on a 0.65-acre (28,263 sq ft) lot.
Immersive Experience
Market Value Analysis
* Analysis is based on 24 actively listed and recently sold comparable properties strictly within East Longmeadow, MA.
Property Details
Financials
Parking
Interior Specifications
Climate & Utilities
Building & Exterior
Property & Lot
Amenities & Appliances
Gas Water Heater • Dishwasher • Microwave • Refrigerator • Washer • Dryer • Plumbed For Ice Maker
Neighborhood
Shopping • Golf • House of Worship • Public School • University
Geography
Floorplan Breakdown
Structural Layout
Living Room
Lvl Main,First23.4 x 12.9
Flooring - Hardwood, Cable Hookup, Exterior Access, Open Floorplan, Recessed Lighting, Crown Molding
Dining Room
Lvl Main,First10.11 x 11.8
Flooring - Hardwood, Deck - Exterior, Exterior Access, Open Floorplan, Lighting - Overhead, Crown Molding
Kitchen
Lvl Main,First19.9 x 11.8
Flooring - Hardwood, Countertops - Stone/Granite/Solid, Kitchen Island, Deck - Exterior, Exterior Access, Open Floorplan, Recessed Lighting, Stainless Steel Appliances, Gas Stove, Lighting - Pendant, Crown Molding
Office
Lvl Basement11.7 x 11.9
Flooring - Laminate
Primary Bedroom
Lvl Second23 x 16.5
Bathroom - Full, Bathroom - Double Vanity/Sink, Ceiling Fan(s), Closet, Flooring - Hardwood, Flooring - Stone/Ceramic Tile, Cable Hookup, Recessed Lighting
Bedroom 2
Lvl Second20.4 x 13.2
Bedroom 3
Lvl Second15.8 x 11.3
Closet, Flooring - Wall to Wall Carpet, Lighting - Overhead
Bathroom 1
Lvl Main,First7.6 x 8.1
Bathroom - Half, Flooring - Stone/Ceramic Tile, Jacuzzi / Whirlpool Soaking Tub
Bathroom 2
Lvl Second7.5 x 6.9
Bathroom - Double Vanity/Sink, Bathroom - Tiled With Shower Stall, Bathroom - With Tub & Shower, Flooring - Stone/Ceramic Tile, Jacuzzi / Whirlpool Soaking Tub
Bathroom 3
Lvl Second15.3 x 8.1
Bathroom - With Tub & Shower, Closet - Linen, Flooring - Stone/Ceramic Tile
Questions about this home
When was 437 Porter Rd, East Longmeadow listed?
437 Porter Rd, East Longmeadow was listed on September 28, 2026.
Has the price of 437 Porter Rd, East Longmeadow changed?
The price hasn't changed since it was listed at $625,000.
What are the property taxes for 437 Porter Rd, East Longmeadow?
The annual property taxes for 437 Porter Rd, East Longmeadow are $10,811 (2026 tax year).
How big is the lot at 437 Porter Rd, East Longmeadow?
437 Porter Rd, East Longmeadow sits on a 0.65-acre (28,263 sq ft) lot.
What is the status of 437 Porter Rd, East Longmeadow?
437 Porter Rd, East Longmeadow is actively listed for sale.
Population
16,321
U.S. Census Bureau, ACS 2024 5-Year Estimates (B01003)
Median Household Income
$106K
U.S. Census Bureau, ACS 2024 5-Year Estimates (B19013)
Renter-Occupied Homes
13.5%
U.S. Census Bureau, ACS 2024 5-Year Estimates (B25003)
New Construction Permits — Hampden County
358 housing units permitted in the last 12 months (+18% vs the prior 12 months) — 63 in 5+ unit buildings
U.S. Census Bureau, Building Permits Survey (through Jul '26)
ADU Potential
Massachusetts allows one accessory dwelling unit by right in single-family zoning districts statewide (M.G.L. c. 40A §3; 760 CMR 71.00, effective Feb 2025). Estimated maximum ADU size for this property: 900 sq ft (the lesser of 900 sq ft or half the 2,128 sq ft principal dwelling). Lot size: 28,263 sq ft.
Based on listing data, which indicates the property type — not the zoning district. Local dimensional, septic (Title 5), and historic-district requirements still apply. Not legal advice — verify with the municipality.
Listing Agent: The Suzanne White Team
Listing Office: William Raveis R.E. & Home Services
MLS® Number: 73583385