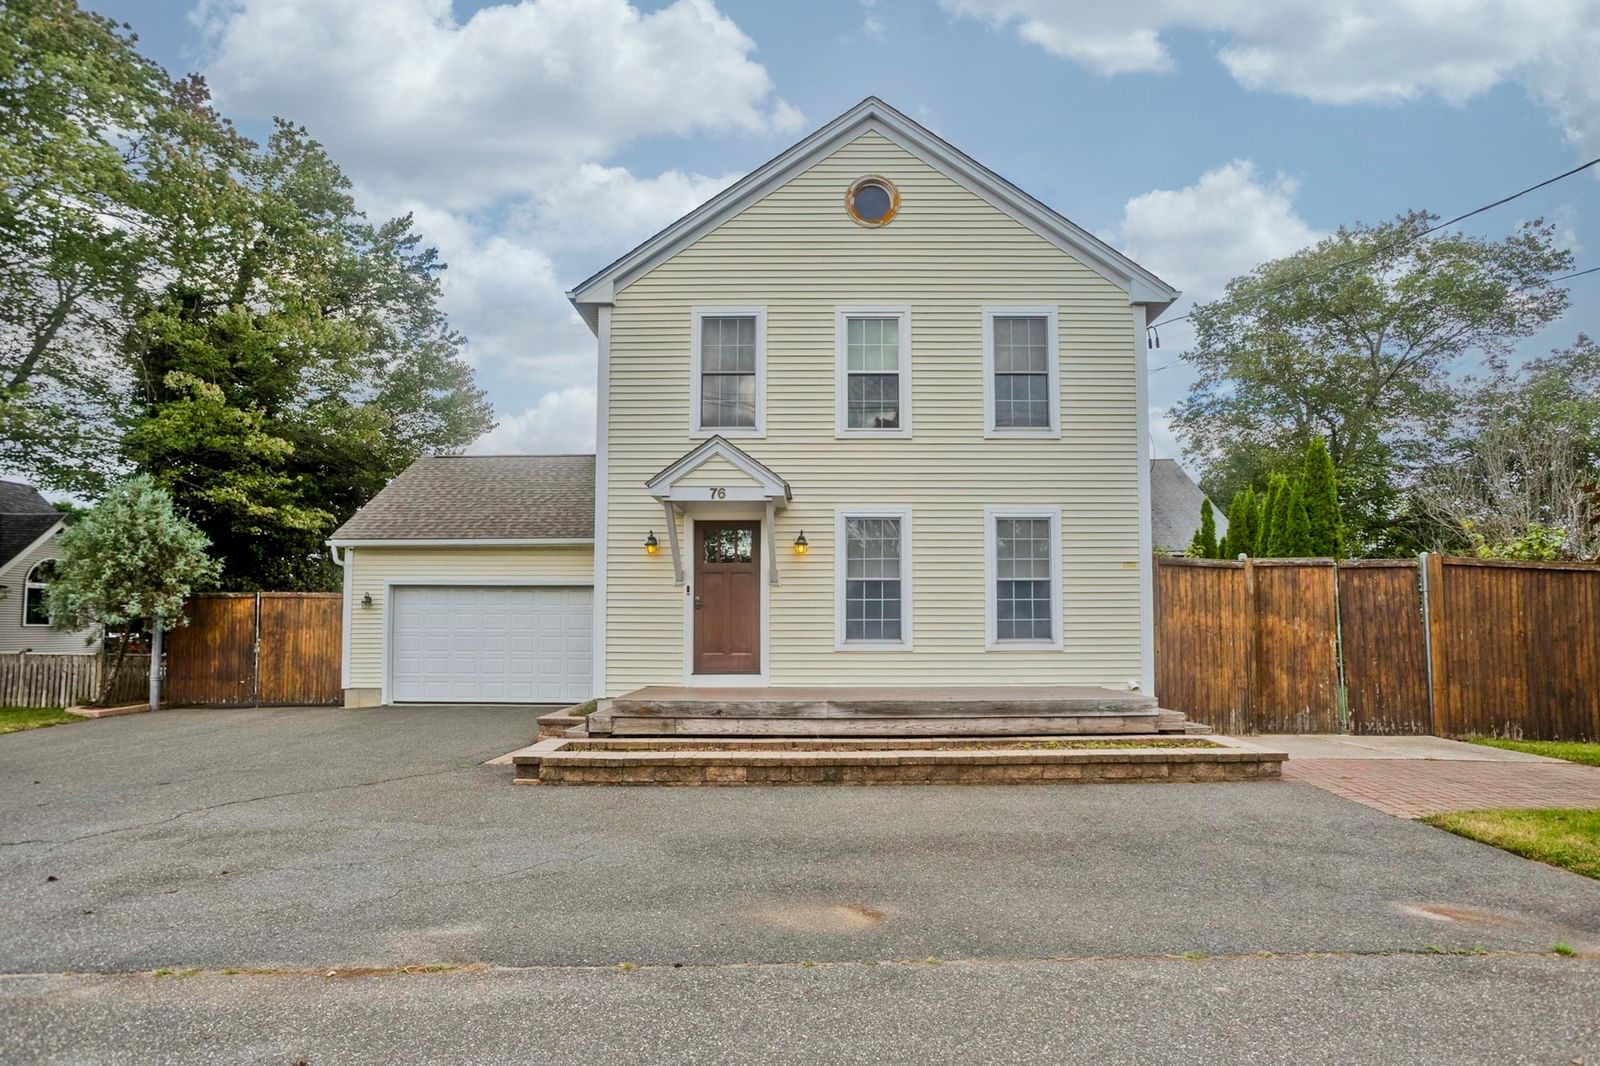
38 Deer Run Ter East Longmeadow — Photo 1 of 42
$775,000
38 Deer Run Ter, East Longmeadow, MA 01028
East Longmeadow, MA 01028
Beds
3
Baths
2
SqFt
2,936
Style
Single Family
Built
2003
Pristine custom built 3-bedroom vinyl-sided ranch style home ideally situated on a beautiful 1.18-acre lot with a circular driveway on a desirable cul-de-sac street! Offering effortless single-level living, this impeccably maintained home features an open floor plan, soaring ceilings, neutral décor, recessed lighting and abundant natural light. The updated granite kitchen offers an island and newer stainless-steel appliances, while the spacious living areas showcase a gas fireplaces and new LED lighting.The primary bedroom suite offers two walk in closets, electric fireplace and primary bath that has a Jacuzzi soaking tub & walk-in shower. Enjoy seamless indoor-outdoor living with a newer Trex deck, paver patio, professionally landscaped grounds, irrigation system, and storage shed with electricity and garage-door access. Additional highlights include a first-floor laundry room, partially finished basement, central vacuum, whole-house Generac generator, and gas hot water tank (2021). Professionally painted throughout and featuring a brand-new roof (2026), this exceptional property is truly move-in ready! Deferred showings until Saturday, 9/26/26.
Key facts
It was listed on September 23, 2026. The annual property taxes are $12,837 (2026 tax year). It sits on a 1.18-acre (51,326 sq ft) lot.
Market Value Analysis
* Analysis is based on 24 actively listed and recently sold comparable properties strictly within East Longmeadow, MA.
Property Details
Financials
Parking
Interior Specifications
Climate & Utilities
Building & Exterior
Property & Lot
Amenities & Appliances
Gas Water Heater • Water Heater • Range • Microwave • ENERGY STAR Qualified Refrigerator • Wine Refrigerator • ENERGY STAR Qualified Dishwasher
Neighborhood
Shopping • Park • Walk/Jog Trails • Stable(s) • Golf • Public School
Geography
Floorplan Breakdown
Structural Layout
Living Room
Lvl FirstCeiling Fan(s), Vaulted Ceiling(s), Flooring - Wall to Wall Carpet, Window(s) - Bay/Bow/Box
Kitchen
Lvl FirstVaulted Ceiling(s), Flooring - Hardwood, Pantry, Countertops - Stone/Granite/Solid, Kitchen Island, Deck - Exterior, Open Floorplan, Recessed Lighting, Slider, Stainless Steel Appliances
Family Room
Lvl BasementFlooring - Wall to Wall Carpet, Recessed Lighting
Primary Bedroom
Lvl FirstBathroom - Full, Ceiling Fan(s), Walk-In Closet(s), Closet, Flooring - Wall to Wall Carpet, Recessed Lighting
Bedroom 2
Lvl FirstBedroom 3
Lvl FirstCloset, Flooring - Hardwood
Bathroom 1
Lvl FirstBathroom - Full, Bathroom - Double Vanity/Sink, Bathroom - Tiled With Shower Stall, Closet - Linen, Jacuzzi / Whirlpool Soaking Tub
Bathroom 2
Lvl FirstBathroom - Full, Bathroom - With Tub & Shower, Closet - Linen
Questions about this home
When was 38 Deer Run Ter, East Longmeadow listed?
38 Deer Run Ter, East Longmeadow was listed on September 23, 2026.
Has the price of 38 Deer Run Ter, East Longmeadow changed?
The price hasn't changed since it was listed at $775,000.
What are the property taxes for 38 Deer Run Ter, East Longmeadow?
The annual property taxes for 38 Deer Run Ter, East Longmeadow are $12,837 (2026 tax year).
How big is the lot at 38 Deer Run Ter, East Longmeadow?
38 Deer Run Ter, East Longmeadow sits on a 1.18-acre (51,326 sq ft) lot.
What is the status of 38 Deer Run Ter, East Longmeadow?
38 Deer Run Ter, East Longmeadow is actively listed for sale.
Population
16,321
U.S. Census Bureau, ACS 2024 5-Year Estimates (B01003)
Median Household Income
$106K
U.S. Census Bureau, ACS 2024 5-Year Estimates (B19013)
Renter-Occupied Homes
13.5%
U.S. Census Bureau, ACS 2024 5-Year Estimates (B25003)
New Construction Permits — Hampden County
358 housing units permitted in the last 12 months (+18% vs the prior 12 months) — 63 in 5+ unit buildings
U.S. Census Bureau, Building Permits Survey (through Jul '26)
ADU Potential
Massachusetts allows one accessory dwelling unit by right in single-family zoning districts statewide (M.G.L. c. 40A §3; 760 CMR 71.00, effective Feb 2025). Estimated maximum ADU size for this property: 900 sq ft (the lesser of 900 sq ft or half the 2,936 sq ft principal dwelling). Lot size: 51,326 sq ft.
Based on listing data, which indicates the property type — not the zoning district. Local dimensional, septic (Title 5), and historic-district requirements still apply. Not legal advice — verify with the municipality.
Listing Agent: Jen Wilson Home Team
Listing Office: Berkshire Hathaway HomeServices Realty Professionals
MLS® Number: 73581631