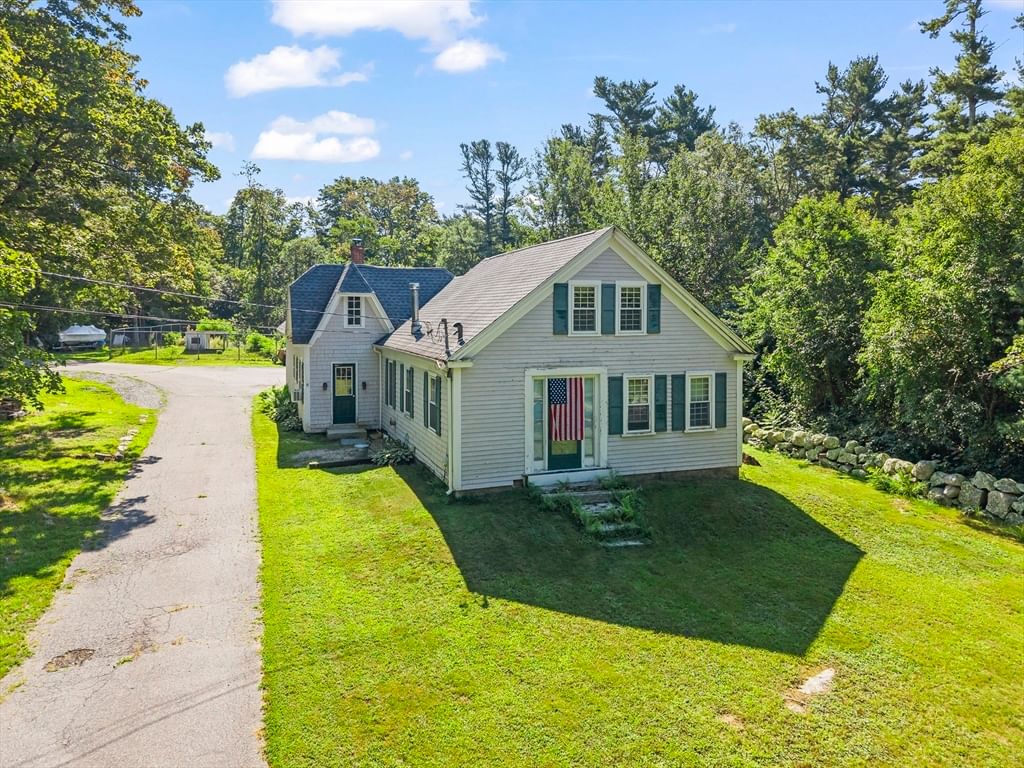
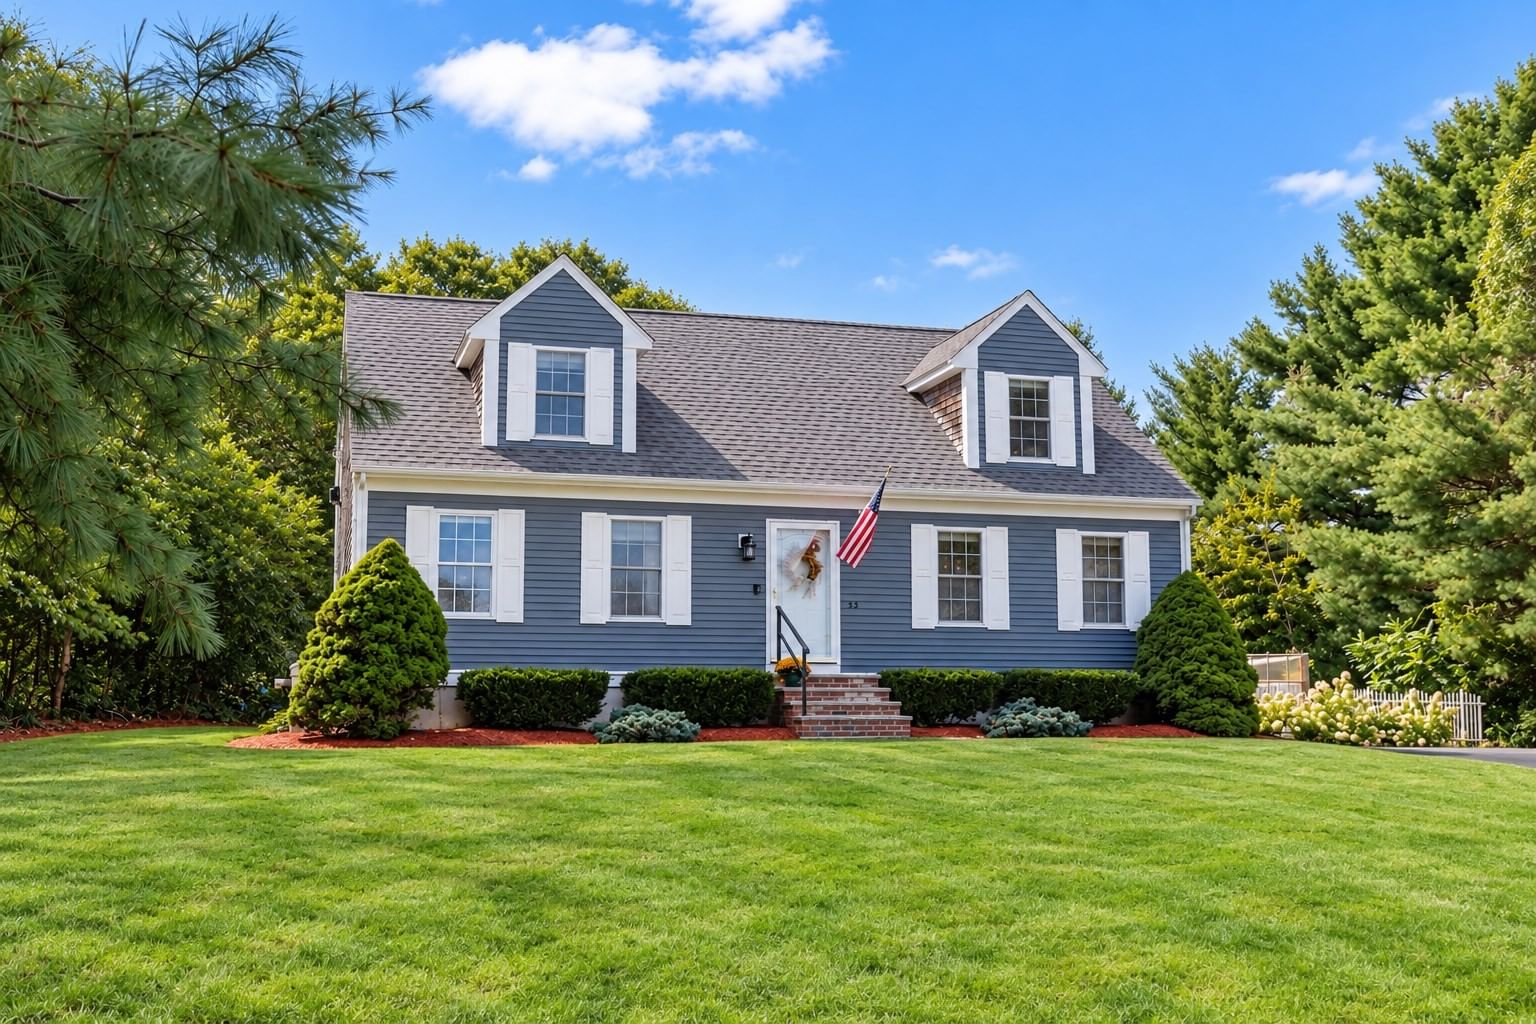
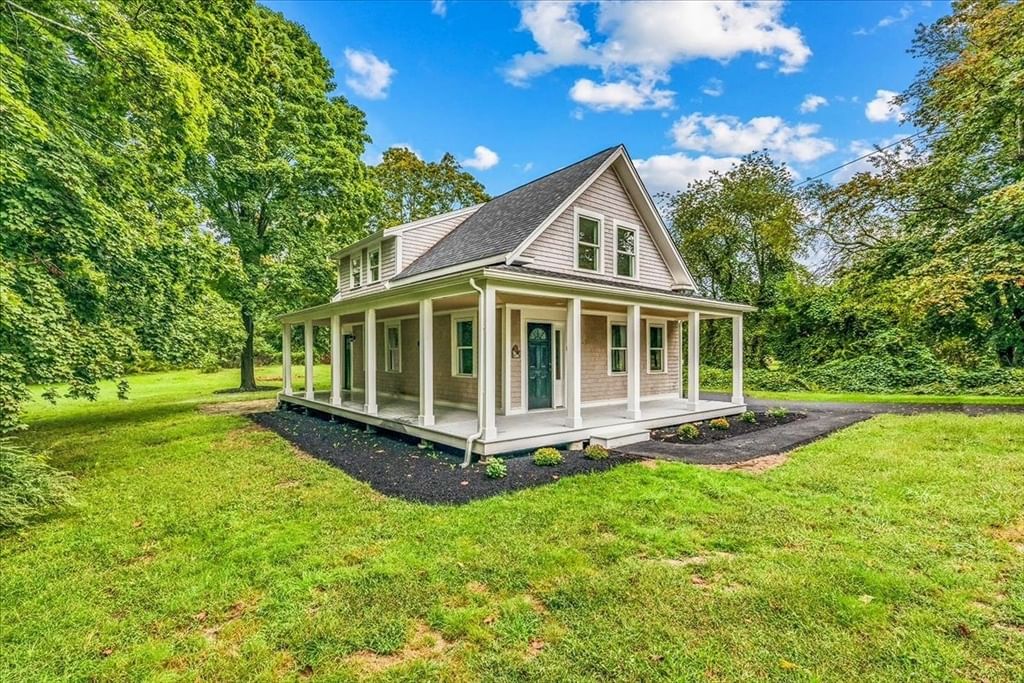
42 Crystal Lake Dr Carver — Photo 1 of 20
Recent Drop: $10,000
$429,900
42 Crystal Lake Dr, Carver, MA 02330
Carver, MA 02330
Beds
3
Baths
1
SqFt
800
Style
Single Family
Built
1950
Single level living at its best. Motivated sellers offer this beautiful condo alternative across from a pond with views from your deck and living areas. Property has been thoughtfully remodeled with decorative low maintenance vinyl siding and composite front porch to relax and enjoy the views, The composite side steps lead to the spacious and nicely landscaped back and side yard Large driveway, new fence and plantings for added privacy. Livingroom boasts pine cathedral ceilings along with skylights, wainscoting and propane stove adds so much warmth to the home. Kitchen has corian counters, a breakfast area, hardwood floors and a pine cathedral ceilings, large primary bedroom is an addition built in 2000 with vaulted ceiling, ceiling fans, hardwoods flooring and more skylights so everything is light and bright throughout. Bathroom has beautiful vanity , wainscoting and tile flooring. Central air keeps every room comfortable. reverse osmosis water system, basement insulation and vapor barrier installed. Second basement with cedar ceilings for added storage. Newer roof, windows, large sheds and more. Passing title 5 in hand and ready to go
Key facts
It was listed on July 11, 2026. The price has come down from an original $449,900 to $429,900 across 2 changes, most recently on September 14, 2026. The annual property taxes are $4,511 (2025 tax year). It sits on a 0.13-acre (5,663 sq ft) lot.
Market Value Analysis
* Analysis is based on 21 actively listed and recently sold comparable properties strictly within Carver, MA.
Property Details
Financials
Parking
Interior Specifications
Climate & Utilities
Building & Exterior
Property & Lot
Amenities & Appliances
Electric Water Heater
Geography
Floorplan Breakdown
Structural Layout
Living Room
Lvl FirstSkylight, Cathedral Ceiling(s), Flooring - Hardwood, Open Floorplan
Kitchen
Lvl FirstSkylight, Ceiling Fan(s), Vaulted Ceiling(s), Countertops - Stone/Granite/Solid, Exterior Access, Open Floorplan
Primary Bedroom
Lvl FirstSkylight, Ceiling Fan(s), Vaulted Ceiling(s), Flooring - Hardwood, Remodeled
Bedroom 2
Lvl FirstBedroom 3
Lvl FirstCloset
Bathroom 1
Lvl FirstBathroom - Full, Bathroom - With Tub & Shower, Skylight, Flooring - Stone/Ceramic Tile
Property History
$429,900
Was $439,900
Sep 14, 2026
MLS® 73548391
$439,900
Was $449,900
Aug 25, 2026
MLS® 73548391
$449,900
Jul 11, 2026
MLS® 73548391
Questions about this home
When was 42 Crystal Lake Dr, Carver listed?
42 Crystal Lake Dr, Carver was listed on July 11, 2026.
Has the price of 42 Crystal Lake Dr, Carver changed?
The price has come down from an original $449,900 to $429,900 across 2 changes, most recently on September 14, 2026.
What are the property taxes for 42 Crystal Lake Dr, Carver?
The annual property taxes for 42 Crystal Lake Dr, Carver are $4,511 (2025 tax year).
How big is the lot at 42 Crystal Lake Dr, Carver?
42 Crystal Lake Dr, Carver sits on a 0.13-acre (5,663 sq ft) lot.
What is the status of 42 Crystal Lake Dr, Carver?
42 Crystal Lake Dr, Carver is actively listed for sale.
Population
11,712
U.S. Census Bureau, ACS 2024 5-Year Estimates (B01003)
Median Household Income
$91K
U.S. Census Bureau, ACS 2024 5-Year Estimates (B19013)
Renter-Occupied Homes
11.3%
U.S. Census Bureau, ACS 2024 5-Year Estimates (B25003)
New Construction Permits — Plymouth County
1,093 housing units permitted in the last 12 months (+18% vs the prior 12 months) — 176 in 5+ unit buildings
U.S. Census Bureau, Building Permits Survey (through Jul '26)
ADU Potential
Massachusetts allows one accessory dwelling unit by right in single-family zoning districts statewide (M.G.L. c. 40A §3; 760 CMR 71.00, effective Feb 2025). Estimated maximum ADU size for this property: 400 sq ft (the lesser of 900 sq ft or half the 800 sq ft principal dwelling). Lot size: 5,663 sq ft.
Based on listing data, which indicates the property type — not the zoning district. Local dimensional, septic (Title 5), and historic-district requirements still apply. Not legal advice — verify with the municipality.
Listing Agent: Annette Clang
Listing Office: Gateway Realty
MLS® Number: 73548391