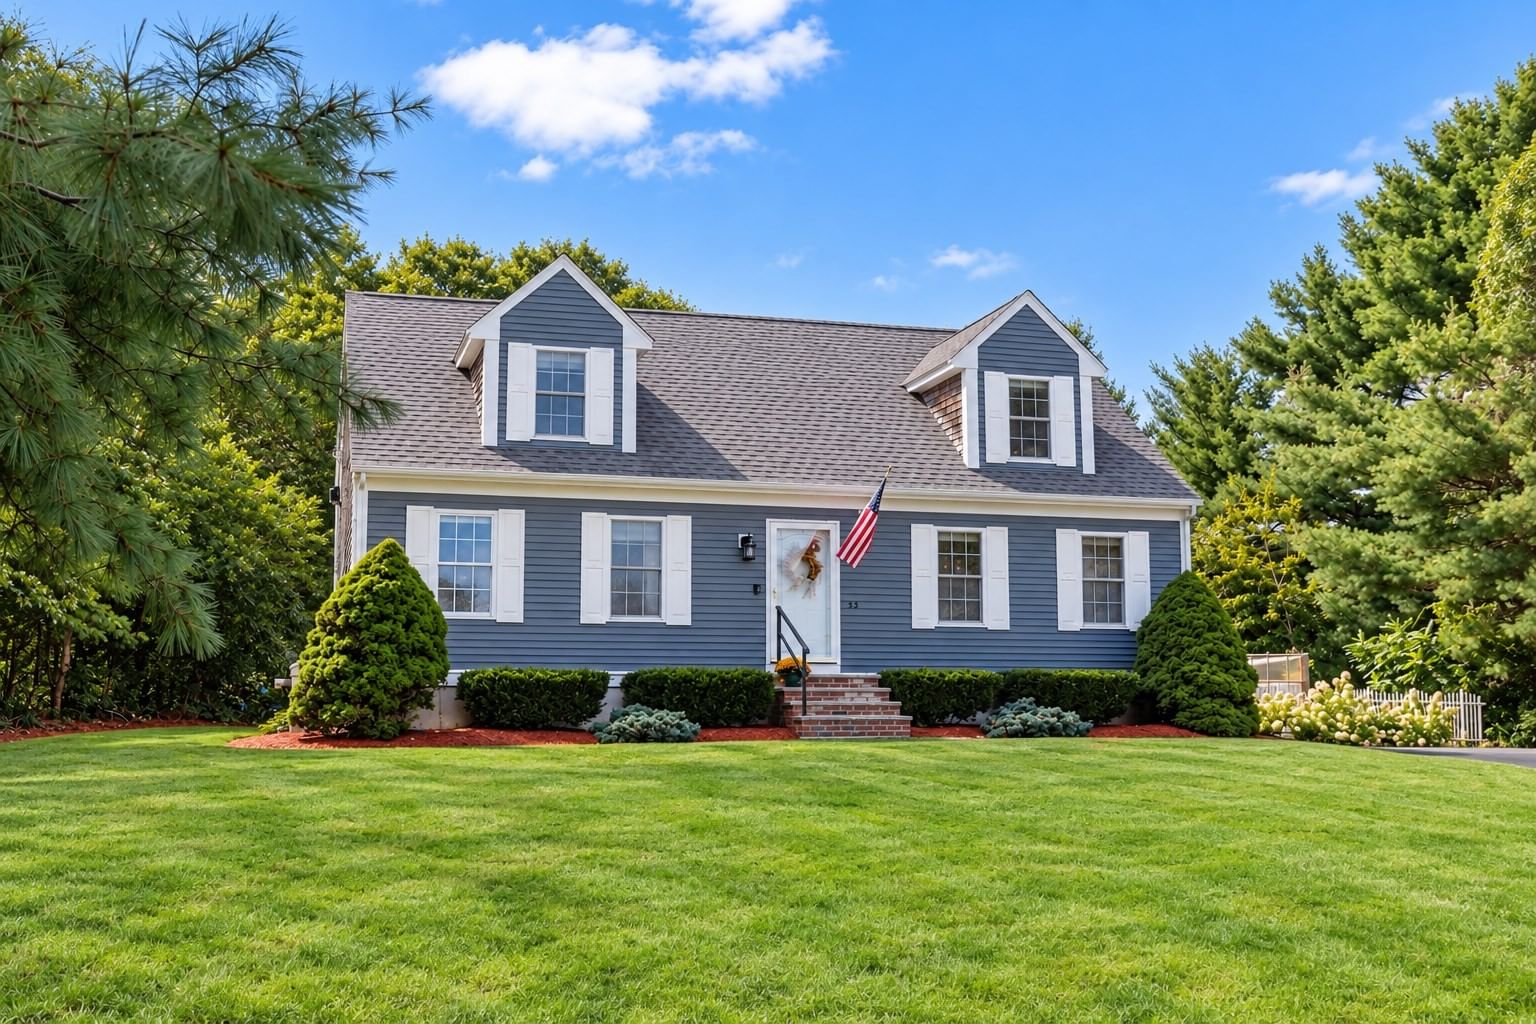
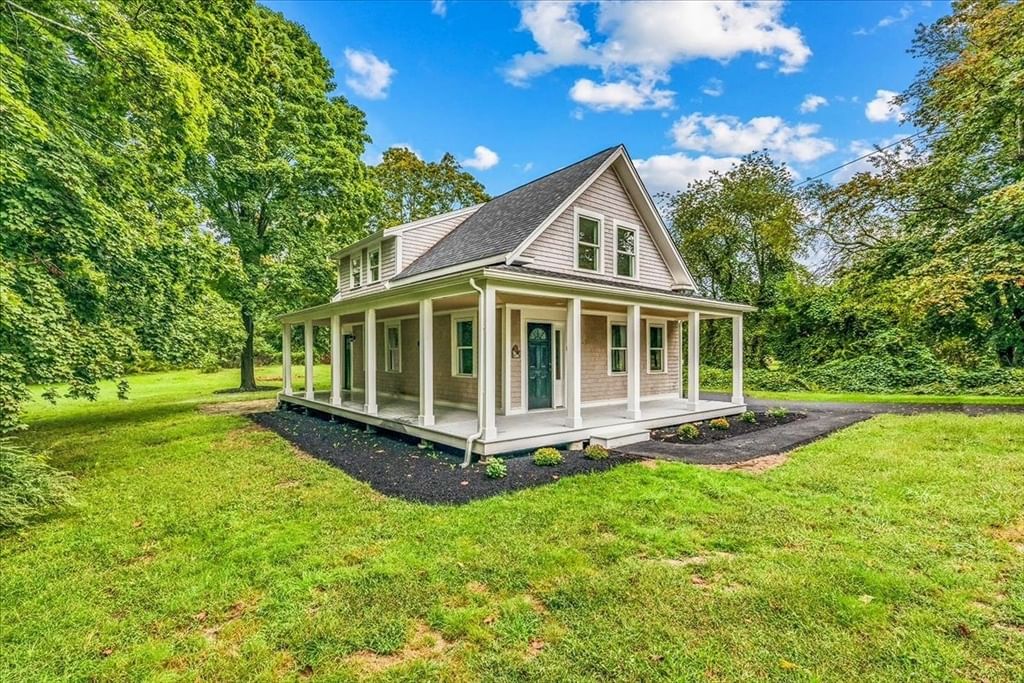
2 Mcfarlin Rd Carver — Photo 1 of 37
Recent Drop: $16,000
$599,000
2 Mcfarlin Rd, Carver, MA 02330
Carver, MA 02330
Beds
3
Baths
2
SqFt
1,392
Style
Single Family
Built
1977
Motivated seller! Welcome home to this beautifully updated, move-in-ready ranch that seamlessly blends modern living with a peaceful outdoor setting! Great location for commuters and only 2 miles from Market Basket in West Plymouth . Enjoy total peace of mind with major recent updates, including a new roof (2022) and a new septic system (2023). Take in scenic views of a local cranberry bog right from your front porch before stepping inside to an inviting open-concept layout with a sunlit formal dining area and a spacious, vaulted living room. The heart of the home is a spectacular chef's kitchen, fully equipped with premium granite countertops, crisp white cabinetry, stainless steel appliances, and a generous center island. The luxurious main-level primary suite serves as a private retreat with soaring vaulted ceilings, custom built-in closet shelving, and a spa-like ensuite with a double vanity and deep soaking tub. Two additional bright bedrooms and a clean second full bath offer great versatility, alongside bonus spaces like a finished sunroom and dedicated laundry room. Extensively updated outdoors in 2025, the property features fresh landscaping, charming new walkways, and a brand-new storage shed. Relax on your private rear deck overlooking the flat backyard lawn. Do not miss this impeccable turnkey opportunity!
Key facts
It was listed on July 22, 2026. The price has come down from an original $650,000 to $599,000 across 4 changes, most recently on September 17, 2026. The annual property taxes are $7,056 (2025 tax year). It sits on a 0.31-acre (13,503 sq ft) lot.
Market Value Analysis
* Analysis is based on 20 actively listed and recently sold comparable properties strictly within Carver, MA.
Property Details
Financials
Parking
Interior Specifications
Climate & Utilities
Building & Exterior
Property & Lot
Amenities & Appliances
Water Heater • Range • Dishwasher • Microwave
Geography
Floorplan Breakdown
Structural Layout
Living Room
Lvl FirstVaulted Ceiling(s), Flooring - Vinyl
Dining Room
Lvl FirstFlooring - Hardwood
Kitchen
Lvl FirstFlooring - Stone/Ceramic Tile, Countertops - Stone/Granite/Solid, Kitchen Island, Stainless Steel Appliances, Gas Stove
Family Room
Lvl FirstFlooring - Hardwood
Primary Bedroom
Lvl FirstBathroom - Full, Closet/Cabinets - Custom Built, Flooring - Vinyl
Bedroom 2
Lvl FirstBedroom 3
Lvl FirstCloset, Flooring - Hardwood
Bathroom 1
Lvl FirstBathroom - Full, Bathroom - Double Vanity/Sink, Bathroom - Tiled With Shower Stall, Bathroom - With Tub
Bathroom 2
Lvl FirstBathroom - Full, Bathroom - Tiled With Tub & Shower
Property History
$599,000
Was $615,000
Sep 17, 2026
MLS® 73553413
$615,000
Was $625,000
Sep 8, 2026
MLS® 73553413
$625,000
Was $635,000
Aug 23, 2026
MLS® 73553413
$635,000
Was $650,000
Aug 5, 2026
MLS® 73553413
$650,000
Jul 22, 2026
MLS® 73553413
Questions about this home
When was 2 Mcfarlin Rd, Carver listed?
2 Mcfarlin Rd, Carver was listed on July 22, 2026.
Has the price of 2 Mcfarlin Rd, Carver changed?
The price has come down from an original $650,000 to $599,000 across 4 changes, most recently on September 17, 2026.
What are the property taxes for 2 Mcfarlin Rd, Carver?
The annual property taxes for 2 Mcfarlin Rd, Carver are $7,056 (2025 tax year).
How big is the lot at 2 Mcfarlin Rd, Carver?
2 Mcfarlin Rd, Carver sits on a 0.31-acre (13,503 sq ft) lot.
What is the status of 2 Mcfarlin Rd, Carver?
2 Mcfarlin Rd, Carver is actively listed for sale.
Population
11,712
U.S. Census Bureau, ACS 2024 5-Year Estimates (B01003)
Median Household Income
$91K
U.S. Census Bureau, ACS 2024 5-Year Estimates (B19013)
Renter-Occupied Homes
11.3%
U.S. Census Bureau, ACS 2024 5-Year Estimates (B25003)
New Construction Permits — Plymouth County
1,093 housing units permitted in the last 12 months (+18% vs the prior 12 months) — 176 in 5+ unit buildings
U.S. Census Bureau, Building Permits Survey (through Jul '26)
ADU Potential
Massachusetts allows one accessory dwelling unit by right in single-family zoning districts statewide (M.G.L. c. 40A §3; 760 CMR 71.00, effective Feb 2025). Estimated maximum ADU size for this property: 696 sq ft (the lesser of 900 sq ft or half the 1,392 sq ft principal dwelling). Lot size: 13,503 sq ft.
Based on listing data, which indicates the property type — not the zoning district. Local dimensional, septic (Title 5), and historic-district requirements still apply. Not legal advice — verify with the municipality.
Listing Agent: Christopher Sheridan
Listing Office: Symmetry Realty
MLS® Number: 73553413