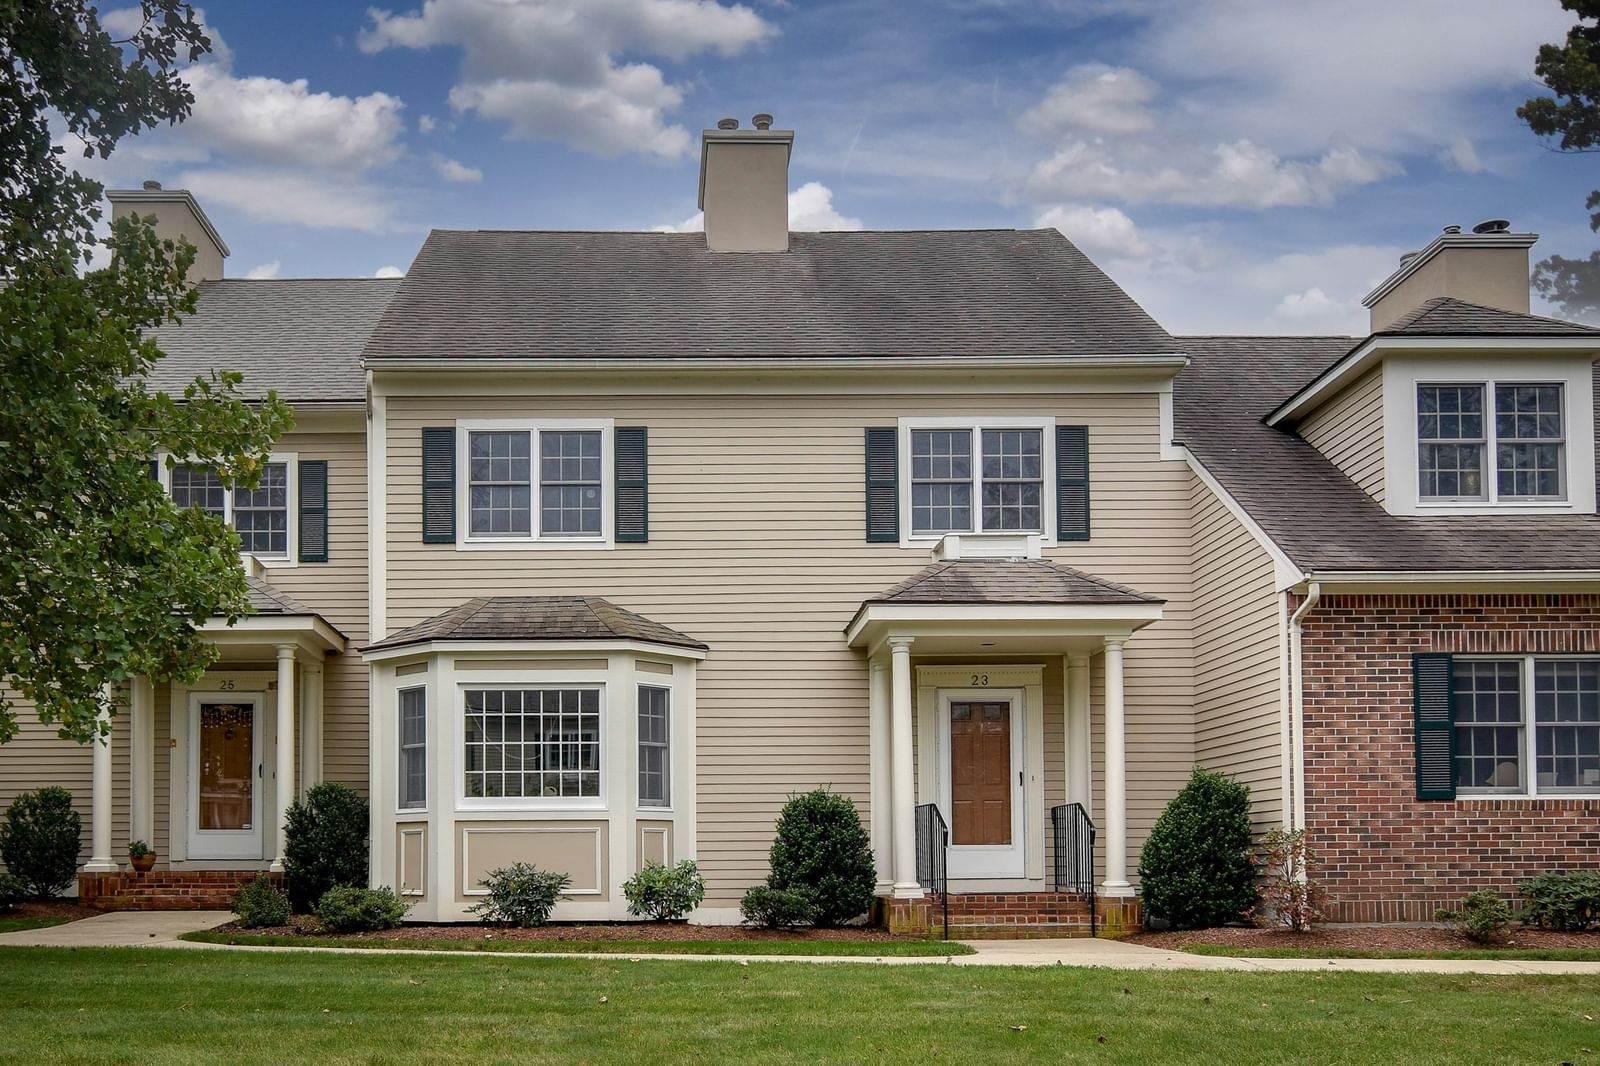
41 Piccadilly Way Westborough — Photo 1 of 42
Recent Drop: $75,000
$1,175,000
41 Piccadilly Way, Westborough, MA 01581
Westborough, MA 01581 — Piccadilly Mill Estates
Beds
4
Baths
2.5
SqFt
3,832
Style
Single Family
Built
1996
Located in Westborough’s desirable Piccadilly Mill Estates, this dormered colonial offers over 3800 square feet of living space including a totally renovated kitchen with generous cabinetry, quartz countertops, and a stainless-steel island, but first step into the two-story foyer with its rich ebony railing and warm hardwood flooring, and then check out the cozy front room. Its wall of built-ins makes it an ideal setting for a library or den. Next, consider the dining room. Dressed in picture frame wainscotting and crown molding, it’s a great space for those formal dinners, while the kitchen calls for family and friends to gather. Flowing out from the kitchen, the sunken family room boasts a cathedral ceiling, fireplace, and recessed lighting; and beyond the kitchen sits a deck overlooking a private backyard. Another great feature is the sizable mud room with two closets, and it leads to an ample half bath, separate laundry room, and the two-car garage. Upstairs, the substantial primary suite features a custom-designed walk-in closet and renovated bath with double vanity as well as three additional bedrooms and a full bath. The finished lower level adds a valuable, flexible space for recreation, work, fitness, or media, and is a walk out into that private yard. Welcome home to the desirable Piccadilly Mill Estates!
Key facts
It was listed on September 10, 2026. The price has come down from an original $1,250,000 to $1,175,000, most recently on October 1, 2026. The annual property taxes are $17,599 (2026 tax year). The condo fee is $250 per month.
Market Value Analysis
* Analysis is based on 24 actively listed and recently sold comparable properties strictly within Westborough, MA.
Property Details
Financials
Parking
Interior Specifications
Climate & Utilities
Building & Exterior
Property & Lot
Amenities & Appliances
Gas Water Heater • Water Heater • Range • Dishwasher • Disposal • Microwave • Refrigerator • Range Hood
Geography
Floorplan Breakdown
Structural Layout
Living Room
Lvl First14 x 14
Flooring - Hardwood
Dining Room
Lvl First14 x 13
Flooring - Hardwood, Chair Rail, Wainscoting
Kitchen
Lvl First24 x 13
Flooring - Stone/Ceramic Tile, Countertops - Stone/Granite/Solid, Countertops - Upgraded, Recessed Lighting, Stainless Steel Appliances
Family Room
Lvl First21 x 17
Skylight, Cathedral Ceiling(s), Flooring - Hardwood, Recessed Lighting
Primary Bedroom
Lvl Second23 x 18
Bathroom - Full, Ceiling Fan(s), Walk-In Closet(s), Flooring - Hardwood, Recessed Lighting
Bedroom 2
Lvl Second19 x 14
Bedroom 3
Lvl Second14 x 13
Closet, Flooring - Hardwood, Flooring - Wall to Wall Carpet, Recessed Lighting
Bedroom 4
Lvl Second13 x 13
Closet, Flooring - Hardwood
Bathroom 1
Lvl Second12 x 10
Bathroom - Full, Bathroom - Double Vanity/Sink, Bathroom - Tiled With Shower Stall, Cathedral Ceiling(s), Flooring - Stone/Ceramic Tile, Countertops - Stone/Granite/Solid, Countertops - Upgraded
Bathroom 2
Lvl Second10 x 7
Bathroom - Full, Bathroom - Double Vanity/Sink, Bathroom - With Tub & Shower, Closet - Linen, Flooring - Stone/Ceramic Tile
Bathroom 3
Lvl First7 x 6
Bathroom - Half, Flooring - Stone/Ceramic Tile, Pedestal Sink
Property History
$1,175,000
Was $1,250,000
Oct 2, 2026
MLS® 73575186
$1,250,000
Sep 10, 2026
MLS® 73575186
Questions about this home
When was 41 Piccadilly Way, Westborough listed?
41 Piccadilly Way, Westborough was listed on September 10, 2026.
Has the price of 41 Piccadilly Way, Westborough changed?
The price has come down from an original $1,250,000 to $1,175,000, most recently on October 1, 2026.
What are the property taxes for 41 Piccadilly Way, Westborough?
The annual property taxes for 41 Piccadilly Way, Westborough are $17,599 (2026 tax year).
What is the condo fee at 41 Piccadilly Way, Westborough?
The condo fee is $250 per month.
What is the status of 41 Piccadilly Way, Westborough?
41 Piccadilly Way, Westborough is actively listed for sale.
Population
21,944
U.S. Census Bureau, ACS 2024 5-Year Estimates (B01003)
Median Household Income
$142K
U.S. Census Bureau, ACS 2024 5-Year Estimates (B19013)
Renter-Occupied Homes
38.2%
U.S. Census Bureau, ACS 2024 5-Year Estimates (B25003)
New Construction Permits — Worcester County
1,805 housing units permitted in the last 12 months (+1% vs the prior 12 months) — 1,007 in 5+ unit buildings
U.S. Census Bureau, Building Permits Survey (through Jul '26)
Listing Agent: Michael Mathieu
Listing Office: Mathieu Newton Sotheby's International Realty
MLS® Number: 73575186