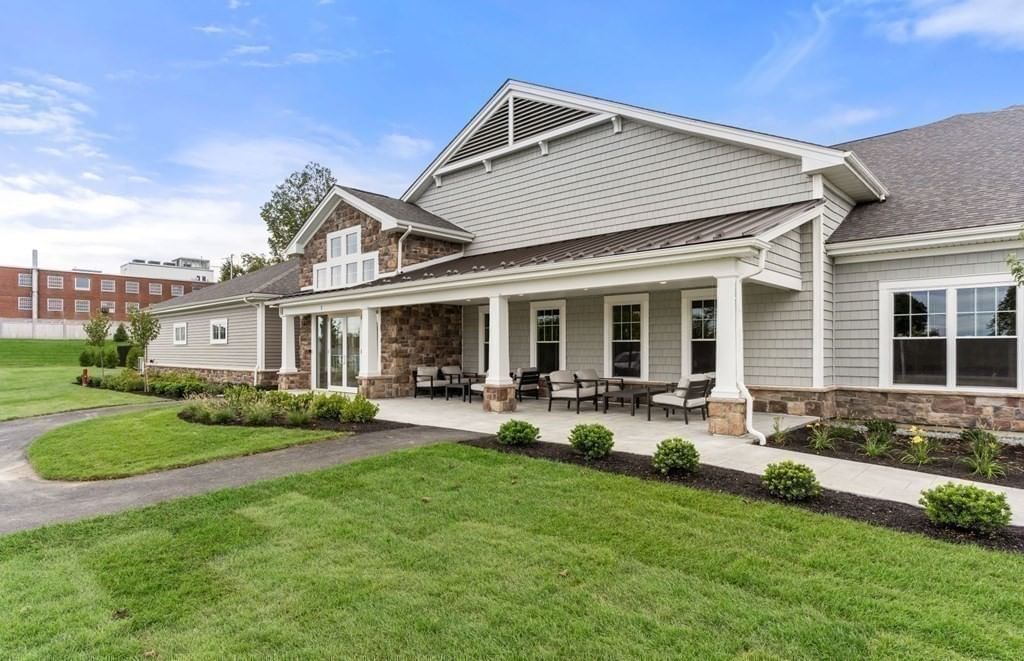
8106 Peters Farm Way #106 Westborough — Photo 1 of 26
Recent Drop: $54,882
$619,995
8106 Peters Farm Way #106, Westborough, MA 01581
Westborough, MA 01581
Beds
2
Baths
2
SqFt
1,496
Style
Condominium
Built
2026
Brand-New Construction! Be among the first to secure your preferred home in this highly anticipated new building release at Del Webb Chauncy Lake, Westborough’s premier 55+ active adult community. This premium residence is filled with natural light from two walls of windows and features an open-concept living, dining, and kitchen layout designed for effortless entertaining. The beautifully appointed kitchen offers abundant counter space and a large island perfect for gathering. A versatile flex room off the foyer provides an ideal space for a home office, den, or media room. The spacious Primary Suite accommodates a king-size bed and includes a spa-inspired bath and generous walk-in closet. A second bedroom, full guest bath with tub/shower, dedicated laundry room, and coat closet complete the thoughtfully designed floor plan. Enjoy resort-style amenities at the Lakeside Clubhouse, including a fitness center, social events, and clubs. Conveniently located minutes from downtown Westborough, major commuter routes, and the commuter rail.
Key facts
It was listed on August 20, 2026. The price has come down from an original $674,877 to $619,995, most recently on September 3, 2026. The condo fee is $546 per month, which includes water.
Immersive Experience
Open Houses
Market Value Analysis
* Analysis is based on 24 actively listed and recently sold comparable properties strictly within Westborough, MA.
Property Details
Financials
Parking
Interior Specifications
Climate & Utilities
Building & Exterior
Property & Lot
Amenities & Appliances
Range • Dishwasher • Microwave • Washer • Dryer • Plumbed For Ice Maker
Neighborhood
Public Transportation • Shopping • Pool • Tennis Court(s) • Park • Walk/Jog Trails
Geography
Floorplan Breakdown
Structural Layout
Living Room
Lvl FirstBalcony - Exterior, Cable Hookup, Open Floorplan
Dining Room
Lvl FirstKitchen
Lvl FirstPrimary Bedroom
Lvl FirstWalk-In Closet(s)
Bedroom 2
Lvl FirstBathroom 1
Lvl FirstBathroom 2
Lvl FirstProperty History
$619,995
Was $674,877
Sep 3, 2026
MLS® 73566211
$674,877
Aug 20, 2026
MLS® 73566211
Questions about this home
When was 8106 Peters Farm Way #106, Westborough listed?
8106 Peters Farm Way #106, Westborough was listed on August 20, 2026.
Has the price of 8106 Peters Farm Way #106, Westborough changed?
The price has come down from an original $674,877 to $619,995, most recently on September 3, 2026.
What is the condo fee at 8106 Peters Farm Way #106, Westborough?
The condo fee is $546 per month, which includes water.
What is the status of 8106 Peters Farm Way #106, Westborough?
8106 Peters Farm Way #106, Westborough is actively listed for sale.
Population
21,944
U.S. Census Bureau, ACS 2024 5-Year Estimates (B01003)
Median Household Income
$142K
U.S. Census Bureau, ACS 2024 5-Year Estimates (B19013)
Renter-Occupied Homes
38.2%
U.S. Census Bureau, ACS 2024 5-Year Estimates (B25003)
New Construction Permits — Worcester County
1,805 housing units permitted in the last 12 months (+1% vs the prior 12 months) — 1,007 in 5+ unit buildings
U.S. Census Bureau, Building Permits Survey (through Jul '26)
Listing Agent: Erin Sullivan
Listing Office: Pulte Homes of New England
MLS® Number: 73566211