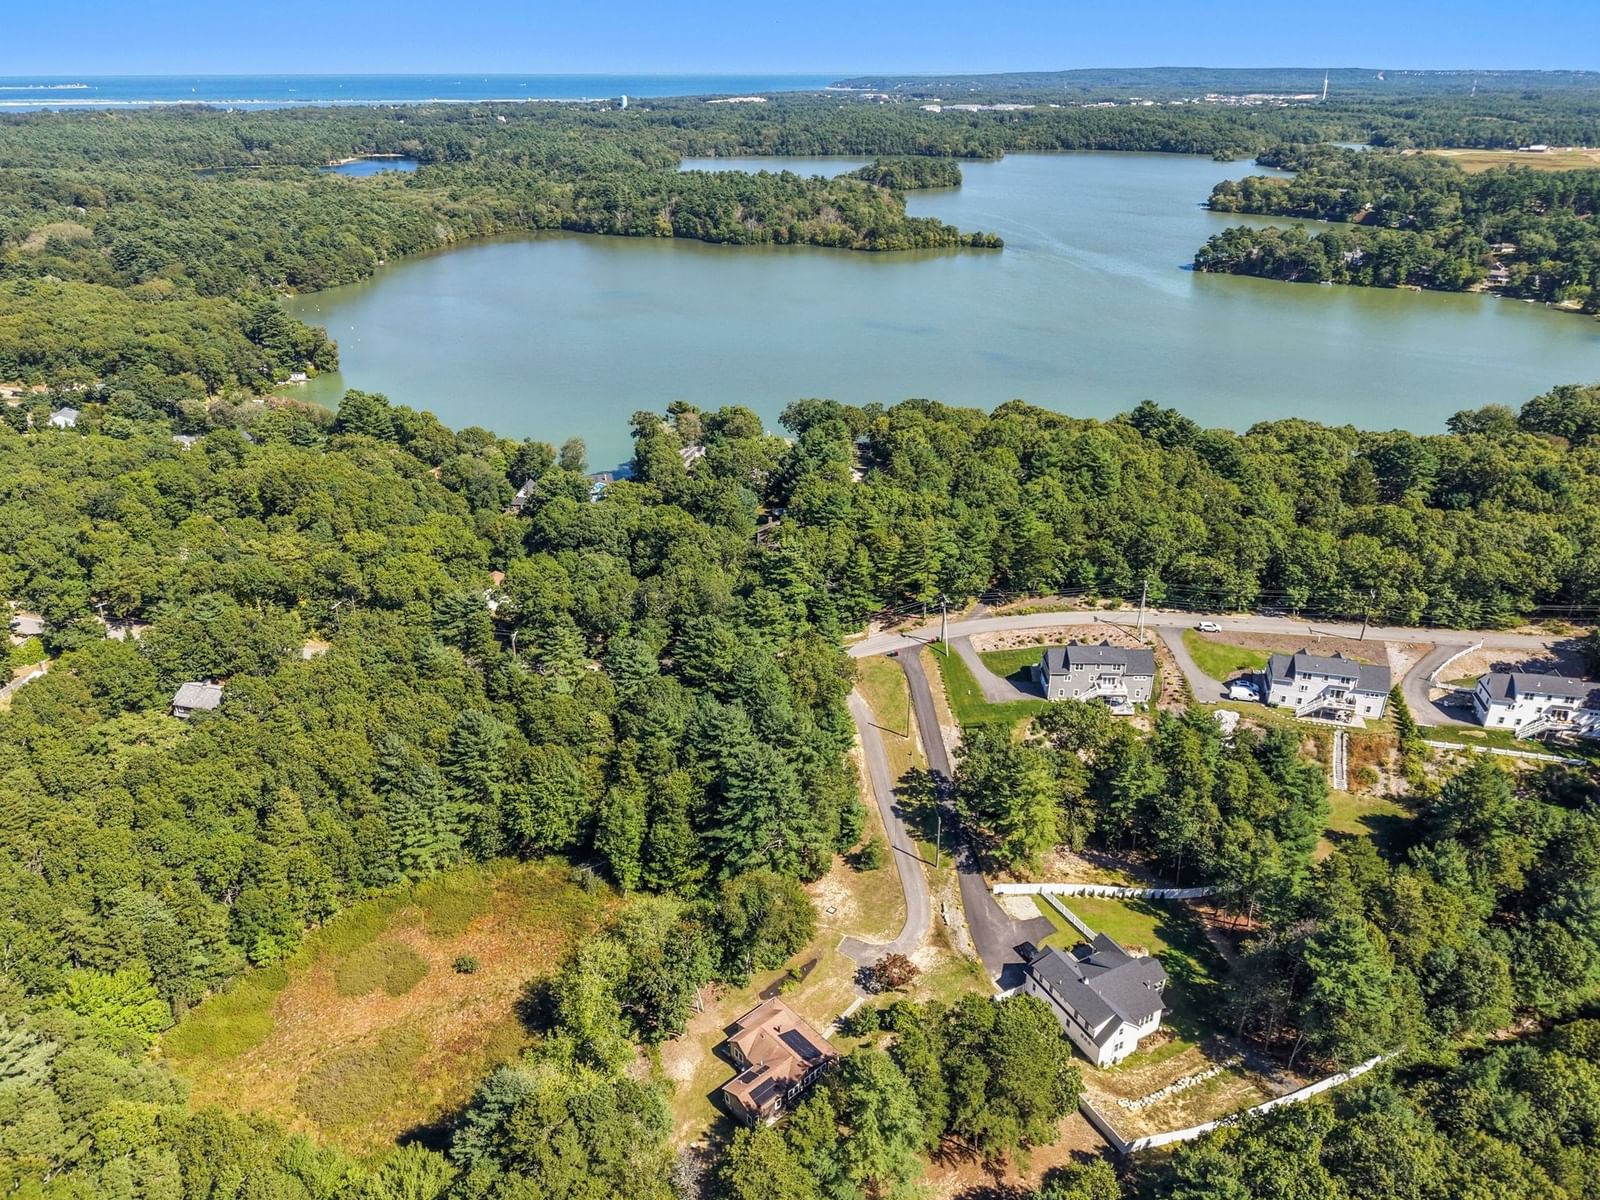
41 Billington Sea Rd Plymouth — Photo 1 of 39
$635,000
41 Billington Sea Rd, Plymouth, MA 02360
Plymouth, MA 02360
Beds
3
Baths
2
SqFt
1,285
Style
Single Family
Built
1930
Discover effortless single-level living in this beautifully renovated New England Craftsman-style ranch, privately set on a long driveway in West Plymouth near Billington Sea Road. Offering approximately 1285sf, this inviting home features 3 bedrooms and 2 full baths with tiled shower walls, plus an extensively updated interior and exterior. Improvements include a new septic system, well and equipment, 200-amp electrical service with updated wiring and lighting, plumbing, HVAC with propane forced hot air and central A/C, windows, doors, interior paint, vinyl plank flooring, fiber-cement siding, and a welcoming covered farmer’s porch. The renovated kitchen is appointed with a farmhouse sink, granite counters, additional built in shelving and breakfast nook, and new appliances. Additional features include a n outdoor Tesla EV charger and ADT security system for both efficiency and safety. Set on just under an acre, the property offers room to expand or explore the potential for a detached garage. Enjoy privacy without sacrificing convenience—minutes to Morton Park, Billington Sea for kayaking and recreation, Black Cat Preserve trails, shopping, downtown Plymouth, waterfront dining, entertainment, and the commuter rail.
Open Houses
Market Value Analysis
* Analysis is based on 24 actively listed and recently sold comparable properties strictly within Plymouth, MA.
Property Details
Financials
Parking
Interior Specifications
Climate & Utilities
Building & Exterior
Property & Lot
Amenities & Appliances
Electric Water Heater • Water Heater • Range • Dishwasher • Microwave • Refrigerator
Neighborhood
Public Transportation • Shopping • Park • Walk/Jog Trails • Golf • Medical Facility
Geography
Floorplan Breakdown
Structural Layout
Living Room
Lvl Main,First15.9 x 14.11
Coffered Ceiling(s), Flooring - Vinyl, Cable Hookup, Deck - Exterior, Exterior Access, Open Floorplan, Slider, Lighting - Overhead
Dining Room
Lvl Main,First10 x 12
Coffered Ceiling(s), Flooring - Vinyl, Deck - Exterior, Exterior Access, Open Floorplan, Slider, Lighting - Overhead
Kitchen
Lvl Main,First11.3 x 14.11
Coffered Ceiling(s), Flooring - Vinyl, Dining Area, Countertops - Stone/Granite/Solid, Countertops - Upgraded, Breakfast Bar / Nook, Cabinets - Upgraded, Deck - Exterior, Exterior Access, Open Floorplan, Remodeled, Lighting - Overhead
Primary Bedroom
Lvl Main,First17.3 x 15.1
Bathroom - Full, Closet, Flooring - Vinyl, Lighting - Overhead
Bedroom 2
Lvl Main,First11.9 x 9.3
Bedroom 3
Lvl Main,First11.3 x 9.3
Closet, Flooring - Vinyl, Lighting - Overhead
Bathroom 1
Lvl Main,First7.5 x 9.3
Bathroom - Full, Bathroom - Tiled With Shower Stall, Flooring - Vinyl
Bathroom 2
Lvl Main,First7.11 x 5.4
Bathroom - Full, Bathroom - Tiled With Tub & Shower, Flooring - Vinyl
Population
63,689
U.S. Census Bureau, ACS 2024 5-Year Estimates (B01003)
Median Household Income
$117K
U.S. Census Bureau, ACS 2024 5-Year Estimates (B19013)
Renter-Occupied Homes
21.0%
U.S. Census Bureau, ACS 2024 5-Year Estimates (B25003)
New Construction Permits — Plymouth County
1,093 housing units permitted in the last 12 months (+18% vs the prior 12 months) — 176 in 5+ unit buildings
U.S. Census Bureau, Building Permits Survey (through Jul '26)
ADU Potential
Massachusetts allows one accessory dwelling unit by right in single-family zoning districts statewide (M.G.L. c. 40A §3; 760 CMR 71.00, effective Feb 2025). Estimated maximum ADU size for this property: 643 sq ft (the lesser of 900 sq ft or half the 1,285 sq ft principal dwelling). Lot size: 41,722 sq ft.
Based on listing data, which indicates the property type — not the zoning district. Local dimensional, septic (Title 5), and historic-district requirements still apply. Not legal advice — verify with the municipality.
Listing Agent: Kim Hanlon
Listing Office: ALANTE Real Estate
MLS® Number: 73579451
Open Houses
Browse More Homes in Plymouth
Explore other active listings in the area.
 $850,00021 Old Barn RdPlymouth, MA4 bd2 ba2,001 sqft
 $699,00026 Beaver Dam RoadPlymouth, MA3 bd3 ba2,544 sqft
 $599,00040 High Pine DrPlymouth, MA3 bd2 ba1,685 sqft
 $559,00064 Alden StPlymouth, MA2 bd2 ba952 sqft
 $569,90052 Haskell RdPlymouth, MA2 bd2 ba1,874 sqft
 $539,90024 Fresh Pond CirPlymouth, MA2 bd2 ba1,493 sqft