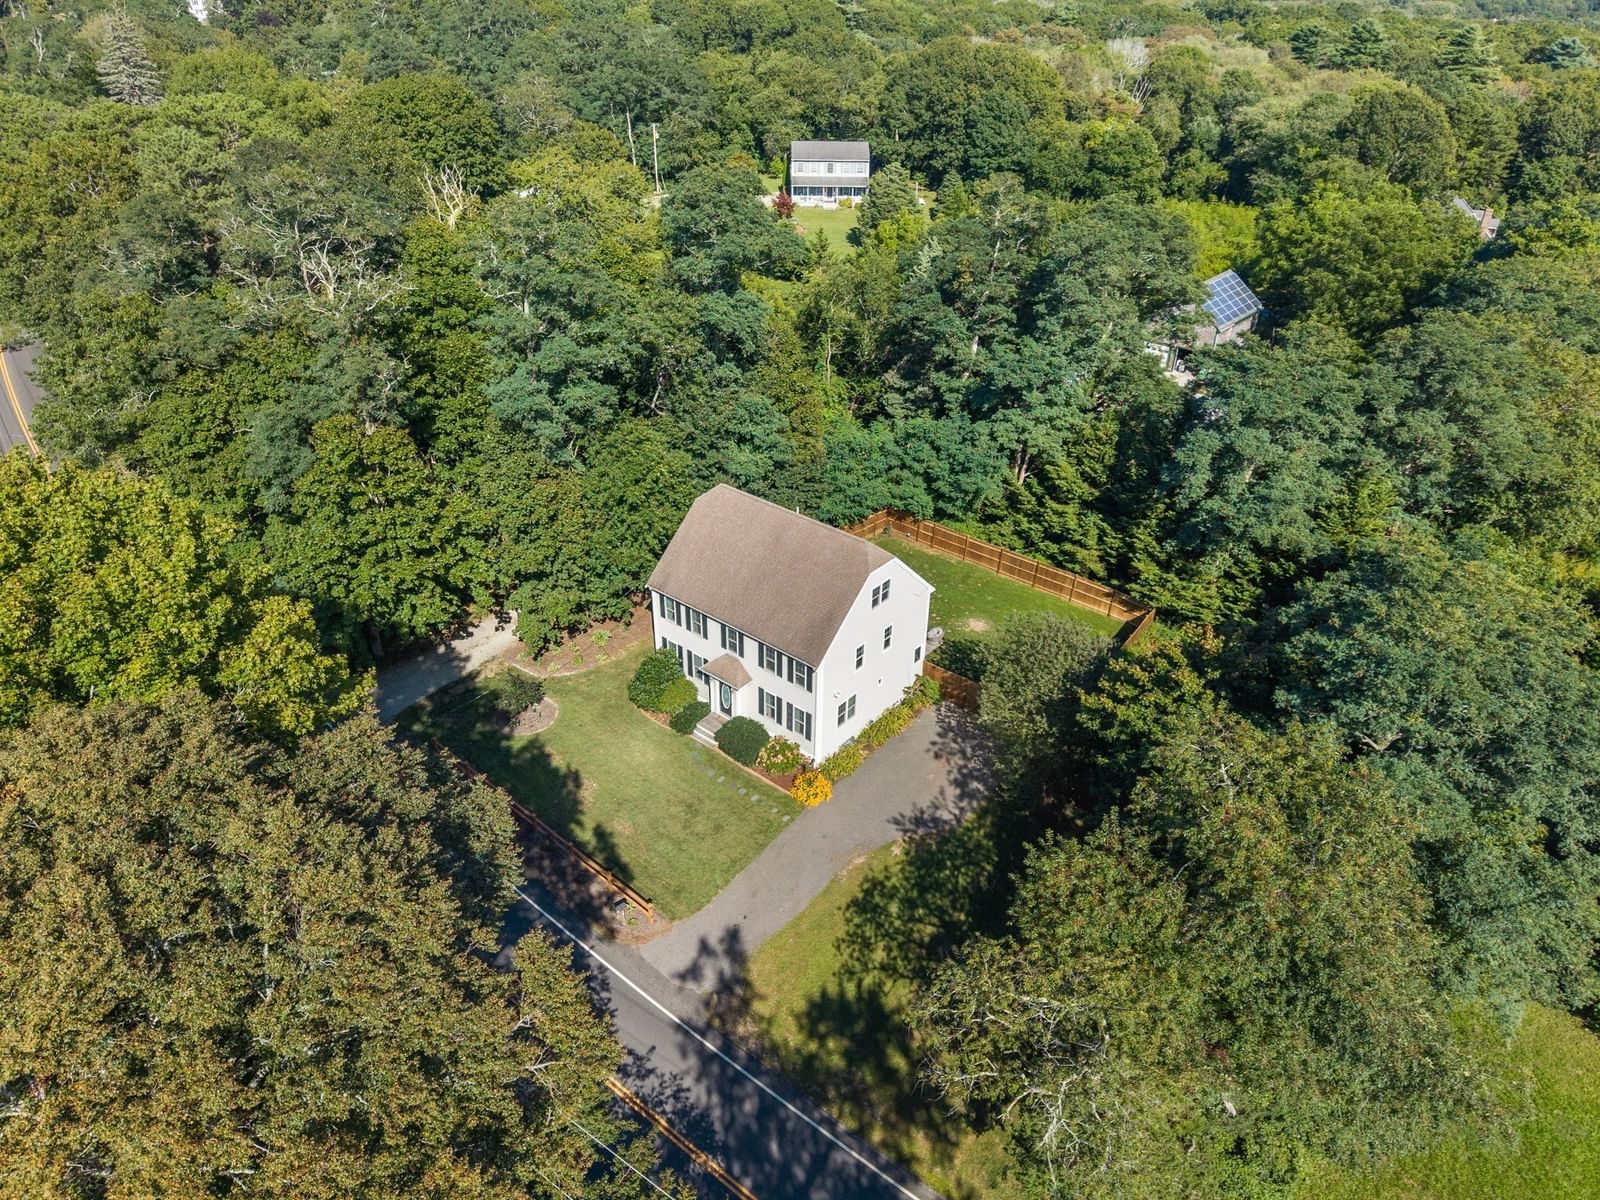
26 Beaver Dam Road Plymouth — Photo 1 of 37
$699,000
26 Beaver Dam Road, Plymouth, MA 02360
Plymouth, MA 02360
Beds
3
Baths
2.5
SqFt
2,544
Style
Single Family
Built
2003
Move right in and enjoy this beautifully maintained Colonial offering an exceptional blend of style, space, flexibility, and outdoor enjoyment. Highlights include 9-foot ceilings throughout the first floor, hardwood flooring, 5-inch baseboards, and a beautiful dining room accented by columns and an arched entryway. The thoughtfully designed layout is ideal for both everyday living and entertaining, while the step-down family room with a gas fireplace and built-in entertainment center creates a warm and inviting gathering space. The bright kitchen features white cabinetry, granite countertops, stainless steel appliances, a generous walk-in pantry, and a newer stainless steel refrigerator. Thoughtfully situated over the corner sink, double windows capture beautiful natural light and offer peaceful views of the fenced backyard and wooded backdrop, creating a space that feels bright, open, and connected to nature. First-floor laundry and a half bath add everyday convenience. Upstairs, the primary suite offers a walk-in closet and private bath, while two additional bedrooms, a full bath, and a finished third-floor bonus room provide flexible space for a home office, fitness room, playroom, hobby space, or guest retreat. Recent improvements include updated lighting fixtures, updated front fencing, and a backyard expansion completed in 2022 that significantly increased usable outdoor living space. Fully fenced and thoughtfully designed, the backyard features patio and garden areas overlooking a private wooded backdrop, creating an inviting setting for relaxing, entertaining, gardening, or enjoying time with pets. An additional lower-tier parking area provides valuable space for a boat, camper, trailer, recreational vehicles, or extra guest parking. Conveniently located near White Horse Beach, the Beaver Dam Conservation Area trail system, and The Pinehills, including The Village Green, restaurants, shops, golf, and Mirbeau Inn & Spa. Enjoy recreation, dining, walking trails, and everyday conveniences while benefiting from the freedom of single-family homeownership with no monthly HOA fees. Combining generous living space, flexible room options, modern updates, and move-in-ready appeal, this home offers outstanding value and a lifestyle designed to be enjoyed both inside and out.
Open Houses
Market Value Analysis
* Analysis is based on 24 actively listed and recently sold comparable properties strictly within Plymouth, MA.
Property Details
Financials
Parking
Interior Specifications
Climate & Utilities
Building & Exterior
Property & Lot
Amenities & Appliances
Range • Dishwasher • Microwave • Refrigerator • Washer • Dryer • Plumbed For Ice Maker
Neighborhood
Public Transportation • Shopping • Tennis Court(s) • Park • Golf • Highway Access
Geography
Floorplan Breakdown
Structural Layout
Living Room
Lvl Main,First20.9 x 14.7
Beamed Ceilings, Flooring - Hardwood
Dining Room
Lvl Main,First12.8 x 12.2
Flooring - Hardwood
Kitchen
Lvl Main,FirstFlooring - Hardwood, Pantry, Countertops - Stone/Granite/Solid, Breakfast Bar / Nook, Cabinets - Upgraded, Stainless Steel Appliances
Primary Bedroom
Lvl Second19.5 x 14.9
Bathroom - Full, Ceiling Fan(s), Walk-In Closet(s), Flooring - Wall to Wall Carpet
Bedroom 2
Lvl Second13 x 12.8
Bedroom 3
Lvl Second12.3 x 12.8
Closet, Flooring - Wall to Wall Carpet
Bathroom 1
Lvl FirstBathroom - Half, Flooring - Hardwood
Bathroom 2
Lvl SecondBathroom - Full, Bathroom - With Tub & Shower, Flooring - Stone/Ceramic Tile
Bathroom 3
Lvl SecondBathroom - Full, Bathroom - With Tub & Shower, Flooring - Stone/Ceramic Tile
Property History
$699,000
Sep 23, 2026
MLS® 73581402
$379,900
Aug 27, 2004
MLS® 70009219
$379,900
Mar 22, 2004
MLS® 70009219
Population
63,689
U.S. Census Bureau, ACS 2024 5-Year Estimates (B01003)
Median Household Income
$117K
U.S. Census Bureau, ACS 2024 5-Year Estimates (B19013)
Renter-Occupied Homes
21.0%
U.S. Census Bureau, ACS 2024 5-Year Estimates (B25003)
New Construction Permits — Plymouth County
1,093 housing units permitted in the last 12 months (+18% vs the prior 12 months) — 176 in 5+ unit buildings
U.S. Census Bureau, Building Permits Survey (through Jul '26)
ADU Potential
Massachusetts allows one accessory dwelling unit by right in single-family zoning districts statewide (M.G.L. c. 40A §3; 760 CMR 71.00, effective Feb 2025). Estimated maximum ADU size for this property: 900 sq ft (the lesser of 900 sq ft or half the 2,544 sq ft principal dwelling). Lot size: 12,197 sq ft.
Based on listing data, which indicates the property type — not the zoning district. Local dimensional, septic (Title 5), and historic-district requirements still apply. Not legal advice — verify with the municipality.
Listing Agent: Shana Lundell
Listing Office: Coldwell Banker Realty - Plymouth
MLS® Number: 73581402
Open Houses
Browse More Homes in Plymouth
Explore other active listings in the area.
 $850,00021 Old Barn RdPlymouth, MA4 bd2 ba2,001 sqft
 $599,00040 High Pine DrPlymouth, MA3 bd2 ba1,685 sqft
 $559,00064 Alden StPlymouth, MA2 bd2 ba952 sqft
 $569,90052 Haskell RdPlymouth, MA2 bd2 ba1,874 sqft
 $539,90024 Fresh Pond CirPlymouth, MA2 bd2 ba1,493 sqft
 $869,90018 Oar & Line RdPlymouth, MA4 bd3 ba3,103 sqft