40 Sagamore Street Hamilton — Photo 1 of 41
Recent Drop: $24,900
$1,175,000
40 Sagamore Street, Hamilton, MA 01982
Hamilton, MA 01982
Beds
4
Baths
2.5
SqFt
3,383
Style
Single Family
Built
1987
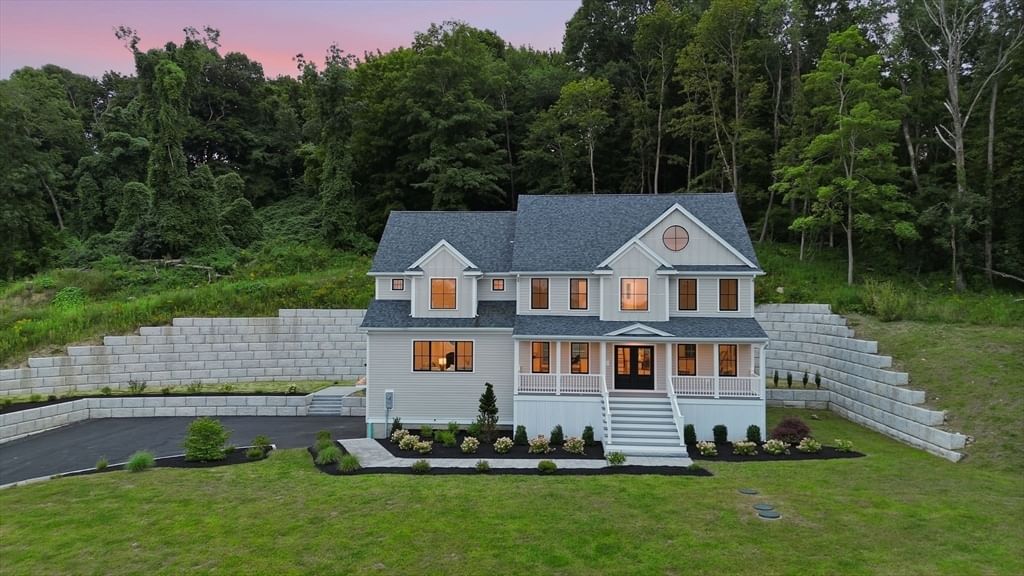
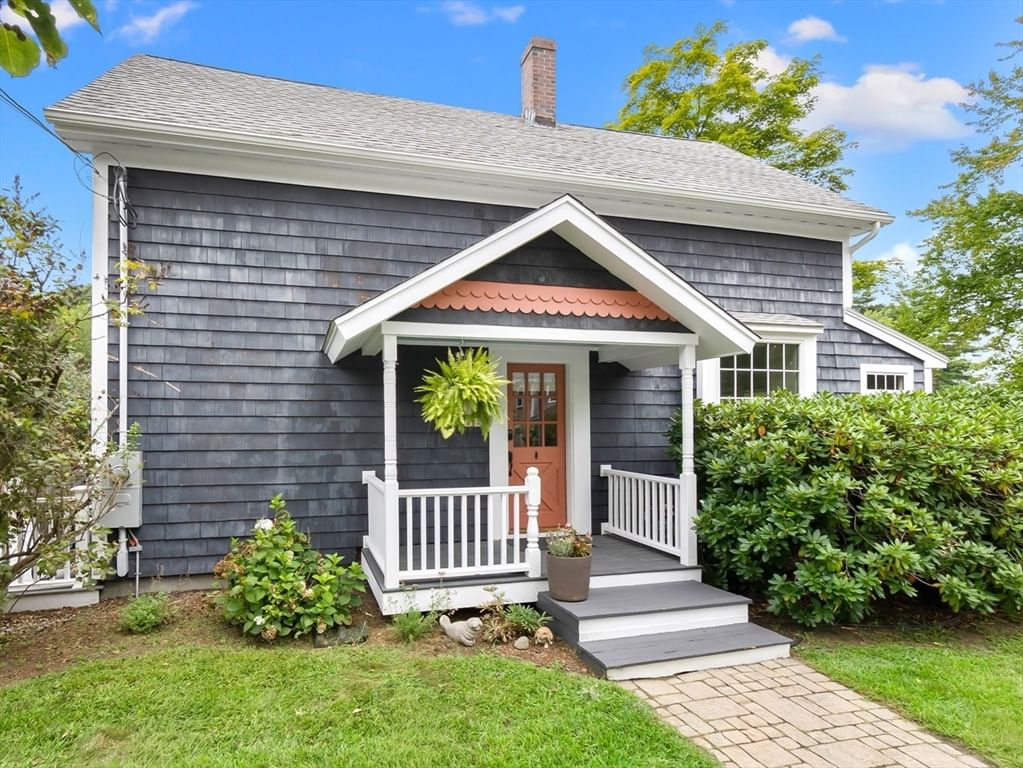
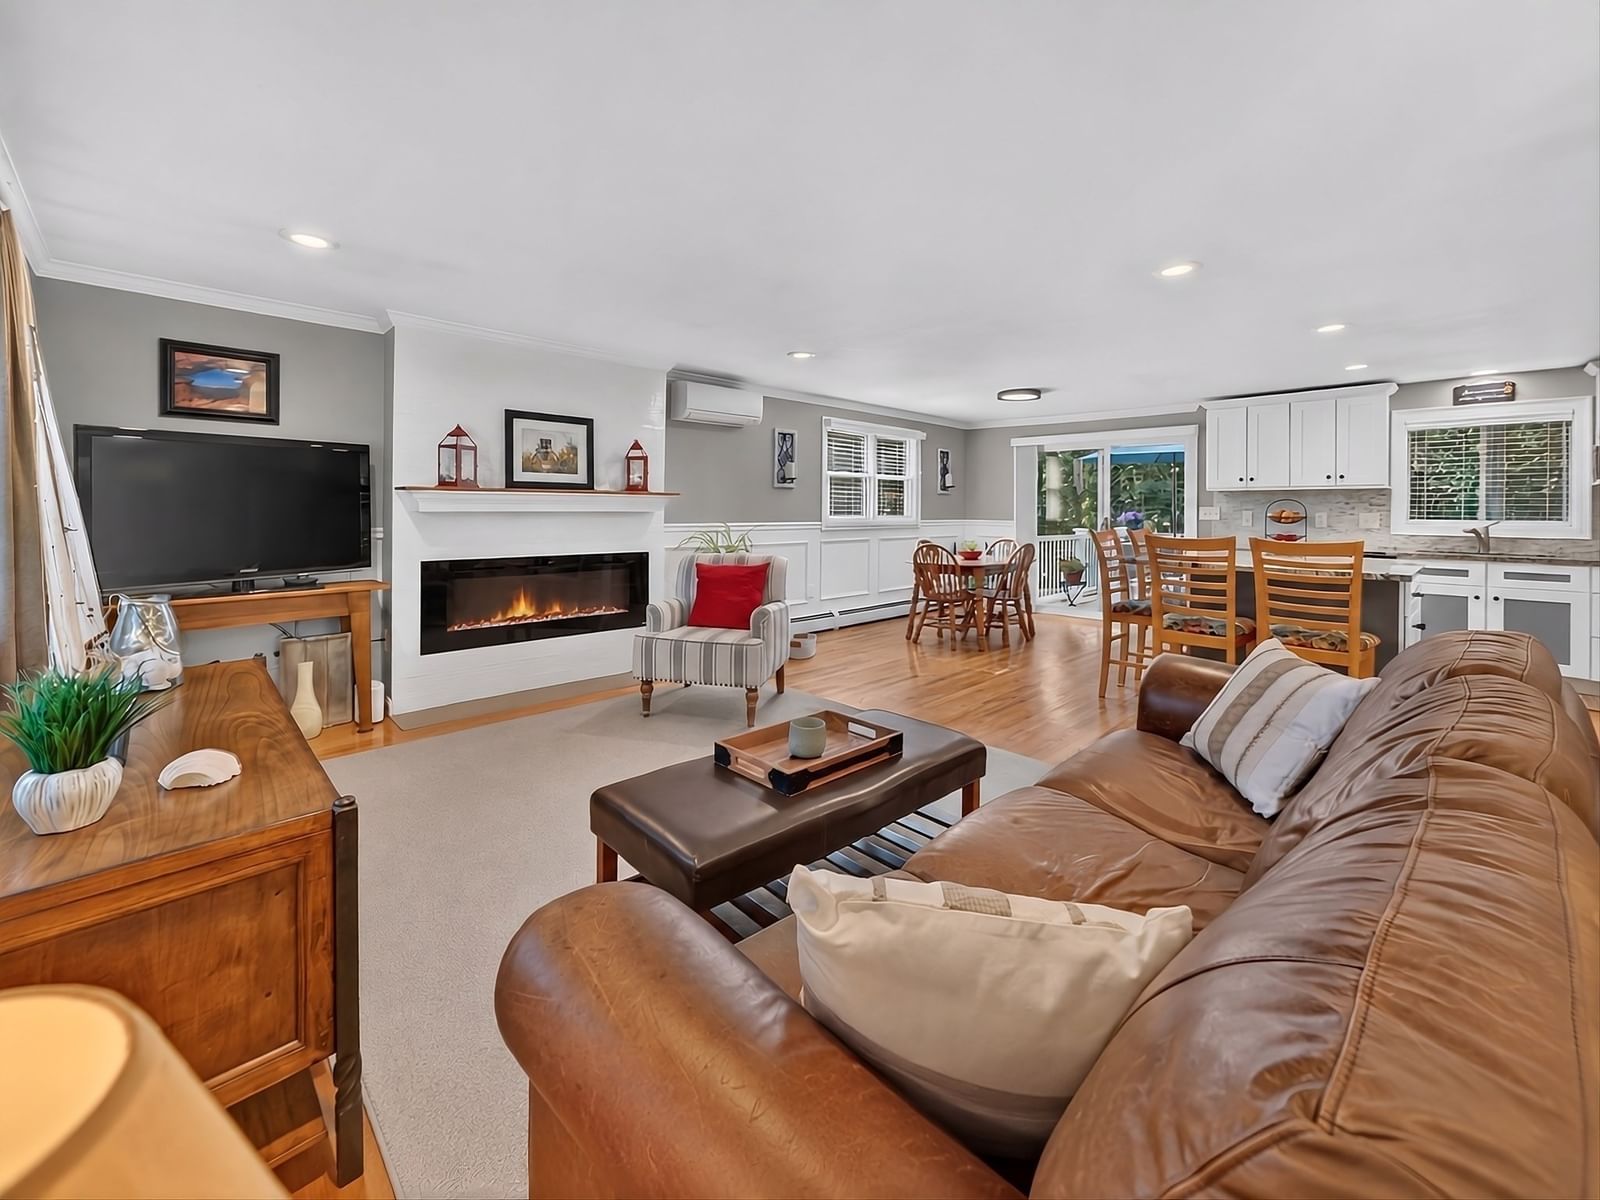
This stylish Hamilton "Bow House" Colonial has been thoughtfully renovated throughout. On nearly a half-acre with huge fenced yard, this 4 bedroom, 2.5 bath sun-splashed home offers the perfect blend of style and convenience. Expansive kitchen with center island and new appliances opens to family room area with handsome wood burning fireplace and wall of sliders to oversize deck. Front-facing parlor/ office enjoys bright natural light and 2nd fireplace, and opposing formal dining room contains chair rail details. Convenient access to kitchen from garage with adjoining ½-bath and mudroom/laundry with separate rear entrance. Top floor has 2 large bedrooms plus full bath and luxurious primary suite that leads to bonus office/ 4th bedroom. Skylights bring in sunshine and tree-top views. Copious closet space/storage throughout. Bright, fully finished basement has endless potential. Enjoy top-rated Hamilton/Wenham school system, proximity to Essex, Crane Beach, commuter routes and more.
Key facts
It was listed on May 12, 2026. The price has come down from an original $1,275,000 to $1,175,000 across 2 changes, most recently on September 14, 2026. The annual property taxes are $13,656 (2025 tax year). It sits on a 0.48-acre (21,000 sq ft) lot.
No longer available to tour
Market Value Analysis
* Analysis is based on 14 actively listed and recently sold comparable properties strictly within Hamilton, MA.
Property Details
Financials
Parking
Interior Specifications
Climate & Utilities
Building & Exterior
Property & Lot
Amenities & Appliances
Range • Dishwasher • Microwave • Refrigerator • Washer • Dryer
Neighborhood
Public Transportation • Shopping • Pool • Tennis Court(s) • Park • Walk/Jog Trails
Geography
Floorplan Breakdown
Structural Layout
Living Room
Lvl FirstFlooring - Hardwood, Window(s) - Bay/Bow/Box
Dining Room
Lvl FirstFlooring - Hardwood
Kitchen
Lvl FirstFlooring - Hardwood, Countertops - Stone/Granite/Solid, Kitchen Island, Open Floorplan
Family Room
Lvl FirstFlooring - Hardwood, Window(s) - Bay/Bow/Box, Balcony / Deck, Open Floorplan, Slider
Primary Bedroom
Lvl SecondBathroom - Full, Closet, Flooring - Wall to Wall Carpet
Bedroom 2
Lvl SecondBedroom 3
Lvl SecondCloset, Flooring - Wall to Wall Carpet
Bathroom 1
Lvl FirstBathroom - Half, Flooring - Stone/Ceramic Tile
Bathroom 2
Lvl SecondBathroom - Full, Flooring - Stone/Ceramic Tile
Bathroom 3
Lvl SecondBathroom - Full, Flooring - Stone/Ceramic Tile
Property History
$1,175,000
Was $1,199,900
Sep 14, 2026
MLS® 73516567
$1,199,900
Was $1,275,000
Jun 15, 2026
MLS® 73516567
$1,275,000
May 12, 2026
MLS® 73516567
Questions about this home
When was 40 Sagamore Street, Hamilton listed?
40 Sagamore Street, Hamilton was listed on May 12, 2026.
Has the price of 40 Sagamore Street, Hamilton changed?
The price has come down from an original $1,275,000 to $1,175,000 across 2 changes, most recently on September 14, 2026.
What are the property taxes for 40 Sagamore Street, Hamilton?
The annual property taxes for 40 Sagamore Street, Hamilton are $13,656 (2025 tax year).
How big is the lot at 40 Sagamore Street, Hamilton?
40 Sagamore Street, Hamilton sits on a 0.48-acre (21,000 sq ft) lot.
What is the status of 40 Sagamore Street, Hamilton?
40 Sagamore Street, Hamilton is under contract, and the MLS still lists it as active.
Population
7,680
U.S. Census Bureau, ACS 2024 5-Year Estimates (B01003)
Median Household Income
$133K
U.S. Census Bureau, ACS 2024 5-Year Estimates (B19013)
Renter-Occupied Homes
15.2%
U.S. Census Bureau, ACS 2024 5-Year Estimates (B25003)
New Construction Permits — Essex County
1,060 housing units permitted in the last 12 months (-11% vs the prior 12 months) — 603 in 5+ unit buildings
U.S. Census Bureau, Building Permits Survey (through Jul '26)
ADU Potential
Massachusetts allows one accessory dwelling unit by right in single-family zoning districts statewide (M.G.L. c. 40A §3; 760 CMR 71.00, effective Feb 2025). Estimated maximum ADU size for this property: 900 sq ft (the lesser of 900 sq ft or half the 3,383 sq ft principal dwelling). Lot size: 21,000 sq ft.
Based on listing data, which indicates the property type — not the zoning district. Local dimensional, septic (Title 5), and historic-district requirements still apply. Not legal advice — verify with the municipality.
Listing Agent: Alexandra Cutler
Listing Office: J. Barrett & Company
MLS® Number: 73516567
No longer available to tour