14 Ortins Rd Hamilton — Photo 1 of 42
$825,000
14 Ortins Rd, Hamilton, MA 01982
Hamilton, MA 01982
Beds
3
Baths
2
SqFt
1,686
Style
Single Family
Built
1954
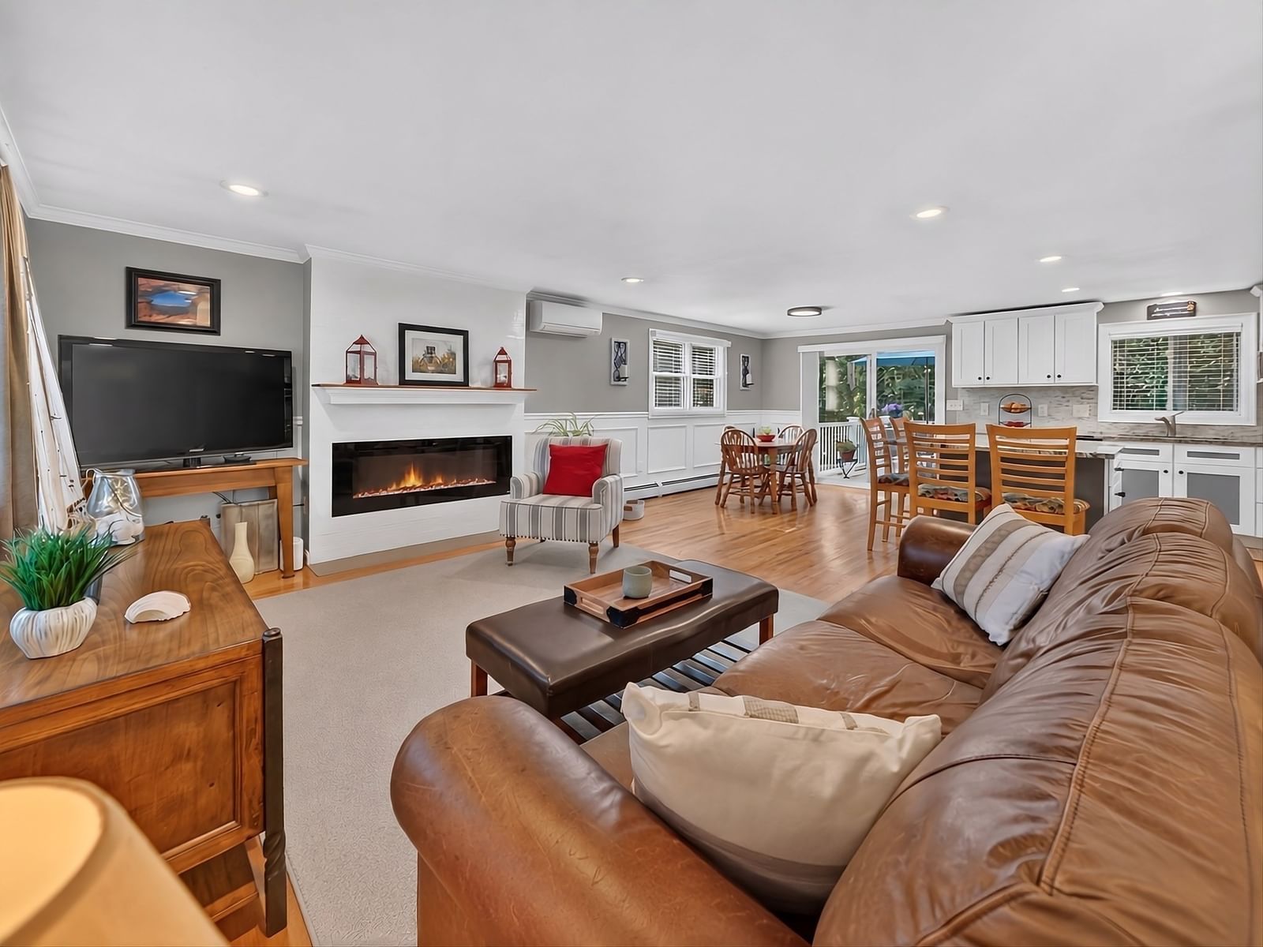
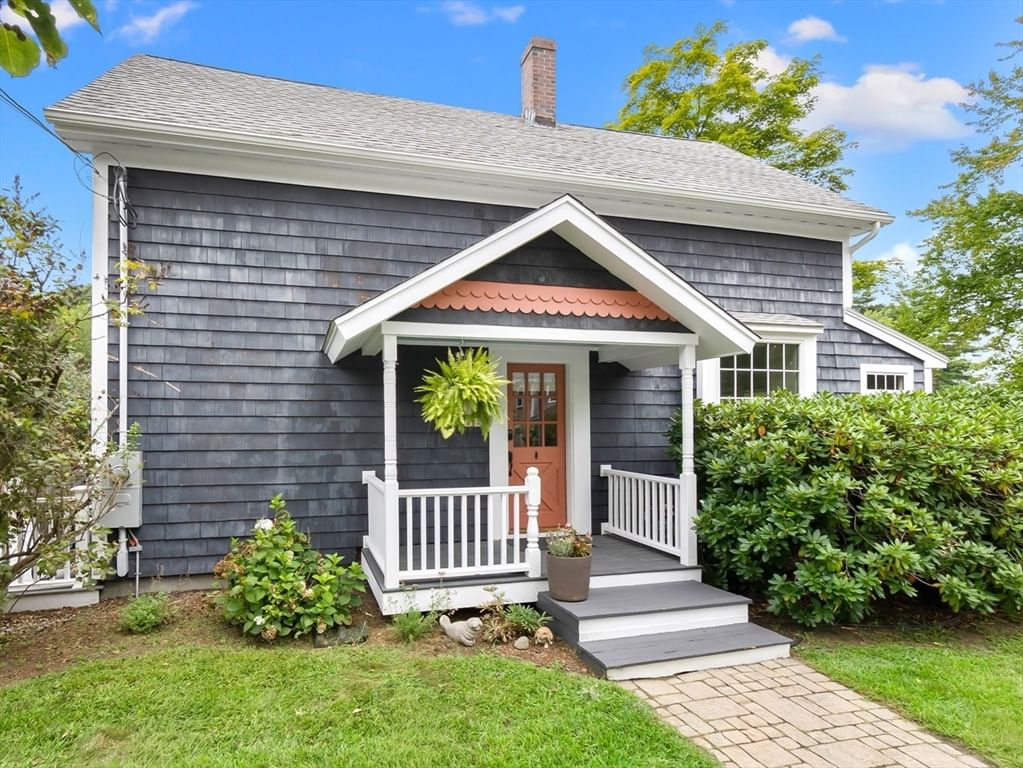
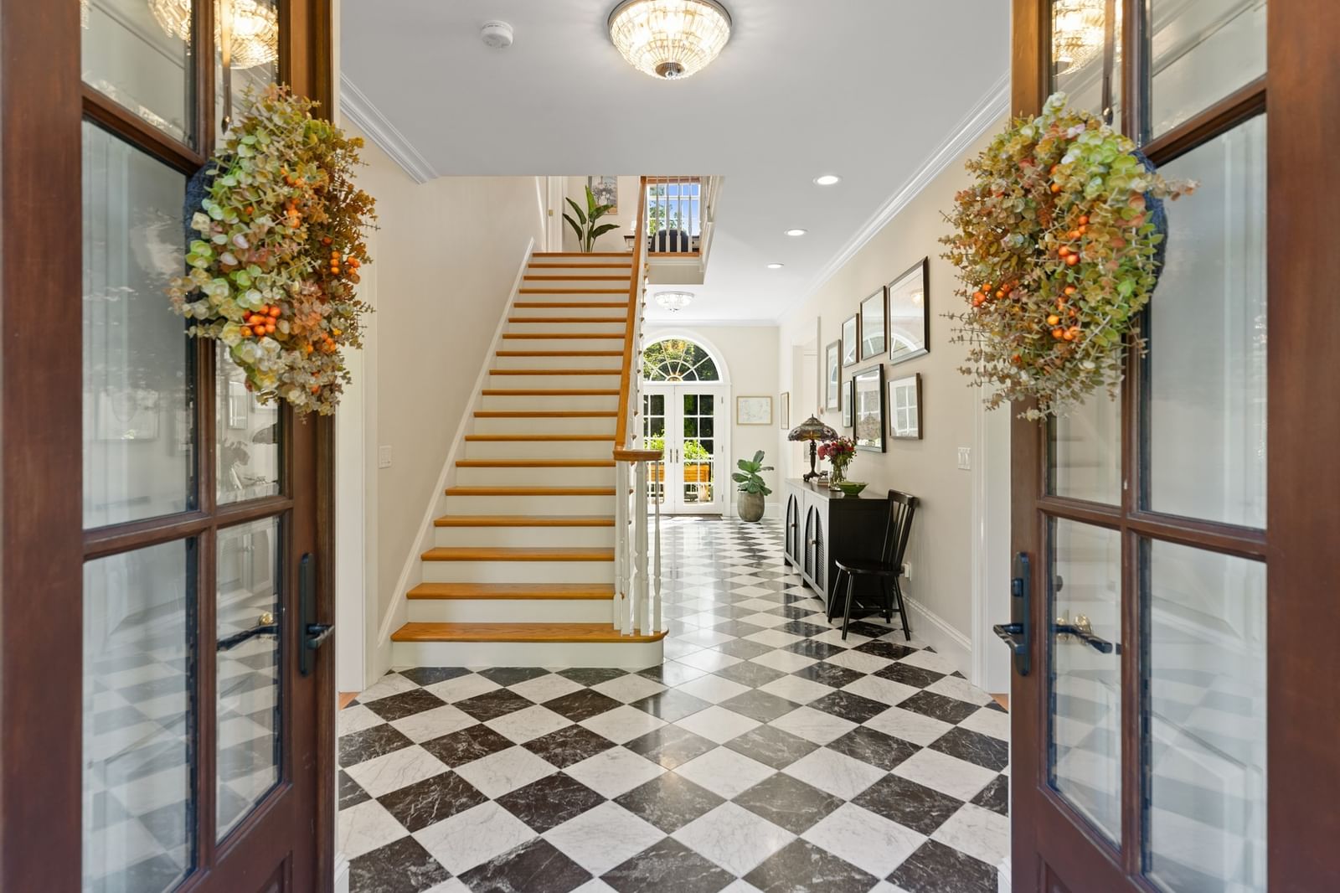
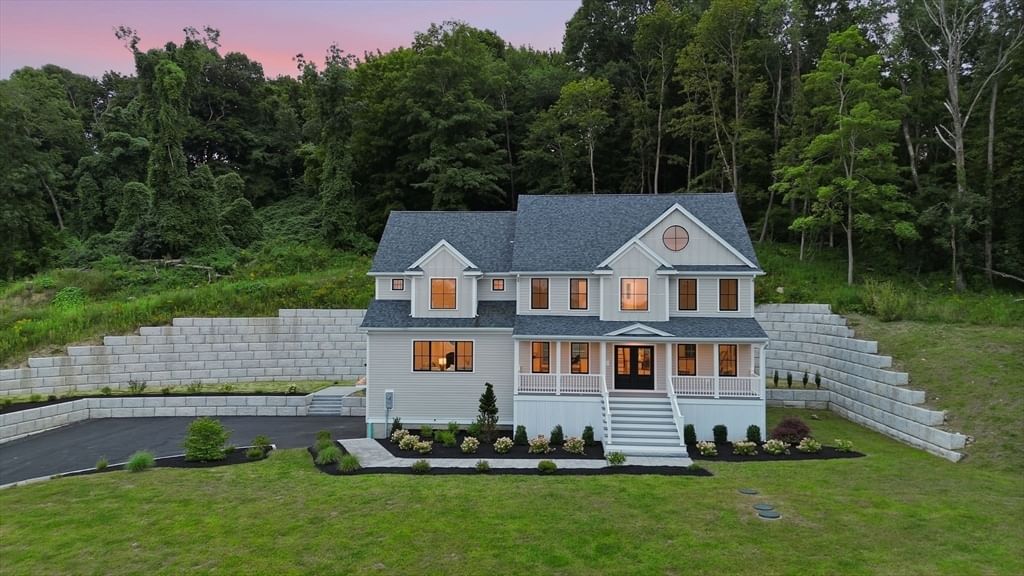
Open 11-1 Sat 10/3 & Sun 10/4. This charming expanded ranch-style home is designed for comfortable everyday living and effortless entertaining. Meticulously maintained the current owners have completely transformed this property in their 42 years of happy living here. The thoughtfully appointed kitchen, featuring newer appliances, granite counters and imported Italian tile floors, is open to the light and bright great room addition and the large dining room replete with wood burning fireplace. The primary suite offers double closets, bathroom with shower and potential for adding 1st floor laundry. The additional bedrooms have hardwood floors and can both accommodate full size beds. The attached one-car garage offers extra storage, convenience and direct access. Step outside to discover a fully fenced, private yard, boasting a shed, gorgeous gardens and an inviting outdoor dining area, ideal for al fresco meals and enjoying the tranquil surroundings. The full basement provides additional space for storage or future customization. Improvements include great room and primary suite additions, AC, generator, new traditional Anderson windows, and MANY more! (Please ask for upgrades list.) Just a short stroll to the highly rated Hamilton Wenham High School & Conservation trails, here you will enjoy all Hamilton has to offer including a vibrant downtown with Train, Shops, Restaurants, and Parks! To truly appreciate the lifestyle this property offers, we invite you to come for an in person tour.
Key facts
It was listed on October 1, 2026. The annual property taxes are $9,950 (2026 tax year). It sits on a 0.31-acre (13,682 sq ft) lot.
Open Houses
Market Value Analysis
* Analysis is based on 14 actively listed and recently sold comparable properties strictly within Hamilton, MA.
Property Details
Financials
Parking
Interior Specifications
Climate & Utilities
Building & Exterior
Property & Lot
Amenities & Appliances
Water Heater • Range • Dishwasher • Microwave • Refrigerator • Washer
Neighborhood
Public Transportation • Shopping • Pool • Tennis Court(s) • Park • Walk/Jog Trails
Geography
Floorplan Breakdown
Structural Layout
Living Room
Lvl Main,First13.666666666 x 24.416666666
Closet/Cabinets - Custom Built, Flooring - Vinyl, Deck - Exterior, Exterior Access, Open Floorplan, Recessed Lighting, Remodeled
Dining Room
Lvl Main,First24.666666666 x 11.833333333
Closet, Flooring - Hardwood, Exterior Access, Lighting - Sconce
Kitchen
Lvl Main,First11 x 12.333333333
Flooring - Stone/Ceramic Tile, Countertops - Stone/Granite/Solid, Countertops - Upgraded, Cabinets - Upgraded, Open Floorplan, Remodeled, Peninsula, Lighting - Overhead
Primary Bedroom
Lvl Main,First13.416666666 x 15.583333333
Flooring - Wall to Wall Carpet, Closet - Double
Bedroom 2
Lvl Main,First9.666666666 x 12.666666666
Bedroom 3
Lvl Main,First12.25 x 11.833333333
Closet, Flooring - Hardwood
Bathroom 1
Lvl Main,First6.916666666 x 8.75
Bathroom - Tiled With Tub & Shower, Closet - Linen, Flooring - Stone/Ceramic Tile, Countertops - Stone/Granite/Solid, Countertops - Upgraded
Bathroom 2
Lvl First7.666666666 x 8.75
Bathroom - With Shower Stall, Flooring - Stone/Ceramic Tile
Questions about this home
When was 14 Ortins Rd, Hamilton listed?
14 Ortins Rd, Hamilton was listed on October 1, 2026.
Has the price of 14 Ortins Rd, Hamilton changed?
The price hasn't changed since it was listed at $825,000.
What are the property taxes for 14 Ortins Rd, Hamilton?
The annual property taxes for 14 Ortins Rd, Hamilton are $9,950 (2026 tax year).
How big is the lot at 14 Ortins Rd, Hamilton?
14 Ortins Rd, Hamilton sits on a 0.31-acre (13,682 sq ft) lot.
What is the status of 14 Ortins Rd, Hamilton?
14 Ortins Rd, Hamilton is actively listed for sale.
Population
7,680
U.S. Census Bureau, ACS 2024 5-Year Estimates (B01003)
Median Household Income
$133K
U.S. Census Bureau, ACS 2024 5-Year Estimates (B19013)
Renter-Occupied Homes
15.2%
U.S. Census Bureau, ACS 2024 5-Year Estimates (B25003)
New Construction Permits — Essex County
1,060 housing units permitted in the last 12 months (-11% vs the prior 12 months) — 603 in 5+ unit buildings
U.S. Census Bureau, Building Permits Survey (through Jul '26)
ADU Potential
Massachusetts allows one accessory dwelling unit by right in single-family zoning districts statewide (M.G.L. c. 40A §3; 760 CMR 71.00, effective Feb 2025). Estimated maximum ADU size for this property: 843 sq ft (the lesser of 900 sq ft or half the 1,686 sq ft principal dwelling). Lot size: 13,682 sq ft.
Based on listing data, which indicates the property type — not the zoning district. Local dimensional, septic (Title 5), and historic-district requirements still apply. Not legal advice — verify with the municipality.
Listing Agent: Tracey Hutchinson
Listing Office: Churchill Properties
MLS® Number: 73585531