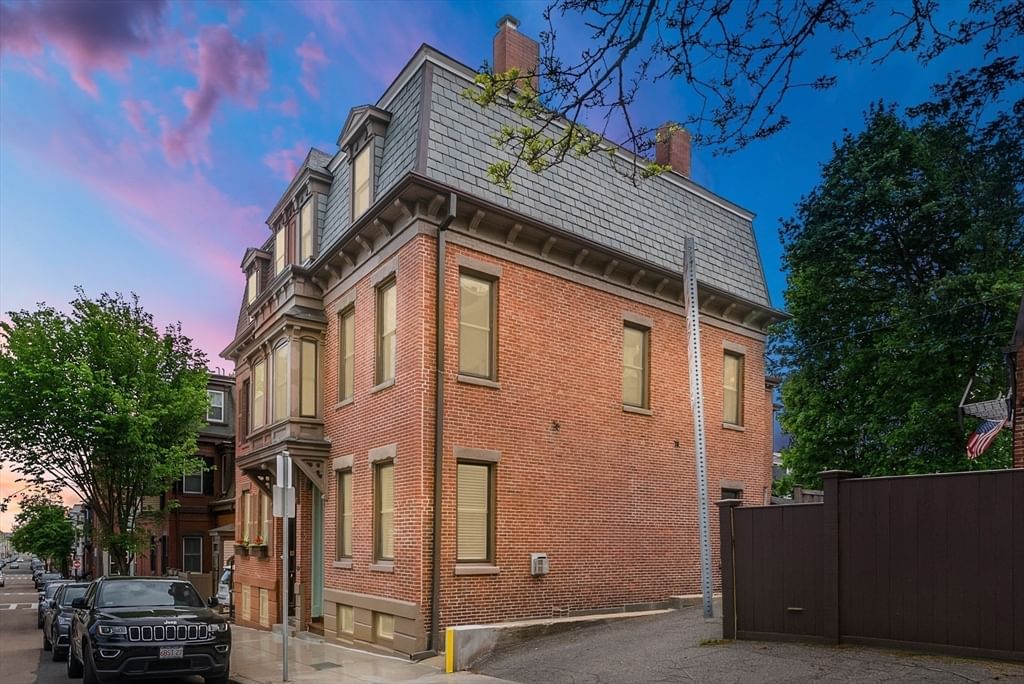
40 Bournedale Rd Boston — Photo 1 of 23
$1,095,000
40 Bournedale Rd, Boston, MA 02130
Boston, MA 02130
Beds
3
Baths
3
SqFt
1,813
Style
Single Family
Built
1915
Tucked away on a quiet, tree-lined street in Jamaica Plain’s wonderful Woodbourne neighborhood, this turn-key Colonial offers three bedrooms, three full, updated baths (including a luxe ensuite primary), a detached one-car garage, and a private driveway. Extensively renovated inside and out in 2019, the home combines classic New England charm with crisp modern updates. The bright main level features hardwood floors, high ceilings, a welcoming living room with a wood-burning fireplace, and a modern kitchen with a quartz island, gas range, pantry, coffee bar, an open dining area, and backyard access. A dedicated office or playroom, full bath, and mudroom complete the first floor. The upstairs offers three spacious bedrooms, including a serene primary suite with double closets (including a fabulous walk-in) and a timeless ensuite marble bath. The home's other two full bathrooms feature marble tiles and sleek modern finishes. The walkout lower level provides additional finished space ideal for a playroom, gym, or bonus room, plus laundry and substantial storage. Central A/C offers added comfort and efficiency throughout the home. The beautifully landscaped, fully fenced, and irrigated yard—extensively updated in 2024–-features stone retaining walls, a patio, grassy lawn, and a raised garden bed perfect for growing herbs or tomatoes. A one-car detached garage and ample driveway and street parking add to the convenience. Enjoy the amenities of a single-family home in this hidden gem of a neighborhood tucked midway between central JP and Roslindale Village. The home offers easy access to the Forest Hills T (.8 miles), Arnold Arboretum, and Parkman Playground, while numerous shops and restaurants (Brassica and Sophia’s Grotto) are all at your doorstep. Come fall in love with the house and the neighborhood today!
Key facts
It was listed on September 29, 2026. The annual property taxes are $11,895 (2027 tax year). It sits on a 0.1-acre (4,550 sq ft) lot.
Open Houses
Market Value Analysis
* Analysis is based on 24 actively listed and recently sold comparable properties strictly within Boston, MA.
Property Details
Financials
Parking
Interior Specifications
Climate & Utilities
Building & Exterior
Property & Lot
Amenities & Appliances
Range • Dishwasher • Disposal • Refrigerator • Freezer • Washer • Dryer • Range Hood
Neighborhood
Public Transportation • Shopping • Park • Walk/Jog Trails • Medical Facility • Bike Path
Geography
Floorplan Breakdown
Structural Layout
Living Room
Lvl Main,First12.5 x 24
Flooring - Hardwood, Exterior Access, Lighting - Pendant
Dining Room
Lvl Main,First12.5 x 1012
Flooring - Wood, Exterior Access, Open Floorplan, Remodeled, Lighting - Pendant
Kitchen
Lvl Main,First12.5 x 14
Bathroom - Full, Flooring - Wood, Pantry, Countertops - Stone/Granite/Solid, Kitchen Island, Breakfast Bar / Nook, Exterior Access, Open Floorplan, Remodeled, Stainless Steel Appliances, Gas Stove, Lighting - Pendant
Office
Lvl Main6.5 x 9
Flooring - Vinyl
Family Room
Lvl Basement11 x 15
Flooring - Wall to Wall Carpet, Recessed Lighting
Primary Bedroom
Lvl Second12.5 x 17
Bathroom - Full, Walk-In Closet(s), Closet/Cabinets - Custom Built, Flooring - Wood, Recessed Lighting
Bedroom 2
Lvl Second11.5 x 11
Bedroom 3
Lvl Second11.5 x 10.5
Flooring - Wood, Lighting - Overhead
Bathroom 1
Lvl FirstBathroom - Full, Bathroom - Tiled With Shower Stall
Bathroom 2
Lvl SecondBathroom - Full, Bathroom - Tiled With Shower Stall, Flooring - Stone/Ceramic Tile
Bathroom 3
Lvl SecondBathroom - Full, Bathroom - Tiled With Shower Stall, Flooring - Stone/Ceramic Tile
Questions about this home
When was 40 Bournedale Rd, Boston listed?
40 Bournedale Rd, Boston was listed on September 29, 2026.
Has the price of 40 Bournedale Rd, Boston changed?
The price hasn't changed since it was listed at $1,095,000.
What are the property taxes for 40 Bournedale Rd, Boston?
The annual property taxes for 40 Bournedale Rd, Boston are $11,895 (2027 tax year).
How big is the lot at 40 Bournedale Rd, Boston?
40 Bournedale Rd, Boston sits on a 0.1-acre (4,550 sq ft) lot.
What is the status of 40 Bournedale Rd, Boston?
40 Bournedale Rd, Boston is actively listed for sale.
Population
40,055
U.S. Census Bureau, ACS 2024 5-Year Estimates (B01003)
Median Household Income
$132K
U.S. Census Bureau, ACS 2024 5-Year Estimates (B19013)
Renter-Occupied Homes
55.5%
U.S. Census Bureau, ACS 2024 5-Year Estimates (B25003)
New Construction Permits — Suffolk County
2,337 housing units permitted in the last 12 months (+13% vs the prior 12 months) — 2,062 in 5+ unit buildings
U.S. Census Bureau, Building Permits Survey (through Jul '26)
ADU Potential
Massachusetts allows one accessory dwelling unit by right in single-family zoning districts statewide (M.G.L. c. 40A §3; 760 CMR 71.00, effective Feb 2025). Estimated maximum ADU size for this property: 900 sq ft (the lesser of 900 sq ft or half the 1,813 sq ft principal dwelling). Lot size: 4,550 sq ft.
Based on listing data, which indicates the property type — not the zoning district. Local dimensional, septic (Title 5), and historic-district requirements still apply. Not legal advice — verify with the municipality.
Listing Agent: Elisabeth Preis
Listing Office: Compass
MLS® Number: 73583817