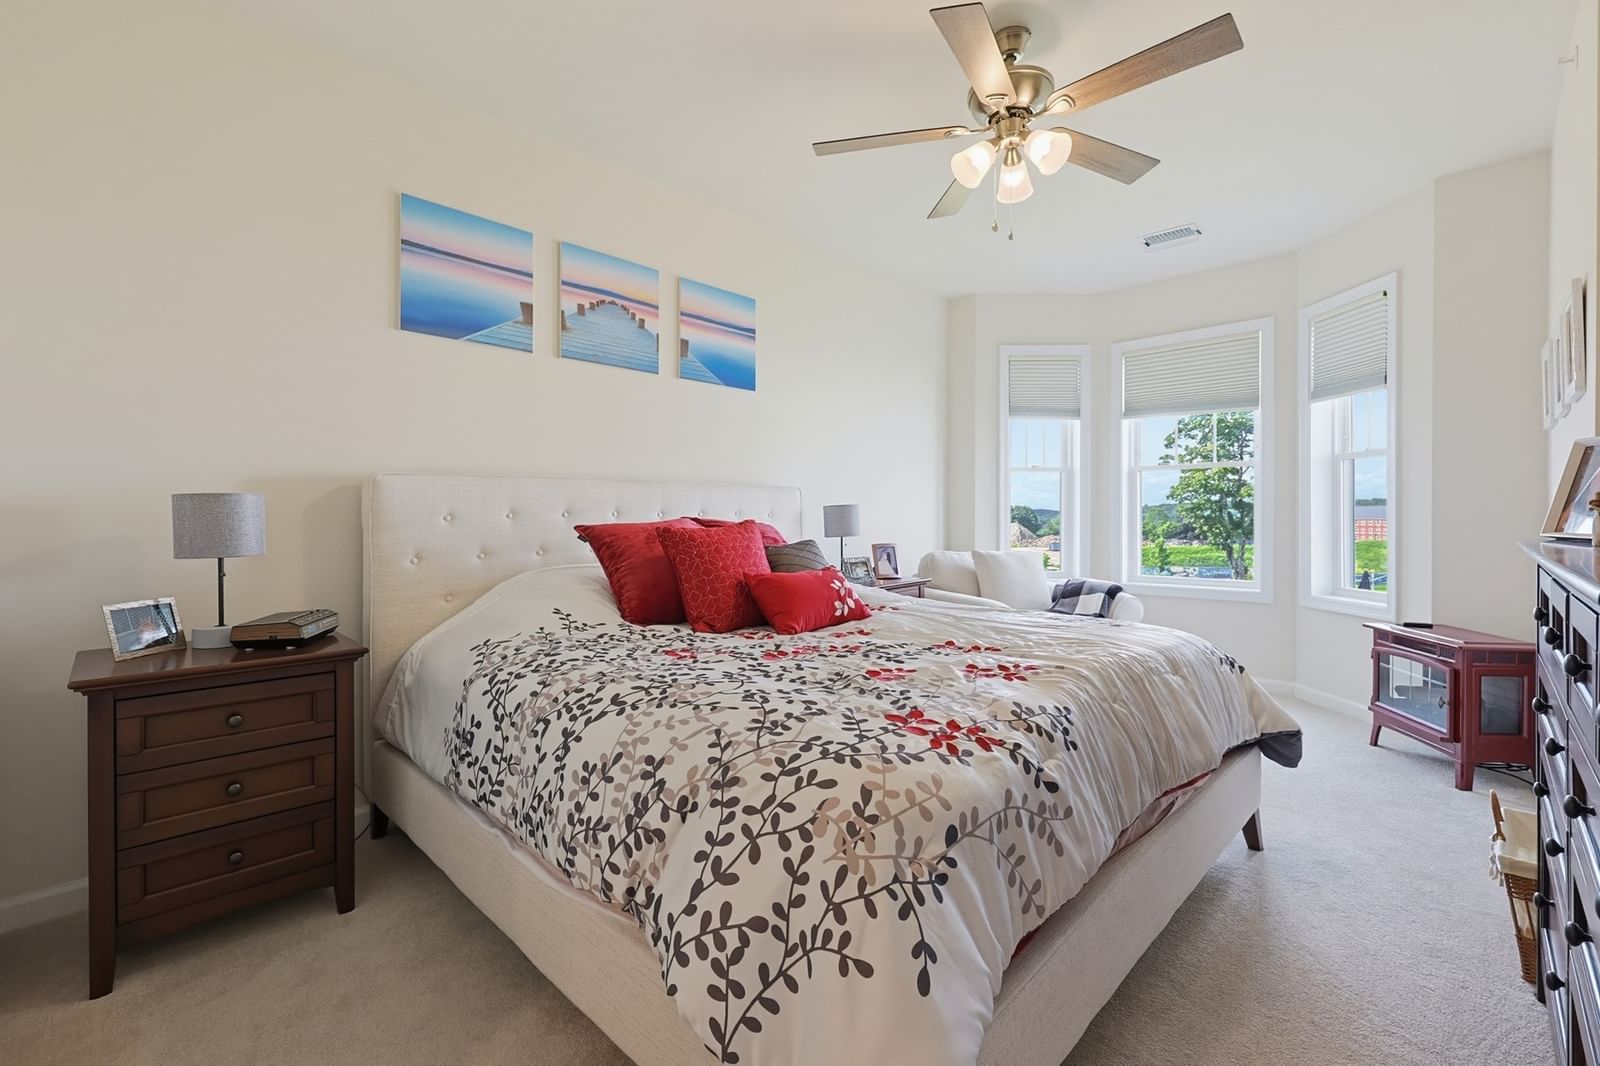
4 Peters Farm Way #311 Westborough — Photo 1 of 37
Recent Drop: $10,000
$549,000
4 Peters Farm Way #311, Westborough, MA 01581
Westborough, MA 01581
Beds
2
Baths
2
SqFt
1,326
Style
Condominium
Built
2022
PRICE REDUCTION! Stop by the OPEN HOUSE or Schedule a Showing! Before paying builder prices, discover this beautifully upgraded, move-in-ready Chauncy Lake / Del Webb resale (original owners) unit that offers luxury finishes, 1 private garage spot ($25k-30k upgrade - that you'll want when the snow is coming down!), and immediate occupancy. Welcome to effortless, resort-style living in the prestigious Del Webb Chauncy Lake 55+ adult community. This beautifully appointed home is ready for you today? Perfectly situated on the third floor with elevator access, this exceptional residence (2BR 2BA Garage parking...) enjoys one of the community's most desirable locations, just steps from the clubhouse, pool, and all the incredible amenities that make Del Webb so sought after. Designed for both everyday comfort and elegant entertaining, the sun-filled open floor plan showcases a stunning gourmet kitchen featuring stainless steel appliances, abundant cabinetry, expansive granite countertops, designer finishes, and an oversized center island that naturally becomes the heart of the home. The spacious living area flows seamlessly to a private balcony overlooking beautifully maintained common grounds, offering the perfect place to enjoy your morning coffee or unwind at day's end. The luxurious primary suite provides a peaceful retreat with generous space and upscale finishes, while the flexible second bedroom is ideal for overnight guests, a home office, or hobby room. Premium flooring, GAS (unlike the new builds) heat, countless builder and owner upgrades, and meticulous attention to detail create a move-in-ready home that truly stands apart from the rest. Life at Del Webb Chauncy Lake is about more than just a beautiful home—it's about embracing an active, maintenance-free lifestyle. Enjoy a spectacular clubhouse, state-of-the-art fitness center, sparkling pool, scenic walking trails, engaging social activities, and a welcoming community where every day feels like a vacation. This is a rare opportunity to own one of the community's finest upgraded homes without the delays. Simply move in and start living the lifestyle you've been waiting for. Some photos virtually staged. Parking spot in garage is #21.
Key facts
It was listed on May 28, 2026. The price has come down from an original $562,900 to $549,000 across 2 changes, most recently on October 1, 2026. The annual property taxes are $8,218 (2025 tax year). The condo fee is $537 per month, which includes water.
Immersive Experience
Open Houses
Market Value Analysis
* Analysis is based on 24 actively listed and recently sold comparable properties strictly within Westborough, MA.
Property Details
Financials
Parking
Interior Specifications
Climate & Utilities
Building & Exterior
Property & Lot
Amenities & Appliances
Range • Dishwasher • Disposal • Microwave • Refrigerator • Washer • Dryer
Neighborhood
Public Transportation • Shopping • Pool • Tennis Court(s) • Walk/Jog Trails • Golf
Geography
Floorplan Breakdown
Structural Layout
Living Room
Lvl Main,First11.166666666 x 14.083333333
Ceiling Fan(s), Flooring - Hardwood, Balcony / Deck, Cable Hookup, Slider
Dining Room
Lvl Main,FirstFlooring - Hardwood, Chair Rail, Lighting - Pendant
Kitchen
Lvl Main,FirstFlooring - Hardwood, Countertops - Stone/Granite/Solid, Kitchen Island, Cabinets - Upgraded, Stainless Steel Appliances, Lighting - Pendant
Primary Bedroom
Lvl Main,First11.25 x 17
Bathroom - Full, Flooring - Wall to Wall Carpet, Recessed Lighting, Lighting - Pendant, Closet - Double
Bedroom 2
Lvl First11.75 x 10.583333333
Bathroom 1
Lvl Main,FirstBathroom - Full, Bathroom - With Shower Stall, Flooring - Stone/Ceramic Tile, Countertops - Stone/Granite/Solid, Lighting - Sconce
Bathroom 2
Lvl Main,FirstBathroom - Full, Bathroom - With Tub & Shower, Flooring - Stone/Ceramic Tile, Countertops - Stone/Granite/Solid
Property History
$549,000
Was $559,000
Oct 1, 2026
MLS® 73525921
$559,000
Was $562,900
Jul 15, 2026
MLS® 73525921
$562,900
May 28, 2026
MLS® 73525921
Questions about this home
When was 4 Peters Farm Way #311, Westborough listed?
4 Peters Farm Way #311, Westborough was listed on May 28, 2026.
Has the price of 4 Peters Farm Way #311, Westborough changed?
The price has come down from an original $562,900 to $549,000 across 2 changes, most recently on October 1, 2026.
What are the property taxes for 4 Peters Farm Way #311, Westborough?
The annual property taxes for 4 Peters Farm Way #311, Westborough are $8,218 (2025 tax year).
What is the condo fee at 4 Peters Farm Way #311, Westborough?
The condo fee is $537 per month, which includes water.
What is the status of 4 Peters Farm Way #311, Westborough?
4 Peters Farm Way #311, Westborough is actively listed for sale.
Population
21,944
U.S. Census Bureau, ACS 2024 5-Year Estimates (B01003)
Median Household Income
$142K
U.S. Census Bureau, ACS 2024 5-Year Estimates (B19013)
Renter-Occupied Homes
38.2%
U.S. Census Bureau, ACS 2024 5-Year Estimates (B25003)
New Construction Permits — Worcester County
1,805 housing units permitted in the last 12 months (+1% vs the prior 12 months) — 1,007 in 5+ unit buildings
U.S. Census Bureau, Building Permits Survey (through Jul '26)
Listing Agent: Robert Fontaine
Listing Office: ERA Key Realty Services- Fram
MLS® Number: 73525921