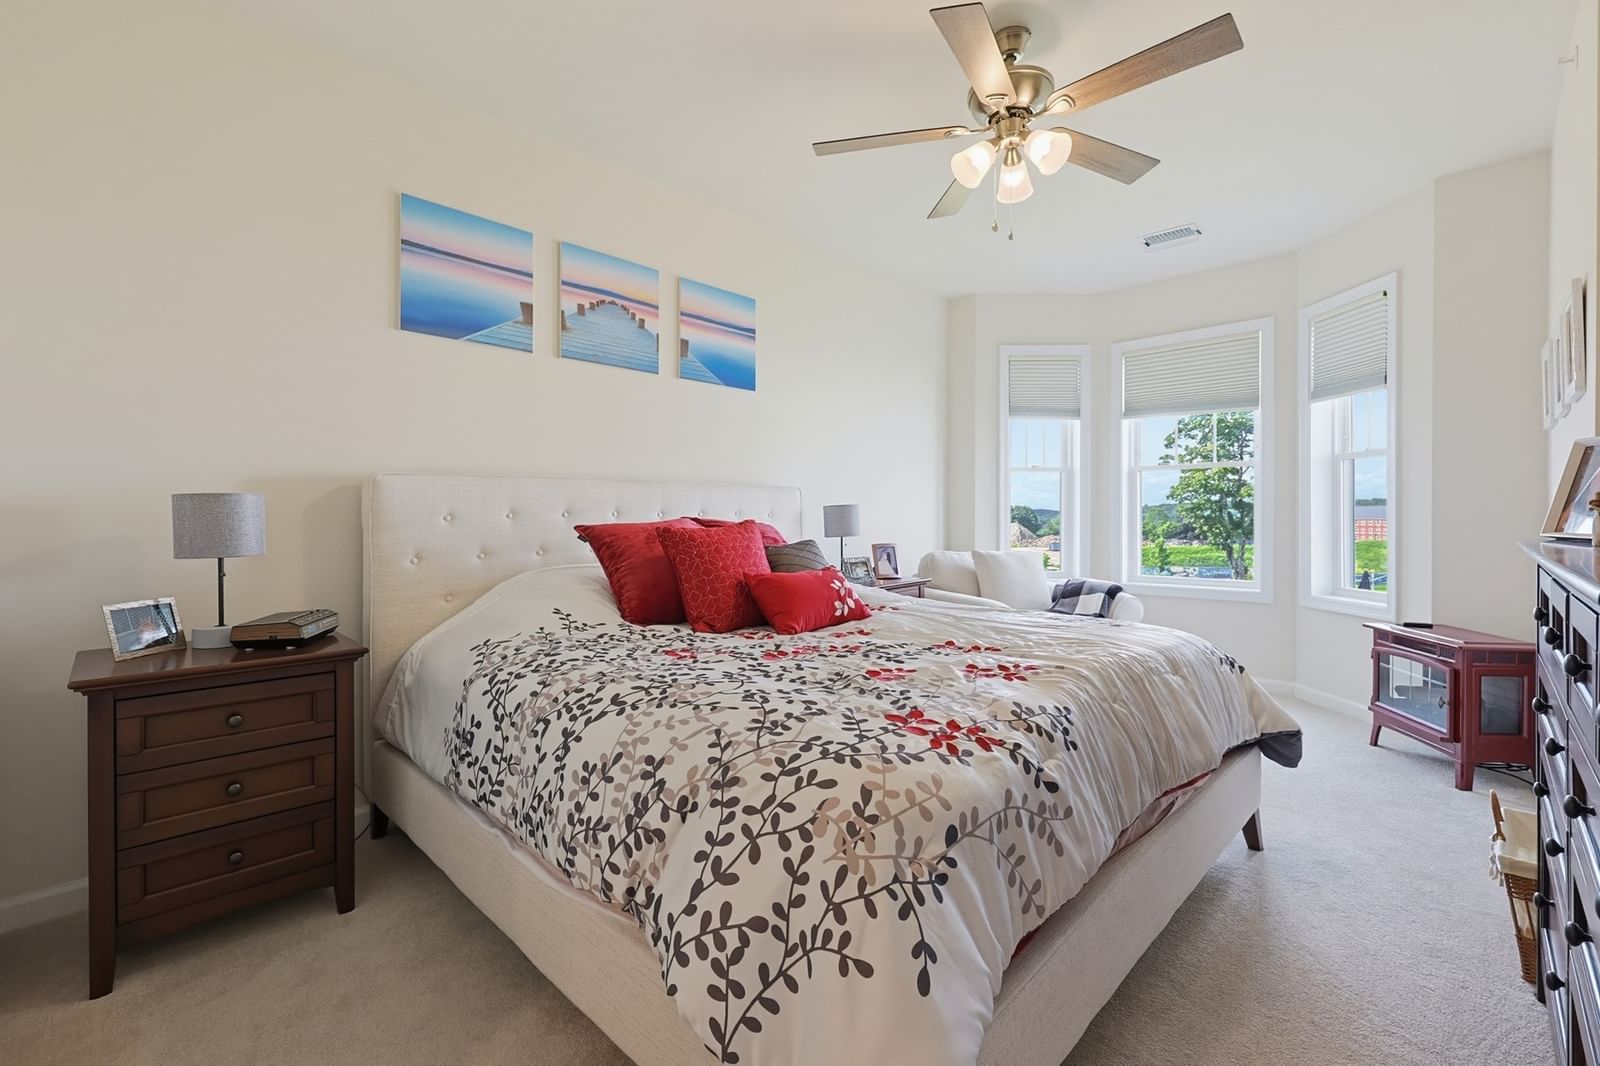
4 Peters Farm Way #206 Westborough — Photo 1 of 37
Recent Drop: $10,000
$549,000
4 Peters Farm Way #206, Westborough, MA 01581
Westborough, MA 01581
Beds
2
Baths
2
SqFt
1,469
Style
Condominium
Built
2022
Experience the best of Del Webb Chauncy Lake 55+ community– without "New Construction" premium! Why wait for a build-out when you can move into Innsbrook, the most coveted corner-unit floor plan in the community today? This beautiful condo offers rare combination of immediate occupancy, superior orientation, and numerous upgrades that are already in place and included in price. Positioned as southeast-facing corner unit, this home is bathed in natural light. You’ll enjoy bright, airy atmosphere year-round for the cost of interior units in new buildings. If you love to cook or entertain, you will immediately notice the difference in kitchen design. Innsbrook floor plan features more cabinetry and countertop space than currently available new corner units. You will also appreciate a larger balcony—an extension of your living space on warm summer days. Move in and start living—without the wait! Enjoy all the world-class amenities of the Del Webb lifestyle.
Key facts
It was listed on April 9, 2026. The price has come down from an original $589,000 to $549,000 across 3 changes, most recently on July 30, 2026. The annual property taxes are $8,109 (2025 tax year). The condo fee is $578 per month, which includes water.
Open Houses
Market Value Analysis
* Analysis is based on 24 actively listed and recently sold comparable properties strictly within Westborough, MA.
Property Details
Financials
Parking
Interior Specifications
Climate & Utilities
Building & Exterior
Property & Lot
Amenities & Appliances
Oven • Dishwasher • Disposal • Microwave • Range • Refrigerator • Washer • Dryer
Neighborhood
Shopping • Pool • Walk/Jog Trails • Conservation Area • Highway Access • Adult Community
Geography
Floorplan Breakdown
Structural Layout
Living Room
Lvl FirstBalcony - Exterior, High Speed Internet Hookup, Open Floorplan, Flooring - Engineered Hardwood
Dining Room
Lvl FirstOpen Floorplan, Flooring - Engineered Hardwood
Kitchen
Lvl FirstPantry, Countertops - Stone/Granite/Solid, Kitchen Island, Recessed Lighting, Stainless Steel Appliances, Lighting - Pendant, Flooring - Engineered Hardwood
Primary Bedroom
Lvl FirstBathroom - Full, Bathroom - Double Vanity/Sink, Walk-In Closet(s), Flooring - Wall to Wall Carpet, Crown Molding
Bedroom 2
Lvl FirstBathroom 1
Lvl FirstBathroom - Full, Bathroom - With Shower Stall, Closet, Flooring - Stone/Ceramic Tile, Lighting - Overhead
Bathroom 2
Lvl FirstBathroom - Full, Bathroom - Tiled With Tub & Shower, Closet, Flooring - Stone/Ceramic Tile, Recessed Lighting
Property History
$3,600
Aug 6, 2026
MLS® 73560480
$549,000
Was $559,000
Jul 31, 2026
MLS® 73499155
$559,000
Was $569,000
Jun 25, 2026
MLS® 73499155
$569,000
Was $589,000
May 11, 2026
MLS® 73499155
$589,000
Apr 9, 2026
MLS® 73499155
Questions about this home
When was 4 Peters Farm Way #206, Westborough listed?
4 Peters Farm Way #206, Westborough was listed on April 9, 2026.
Has the price of 4 Peters Farm Way #206, Westborough changed?
The price has come down from an original $589,000 to $549,000 across 3 changes, most recently on July 30, 2026.
What are the property taxes for 4 Peters Farm Way #206, Westborough?
The annual property taxes for 4 Peters Farm Way #206, Westborough are $8,109 (2025 tax year).
What is the condo fee at 4 Peters Farm Way #206, Westborough?
The condo fee is $578 per month, which includes water.
What is the status of 4 Peters Farm Way #206, Westborough?
4 Peters Farm Way #206, Westborough is actively listed for sale.
Population
21,944
U.S. Census Bureau, ACS 2024 5-Year Estimates (B01003)
Median Household Income
$142K
U.S. Census Bureau, ACS 2024 5-Year Estimates (B19013)
Renter-Occupied Homes
38.2%
U.S. Census Bureau, ACS 2024 5-Year Estimates (B25003)
New Construction Permits — Worcester County
1,805 housing units permitted in the last 12 months (+1% vs the prior 12 months) — 1,007 in 5+ unit buildings
U.S. Census Bureau, Building Permits Survey (through Jul '26)
Listing Agent: Natasha Koryak
Listing Office: eXp Realty LLC - Corporate Office
MLS® Number: 73499155