4 Dedham Street Boston — Photo 1 of 41
$699,000
4 Dedham Street, Boston, MA 02136
Boston, MA 02136 — Hyde Park
Beds
3
Baths
1.5
SqFt
1,538
Style
Single Family
Built
1900
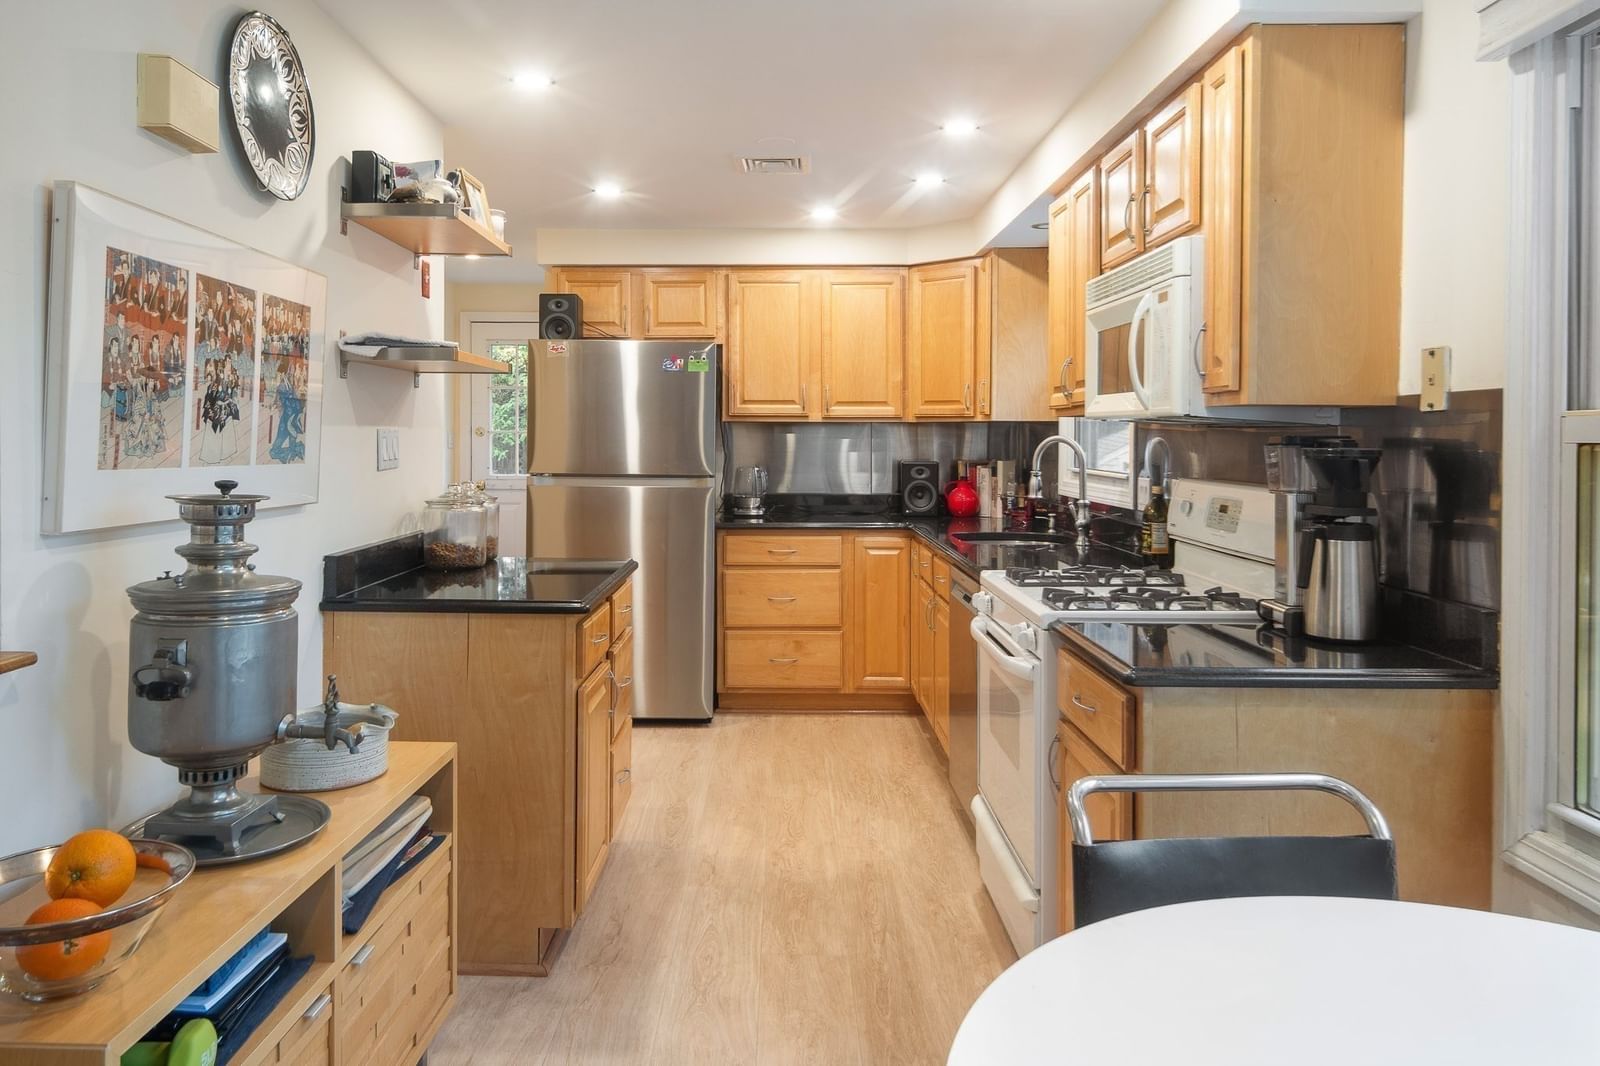
Perched on a hill at the end of a peaceful dead-end street, just moments from Stony Brook Reservation, this charming move in ready 1900s home offers a blend of original character, thoughtful updates, and inviting spaces for everyday living. From the moment you arrive, the wraparound front porch sets the tone for a home with plenty of personality and timeless appeal. Inside, the living and dining rooms feature beautiful wood floors, while the grand central staircase and dining room ceiling rosette showcase the craftsmanship and architectural details of the era. The kitchen has been thoughtfully refreshed with quartz countertops, updated cabinet doors and hardware, tile flooring, and modern light fixtures, and an added first floor half bath creates ease for entertaining. A large extended sunroom overlooks the back patio and fully fenced in yard. A detached two-car garage offers flexible space for parking, storage, hobbies, or a combination of all three. Set close to the trails and natural beauty of Stony Brook Reservation, this home combines the character of an older property with the convenience of meaningful updates and versatile living spaces.
Key facts
It was listed on September 29, 2026. The annual property taxes are $3,021 (2027 tax year). It sits on a 0.11-acre (5,000 sq ft) lot.
Open Houses
Market Value Analysis
* Analysis is based on 24 actively listed and recently sold comparable properties strictly within Boston, MA.
Property Details
Financials
Parking
Interior Specifications
Climate & Utilities
Building & Exterior
Property & Lot
Amenities & Appliances
Gas Water Heater • Water Heater • Range • Dishwasher • Disposal • Refrigerator • Washer • Dryer • Plumbed For Ice Maker
Neighborhood
Public Transportation • Shopping • Park • Conservation Area • Public School • T-Station
Geography
Floorplan Breakdown
Structural Layout
Living Room
Lvl First11.75 x 14.666666666
Flooring - Hardwood
Dining Room
Lvl First12.416666666 x 12.5
Flooring - Hardwood, Lighting - Pendant, Crown Molding
Kitchen
Lvl First12.583333333 x 12.5
Ceiling Fan(s), Flooring - Stone/Ceramic Tile, Countertops - Stone/Granite/Solid, Stainless Steel Appliances, Gas Stove, Lighting - Overhead
Primary Bedroom
Lvl Second12.666666666 x 13.916666666
Ceiling Fan(s), Closet, Flooring - Wood
Bedroom 2
Lvl Second11.25 x 11.166666666
Bedroom 3
Lvl Second8.75 x 10.333333333
Closet, Flooring - Hardwood
Bathroom 1
Lvl First3.25 x 6.333333333
Bathroom - Half, Flooring - Stone/Ceramic Tile
Bathroom 2
Lvl Second7.333333333 x 7.25
Bathroom - Full, Bathroom - Tiled With Tub & Shower, Flooring - Stone/Ceramic Tile
Questions about this home
When was 4 Dedham Street, Boston listed?
4 Dedham Street, Boston was listed on September 29, 2026.
Has the price of 4 Dedham Street, Boston changed?
The price hasn't changed since it was listed at $699,000.
What are the property taxes for 4 Dedham Street, Boston?
The annual property taxes for 4 Dedham Street, Boston are $3,021 (2027 tax year).
How big is the lot at 4 Dedham Street, Boston?
4 Dedham Street, Boston sits on a 0.11-acre (5,000 sq ft) lot.
What is the status of 4 Dedham Street, Boston?
4 Dedham Street, Boston is actively listed for sale.
Population
37,265
U.S. Census Bureau, ACS 2024 5-Year Estimates (B01003)
Median Household Income
$97K
U.S. Census Bureau, ACS 2024 5-Year Estimates (B19013)
Renter-Occupied Homes
46.8%
U.S. Census Bureau, ACS 2024 5-Year Estimates (B25003)
New Construction Permits — Suffolk County
2,337 housing units permitted in the last 12 months (+13% vs the prior 12 months) — 2,062 in 5+ unit buildings
U.S. Census Bureau, Building Permits Survey (through Jul '26)
ADU Potential
Massachusetts allows one accessory dwelling unit by right in single-family zoning districts statewide (M.G.L. c. 40A §3; 760 CMR 71.00, effective Feb 2025). Estimated maximum ADU size for this property: 769 sq ft (the lesser of 900 sq ft or half the 1,538 sq ft principal dwelling). Lot size: 5,000 sq ft.
Based on listing data, which indicates the property type — not the zoning district. Local dimensional, septic (Title 5), and historic-district requirements still apply. Not legal advice — verify with the municipality.
Listing Agent: Common Ground Collective Team
Listing Office: Compass
MLS® Number: 73583883