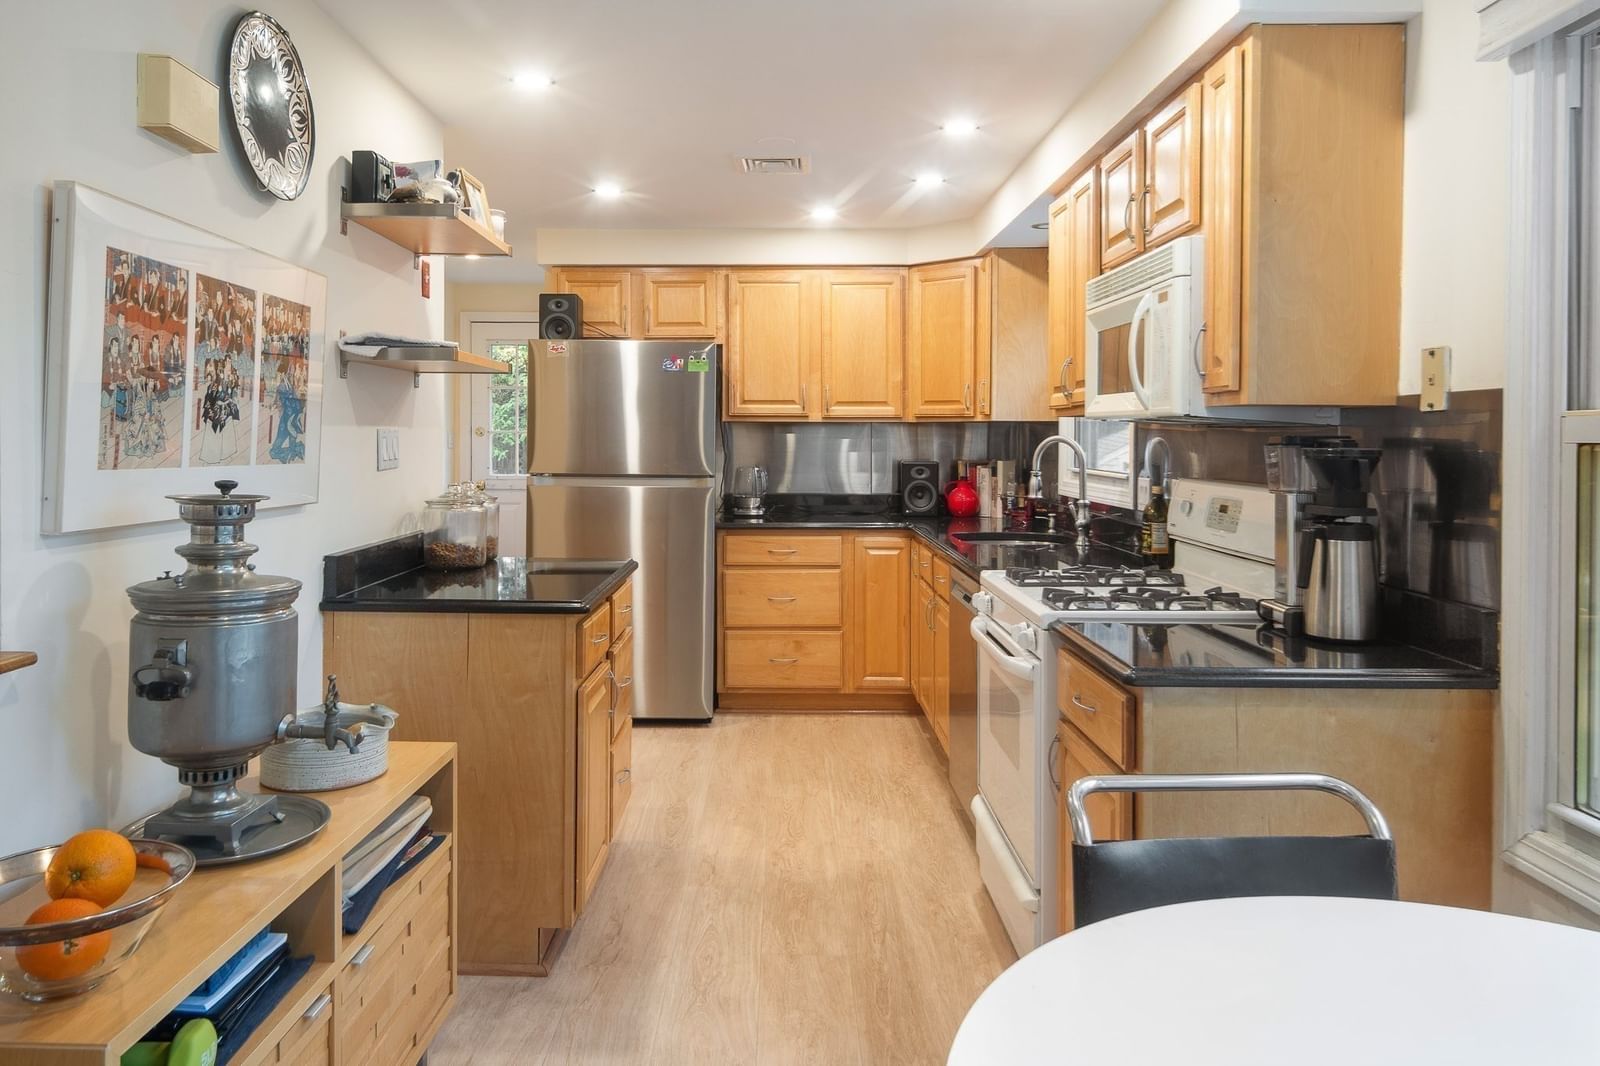
41 Bronx Rd Boston — Photo 1 of 28
Recent Drop: $30,000
$729,900
41 Bronx Rd, Boston, MA 02132
Boston, MA 02132 — West Roxbury
Beds
3
Baths
2
SqFt
1,841
Style
Single Family
Built
1945
Charming ranch-style home, built in 1945, situated on a quiet, lightly traveled St in a desirable neighborhood. The MAIN level offers approximately 1023 SF, incl a bright 55-Sq ft. 3-seaon room. Beautiful hardwoods, 2 BRs & a spacious living room w/ a gas fireplace, crown molding & custom built-in bookcases. The kitchen, renovated in 2016 & updated again in 2024, features Corian counters, white cabinetry, gas range & an open layout flowing seamlessly into the dining area & 3-season room. The fully finished lower level adds approx 873 Sq Ft of addnl living space, includes an in-law suite w/ a large family room, BR w/ walk-in closet, spacious full bath & a 2nd laundry area. In-law space is currently leased for $1700 per month, providing an attractive revenue stream for ininvestors or owner-occupants looking to offset housing expenses. Current tenant has expressed interetst in extending lease. Less than 1 mile to commuter rail, MBTA bus routes, shops and restaurants along Centre Street. Seller financing available for qualfied buyers 5.99% 30 yrs with 20% down payment. Subject to approval.
Key facts
It was listed on June 9, 2026. The price has come down from an original $859,900 to $729,900 across 4 changes, most recently on August 21, 2026. The annual property taxes are $7,336 (2025 tax year). It sits on a 0.11-acre (4,800 sq ft) lot.
Open Houses
Market Value Analysis
* Analysis is based on 24 actively listed and recently sold comparable properties strictly within Boston, MA.
Property Details
Financials
Parking
Interior Specifications
Climate & Utilities
Building & Exterior
Property & Lot
Amenities & Appliances
Gas Water Heater • Range • Dishwasher • Microwave • Refrigerator • Washer • Dryer
Neighborhood
Public Transportation • Shopping • Park • Walk/Jog Trails • Golf • Highway Access
Geography
Property History
$729,900
Was $759,900
Aug 21, 2026
MLS® 73532580
$759,900
Was $799,900
Jun 30, 2026
MLS® 73532580
$799,900
Was $829,900
Jun 16, 2026
MLS® 73532580
$829,900
Was $859,900
Jun 11, 2026
MLS® 73532580
$859,900
Jun 9, 2026
MLS® 73532580
Questions about this home
When was 41 Bronx Rd, Boston listed?
41 Bronx Rd, Boston was listed on June 9, 2026.
Has the price of 41 Bronx Rd, Boston changed?
The price has come down from an original $859,900 to $729,900 across 4 changes, most recently on August 21, 2026.
What are the property taxes for 41 Bronx Rd, Boston?
The annual property taxes for 41 Bronx Rd, Boston are $7,336 (2025 tax year).
How big is the lot at 41 Bronx Rd, Boston?
41 Bronx Rd, Boston sits on a 0.11-acre (4,800 sq ft) lot.
What is the status of 41 Bronx Rd, Boston?
41 Bronx Rd, Boston is actively listed for sale.
Population
26,444
U.S. Census Bureau, ACS 2024 5-Year Estimates (B01003)
Median Household Income
$139K
U.S. Census Bureau, ACS 2024 5-Year Estimates (B19013)
Renter-Occupied Homes
29.9%
U.S. Census Bureau, ACS 2024 5-Year Estimates (B25003)
New Construction Permits — Suffolk County
2,337 housing units permitted in the last 12 months (+13% vs the prior 12 months) — 2,062 in 5+ unit buildings
U.S. Census Bureau, Building Permits Survey (through Jul '26)
ADU Potential
Massachusetts allows one accessory dwelling unit by right in single-family zoning districts statewide (M.G.L. c. 40A §3; 760 CMR 71.00, effective Feb 2025). Estimated maximum ADU size for this property: 900 sq ft (the lesser of 900 sq ft or half the 1,841 sq ft principal dwelling). Lot size: 4,800 sq ft.
Based on listing data, which indicates the property type — not the zoning district. Local dimensional, septic (Title 5), and historic-district requirements still apply. Not legal advice — verify with the municipality.
Listing Agent: Dave White
Listing Office: OwnerEntry.com
MLS® Number: 73532580