38 Marjac Way Mansfield — Photo 1 of 42
$964,900
38 Marjac Way, Mansfield, MA 02048
Mansfield, MA 02048 — Echo Hills Estates
Beds
4
Baths
4
SqFt
3,980
Style
Single Family
Built
1989
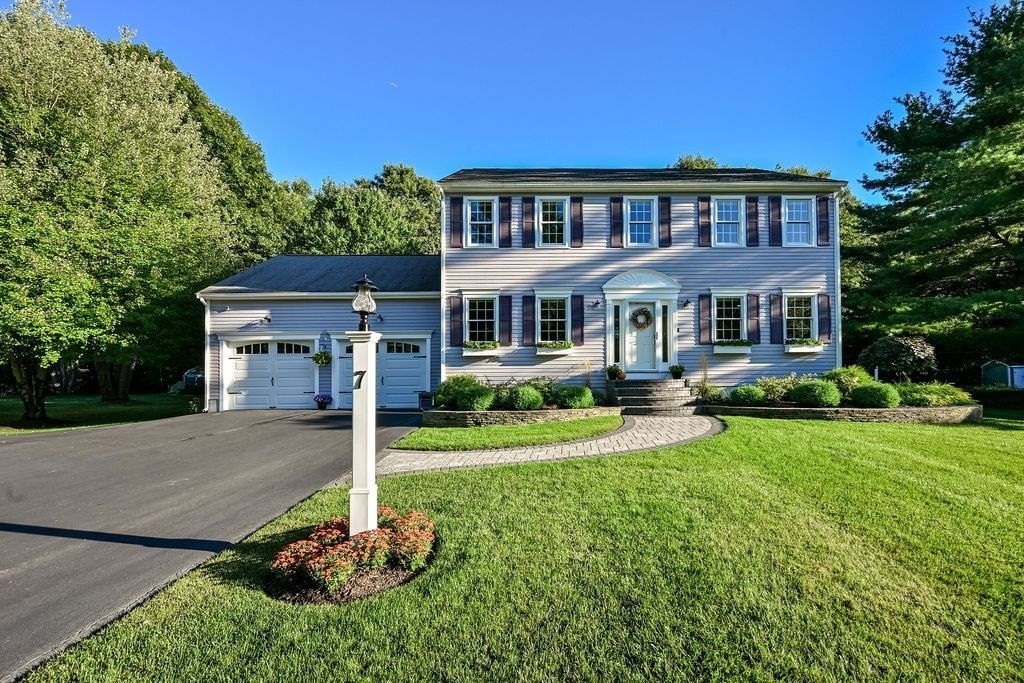
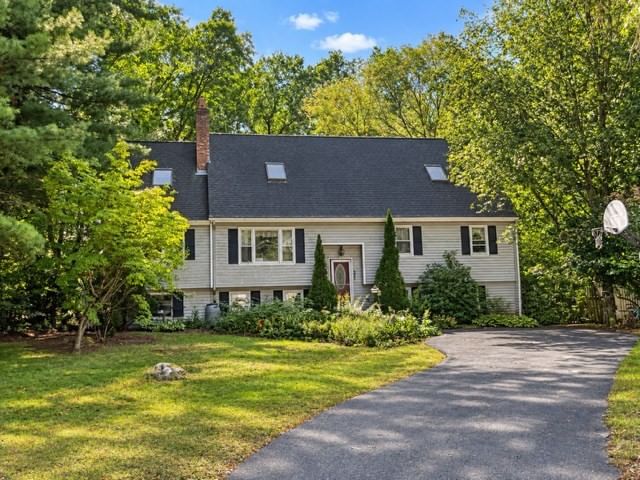
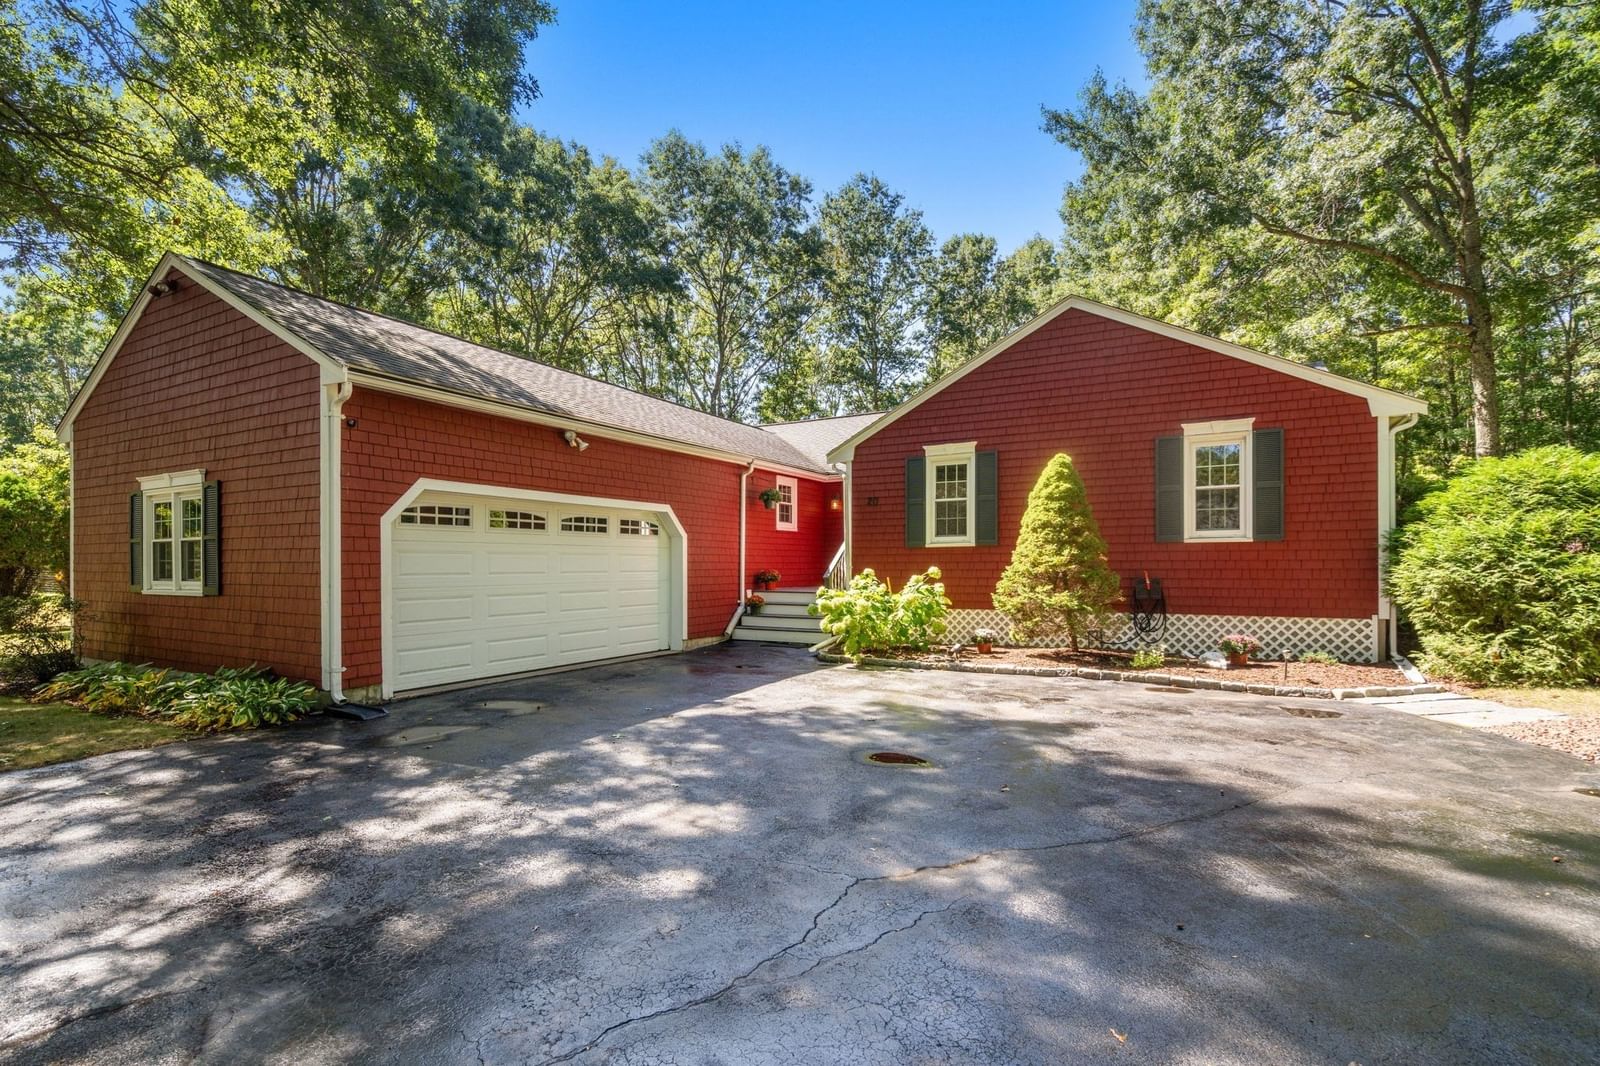
OFFERS IF ANY DUE BY MONDAY 9/28 at 2PM MANSFIELD -- Set on a beautiful 1.2-acre corner lot at the intersection of Marjac and Necco Ways in sought-after Echo Hills Estates, this move-in-ready property delivers a rare blend of style, space, and flexibility. The main home offers 3 bedrooms, 2.5 baths, and 2 garage stalls under, while an attached private suite adds even more versatility with an additional bedroom, full bath, kitchenette, laundry, separate entrance, and its own garage stall. A light-filled, vaulted sunroom with a slider to the deck bridges the two for seamless flow. Thoughtfully designed to accommodate a variety of needs, the flexible floor plan offers exceptional options for guests, work-from-home space, hobbies, recreation, or additional everyday living. Outside, a sprawling lawn with new irrigation, flowering gardens, koi pond, and breathtaking pool oasis with expansive hardscaping create a stunning setting for summer entertaining. Enjoy the gorgeous 10+ year inground pool with new liner and filter, plus peace of mind with a brand-new 4-bedroom septic system installed in 2025. All in a highly desirable East Mansfield cul-de-sac neighborhood close to Flint Farm, Mansfield train, schools, downtown, commuter routes, and more.
Key facts
It was listed on September 23, 2026. The annual property taxes are $12,898 (2026 tax year). It sits on a 1.2-acre (52,272 sq ft) lot.
No longer available to tour
Market Value Analysis
* Analysis is based on 23 actively listed and recently sold comparable properties strictly within Mansfield, MA.
Property Details
Financials
Parking
Interior Specifications
Climate & Utilities
Building & Exterior
Property & Lot
Amenities & Appliances
Water Heater • Range • Dishwasher • Microwave • Refrigerator • Washer • Dryer
Neighborhood
Public Transportation • Shopping • Park • Walk/Jog Trails • Laundromat • Bike Path
Geography
Floorplan Breakdown
Structural Layout
Living Room
Lvl FirstFlooring - Hardwood
Dining Room
Lvl FirstFlooring - Hardwood, Chair Rail, Lighting - Pendant
Kitchen
Lvl FirstFlooring - Stone/Ceramic Tile, Countertops - Stone/Granite/Solid, Cabinets - Upgraded, Recessed Lighting, Stainless Steel Appliances
Family Room
Lvl FirstWood / Coal / Pellet Stove, Skylight, Ceiling Fan(s), Vaulted Ceiling(s), Flooring - Wall to Wall Carpet, Recessed Lighting, Sunken
Primary Bedroom
Lvl SecondCeiling Fan(s), Vaulted Ceiling(s), Walk-In Closet(s), Flooring - Wall to Wall Carpet, Dressing Room
Bedroom 2
Lvl SecondBedroom 3
Lvl SecondCeiling Fan(s), Closet, Flooring - Wall to Wall Carpet
Bedroom 4
Lvl FirstVaulted Ceiling(s), Cedar Closet(s), Flooring - Hardwood, Recessed Lighting, Window Seat
Bathroom 1
Lvl FirstBathroom - Half, Dryer Hookup - Electric, Washer Hookup
Bathroom 2
Lvl SecondBathroom - Full, Bathroom - Tiled With Tub & Shower, Lighting - Overhead
Bathroom 3
Lvl SecondBathroom - Full, Flooring - Stone/Ceramic Tile, Enclosed Shower - Fiberglass, Double Vanity, Soaking Tub
Questions about this home
When was 38 Marjac Way, Mansfield listed?
38 Marjac Way, Mansfield was listed on September 23, 2026.
Has the price of 38 Marjac Way, Mansfield changed?
The price hasn't changed since it was listed at $964,900.
What are the property taxes for 38 Marjac Way, Mansfield?
The annual property taxes for 38 Marjac Way, Mansfield are $12,898 (2026 tax year).
How big is the lot at 38 Marjac Way, Mansfield?
38 Marjac Way, Mansfield sits on a 1.2-acre (52,272 sq ft) lot.
What is the status of 38 Marjac Way, Mansfield?
38 Marjac Way, Mansfield is under contract, and the MLS still lists it as active.
Population
23,931
U.S. Census Bureau, ACS 2024 5-Year Estimates (B01003)
Median Household Income
$125K
U.S. Census Bureau, ACS 2024 5-Year Estimates (B19013)
Renter-Occupied Homes
26.9%
U.S. Census Bureau, ACS 2024 5-Year Estimates (B25003)
New Construction Permits — Bristol County
1,079 housing units permitted in the last 12 months (+41% vs the prior 12 months) — 501 in 5+ unit buildings
U.S. Census Bureau, Building Permits Survey (through Jul '26)
ADU Potential
Massachusetts allows one accessory dwelling unit by right in single-family zoning districts statewide (M.G.L. c. 40A §3; 760 CMR 71.00, effective Feb 2025). Estimated maximum ADU size for this property: 900 sq ft (the lesser of 900 sq ft or half the 3,980 sq ft principal dwelling). Lot size: 52,272 sq ft.
Based on listing data, which indicates the property type — not the zoning district. Local dimensional, septic (Title 5), and historic-district requirements still apply. Not legal advice — verify with the municipality.
Listing Agent: Esposito Group
Listing Office: eXp Realty LLC
MLS® Number: 73581371
No longer available to tour